GORGEOUS STONE-FRONT CUSTOM POOL HOME (WITH NEW ROOF PRIOR TO CLOSING) with mother-in-law suite with its own FULL Kitchen, full bathroom, large walk-in closet, and combined studio bedroom and living room!! All together, the custom home offers 3 bedrooms + large office (can be a 4th bedroom) + large library with attached office (can be converted into a 5th bedroom) + 3 full bathrooms + a half bath for guests + OVERSIZED 2-car garage with a workshop + PRIVATE POOL with rock waterfall and screen enclosure + large covered lanai + the home is nestled on a lot and a half which is over a half of an acre with NO REAR neighbors to look at or to look at you - nice long distance views of nature!! The lot technically has 150' of lake frontage. The lake is dry; been in a drought. It may come back, but has not had water in years. Extra long driveway for additional parking! NO FLOOD! NO HOA! This home offers so much!! The large kitchen offers real wood cabinets with granite countertops, prep island, large breakfast bar for extra seating, and large wet bar for coffee/wine/serving area with gorgeous glass cabinets and mini beverage refrigerator! Stainless steel appliances! The kitchen is open to the large family room with large glass sliders and high tray ceiling making the home feel light, bright, and very spacious!! Split floor plan gives privacy to the master suite! The master suite is impressive and spacious with glass sliders overlooking the pool (with no one to look at) + large walk-in closet with built-in shelving + extra large ensuite bathroom with an incredible amount of upgraded Corian countertop space with dual sinks and lots of cabinets for extra storage space + soaking tub + separate walk-in shower + toilet room for privacy. The second bedroom is a mini-master suite with its own attached bathroom with large walk-in closet! The mother-in-law suite is a dream come true for the generational family! It closes off separate from the house for complete privacy!! It has a full kitchen with refrigerator, oven/stove range, and microwave! Real wood cabinets with lots of storage space!! It has its own full bathroom with walk-in shower, private toilet room, Corian countertops and real wood cabinets! The master closet is enormous...room for everything! The bedroom area is sparated from the living room with a half-wall with shelving for storage! The living room area has glass sliders to the outside lanai and pool and bedroom area has its own large windows overlooking the backyard with no neighbors and long distance views. The office is very large: add a closet and it's easily a 4th bedroom if needed. The library is impressive for a reading room with it's own attached office. You can turn its office into a closet for a 5th bedroom if needed. Large formal dining room and foyer! The large covered lanai also offers an additional screened in area for gardening or a small pet area. The home is close to everything!! Shoppes, restaurants, hospitals, schools...everything!! Less than 10 minutes to kayaking, paddle-boarding, and swimming with the manatees in the clear Weeki Wachee River or enjoying a day at Buccaneer Bay Water Park!! 15 minutes to the sunsets at Pine Island, boating and fishing!! Less than 10 minutes to the Suncoast Parkway for quick and easy access to Tampa International Airport and for all the fun that Tampa Bay has to offer!! 1 hour + to TOP US BEACHES!! 1.5 hours to Disney World and Universal Studios and all the theme parks!!
For sale
Price cut: $106K (9/29)
$679,000
9011 Foxdale Ln, Spring Hill, FL 34608
3beds
4,114sqft
Single Family Residence
Built in 2006
0.52 Acres Lot
$657,300 Zestimate®
$165/sqft
$-- HOA
What's special
Prep islandLarge covered lanaiToilet room for privacySoaking tubStainless steel appliancesSeparate walk-in showerLarge walk-in closet
- 124 days
- 326
- 22
Zillow last checked:
Listing updated:
Listed by:
Kimberly Pye 352-279-1150,
Home Land Real Estate Inc
Source: HCMLS,MLS#: 2259707
Facts & features
Interior
Bedrooms & bathrooms
- Bedrooms: 3
- Bathrooms: 4
- Full bathrooms: 3
- 1/2 bathrooms: 1
Primary bedroom
- Description: Walk-in Closet
- Area: 306
- Dimensions: 18x17
Bedroom 2
- Description: Walk-in closet
- Area: 240
- Dimensions: 16x15
Bedroom 3
- Description: Built-in Closet
- Area: 425
- Dimensions: 25x17
Primary bathroom
- Area: 238
- Dimensions: 14x17
Bathroom 2
- Area: 152
- Dimensions: 8x19
Bathroom 3
- Area: 108
- Dimensions: 12x9
Bathroom 4
- Area: 30
- Dimensions: 5x6
Bonus room
- Area: 240
- Dimensions: 12x20
Dining room
- Area: 234
- Dimensions: 13x18
Family room
- Area: 195
- Dimensions: 13x15
Kitchen
- Area: 330
- Dimensions: 22x15
Library
- Area: 81
- Dimensions: 9x9
Living room
- Area: 572
- Dimensions: 26x22
Office
- Area: 195
- Dimensions: 13x15
Other
- Description: Porch
- Area: 1197
- Dimensions: 63x19
Heating
- Electric
Cooling
- Central Air
Appliances
- Included: Dishwasher, Electric Oven, Microwave, Refrigerator
- Laundry: In Unit
Features
- Built-in Features, Ceiling Fan(s), Entrance Foyer, In-Law Floorplan, Kitchen Island, Primary Bathroom -Tub with Separate Shower, Walk-In Closet(s), Wet Bar
- Flooring: Carpet, Tile, Vinyl, Wood
- Has fireplace: No
Interior area
- Total structure area: 4,114
- Total interior livable area: 4,114 sqft
Property
Parking
- Total spaces: 2
- Parking features: Attached, Garage, Garage Door Opener
- Attached garage spaces: 2
Features
- Levels: One
- Stories: 1
- Patio & porch: Covered, Patio, Rear Porch, Screened
- Has private pool: Yes
- Pool features: In Ground, Screen Enclosure
- Has view: Yes
- View description: Pool
Lot
- Size: 0.52 Acres
- Dimensions: 40 x 120
- Features: Cleared, Few Trees
Details
- Additional structures: Shed(s)
- Parcel number: R32 323 17 5210 1421 0200
- Zoning: PDP
- Zoning description: PUD
- Special conditions: Standard
Construction
Type & style
- Home type: SingleFamily
- Architectural style: Contemporary
- Property subtype: Single Family Residence
Materials
- Block, Stone, Stucco
- Roof: Shingle
Condition
- New construction: No
- Year built: 2006
Utilities & green energy
- Sewer: Septic Tank
- Water: Public
- Utilities for property: Cable Connected, Electricity Connected, Sewer Connected, Water Connected
Community & HOA
Community
- Subdivision: Spring Hill Unit 21
HOA
- Has HOA: No
Location
- Region: Spring Hill
Financial & listing details
- Price per square foot: $165/sqft
- Tax assessed value: $738,874
- Annual tax amount: $4,259
- Date on market: 6/10/2026
- Listing terms: Cash,Conventional,VA Loan
- Electric utility on property: Yes
- Road surface type: Asphalt, Paved
Estimated market value
$657,300
$624,000 - $690,000
$4,122/mo
Price history
| Date | Event | Price |
|---|---|---|
| 9/29/2026 | Price change | $679,000-13.5%$165/sqft |
Source:  HCMLS #2259707 Report a problem HCMLS #2259707 Report a problem | ||
| 8/21/2026 | Price change | $785,000-1.3%$191/sqft |
Source: HCMLS #2259707 Report a problem | ||
| 6/10/2026 | Listed for sale | $795,000+3778%$193/sqft |
Source:  Stellar MLS #W7886485 Report a problem Stellar MLS #W7886485 Report a problem | ||
| 4/18/2012 | Sold | $20,500-96.5%$5/sqft |
Source: Public Record Report a problem | ||
| 4/28/2008 | Listing removed | $579,000$141/sqft |
Source: Visual Tour #2088004 Report a problem | ||
| 4/16/2008 | Listed for sale | $579,000$141/sqft |
Source: Visual Tour #2088004 Report a problem | ||
Public tax history
| Year | Property taxes | Tax assessment |
|---|---|---|
| 2025 | $4,260 -0.2% | $294,355 +2.9% |
| 2024 | $4,269 +2.5% | $286,059 +3% |
| 2023 | $4,166 +0.4% | $277,727 +3% |
| 2022 | $4,148 -0.7% | $269,638 +3% |
| 2021 | $4,176 +6.7% | $261,784 +1.4% |
| 2020 | $3,914 | $258,170 +2.3% |
| 2019 | -- | $252,366 +1.9% |
| 2018 | $3,197 -8.7% | $247,660 +2.1% |
| 2017 | $3,502 | $242,566 +2.1% |
| 2016 | $3,502 +3.2% | $237,577 +0.7% |
| 2015 | $3,395 +0.7% | $235,926 +0.8% |
| 2014 | $3,372 +9.1% | $234,054 +1.5% |
| 2013 | $3,092 -2.2% | $230,595 +3.8% |
| 2012 | $3,161 -8.3% | $222,129 -7.9% |
| 2011 | $3,449 | $241,312 -9.9% |
| 2010 | -- | $267,731 -17.5% |
| 2009 | $4,795 -18.6% | $324,593 -15.4% |
| 2008 | $5,892 +473% | $383,612 +620.4% |
| 2006 | $1,028 | $53,250 +136.7% |
| 2005 | -- | $22,500 +66.7% |
| 2004 | $282 +25.8% | $13,500 +28.6% |
| 2003 | $224 -0.2% | $10,500 |
| 2002 | $225 -1.5% | $10,500 |
| 2001 | $228 -1.3% | $10,500 |
| 2000 | $231 | $10,500 |
Find assessor info on the county website
Monthly payment
Est. payment
Payment breakdown
Explore the cost of this home by adjusting the details. Changes won't be saved.Climate risks
Neighborhood: 34608
Nearby schools
Schools provided by the listing agent
- Elementary: Deltona
- Middle: Fox Chapel
- High: Central
Source: HCMLS. This data may not be complete. We recommend contacting the local school district to confirm school assignments for this home.
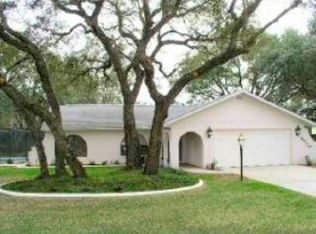
Similar homes
- $650,0005 bd4 ba3.3k sqft1486 Alameda Dr, Spring Hill, FL 34609For Sale
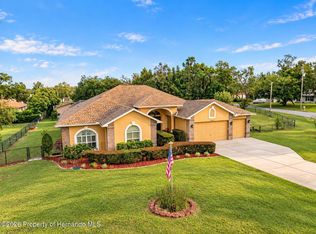 MLS ID #2261223, Laura Norcross, Meridian Real Estate. HCMLS
 - $677,0005 bd4 ba3.1k sqft12061 Sapphire Dr, Spring Hill, FL 34609For Sale
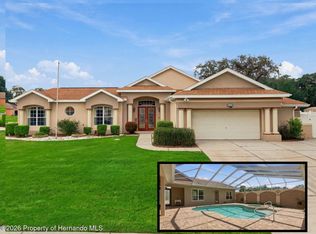 MLS ID #2260972, Justine Zodda, P.A., Peoples Trust Realty Inc. HCMLS
 - $675,0003 bd3 ba2.3k sqft431 Hampshire Ave, Spring Hill, FL 34606For Sale
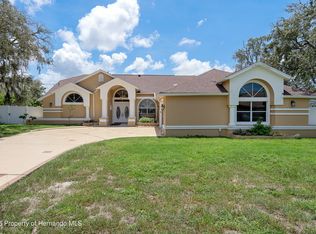 MLS ID #2260941, Patricia Corry-Pitts, Peoples Trust Realty Inc. HCMLS
 - $750,0005 bd3 ba3.4k sqft6153 New Osprey Point, Weeki Wachee, FL 34607For Sale
 MLS ID #2259091, Laura Norcross, Meridian Real Estate. HCMLS
