Located in Spring Hill and just minutes from shopping and HCA Hospital, this spacious 4 bedroom 2 bath home offers over 2500 square feet of
living space and a 2-car garage. Built in 2008 the property has been lightly lived in and shows like new, with a recently installed A/C system and
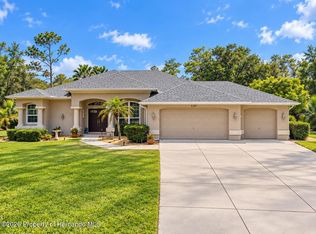
meticulous care thought-out. This home features attractive curb appeal with a stacked stone front facade and an extended rear lanai, perfect for
outdoor relaxation and entertaining. the expansive kitchen is a standout, boasting 22 cabinets, a center island with double sink, a breakfast bar
adjacent to the den and a rare double walk-in pantry. There is also ample space for a full size dining table accommodating 6-8 guests. The
interior layout offers versatility with a large den/family room off the kitchen, along with both formal living and dining rooms.The oversized
primary suite (13 x 26) provides plenty of room for a sitting area, creating a comfortable private retreat. Additional features include an indoor
laundry room with washer and dryer included, an irrigation system, and an active pest control contract. Built by the current and original owners,
the home has never had pets and has been gently used as a seasonal resident.Cushion vinyl flooring or carpet runs throughout and all windows
are fitted with faux wood blinds for a clear cohesive look.
For sale
$434,900
6283 Lorraine Ln, Spring Hill, FL 34608
4beds
2,541sqft
Single Family Residence
Built in 2008
0.3 Acres Lot
$-- Zestimate®
$171/sqft
$-- HOA
What's special
Attractive curb appealRare double walk-in pantryIrrigation systemExpansive kitchenStacked stone front facade
- 175 days
- 47
- 0
Zillow last checked:
Listing updated:
Listed by:
Debra L Francis 405-740-3970,
Dennis Realty & Investment Cor
Source: HCMLS,MLS#: 2259009
Facts & features
Interior
Bedrooms & bathrooms
- Bedrooms: 4
- Bathrooms: 2
- Full bathrooms: 2
Primary bedroom
- Level: Lower
- Area: 338
- Dimensions: 13x26
Bedroom 2
- Level: Lower
- Area: 170
- Dimensions: 10x17
Bedroom 3
- Level: Lower
- Area: 130
- Dimensions: 13x10
Bedroom 4
- Level: Lower
- Area: 120
- Dimensions: 12x10
Primary bathroom
- Level: Lower
- Area: 132
- Dimensions: 11x12
Bathroom 2
- Level: Lower
- Area: 40
- Dimensions: 8x5
Dining room
- Level: Lower
- Area: 210
- Dimensions: 14x15
Kitchen
- Level: Lower
- Area: 196
- Dimensions: 14x14
Living room
- Level: Lower
- Area: 210
- Dimensions: 14x15
Other
- Level: Lower
- Area: 322
- Dimensions: 23x14
Other
- Description: lanai
- Level: Lower
- Area: 30
- Dimensions: 5x6
Other
- Description: kitchenette
- Level: Lower
- Area: 117
- Dimensions: 9x13
Heating
- Central, Electric
Cooling
- Central Air
Appliances
- Included: Dishwasher, Disposal, Dryer, Electric Range, Microwave, Refrigerator, Washer
- Laundry: In Unit
Features
- Flooring: Carpet, Vinyl
- Has fireplace: No
Interior area
- Total structure area: 2,541
- Total interior livable area: 2,541 sqft
Property
Parking
- Total spaces: 2
- Parking features: Attached, Garage, Off Street
- Attached garage spaces: 2
Features
- Levels: One
- Stories: 1
- Patio & porch: Covered, Screened
- Exterior features: Other
- Has view: Yes
- View description: Trees/Woods
Lot
- Size: 0.3 Acres
- Features: Few Trees
Details
- Parcel number: R32 323 17 5220 1536 0240
- Zoning: PDP
- Zoning description: PUD
- Special conditions: Standard
Construction
Type & style
- Home type: SingleFamily
- Architectural style: Ranch
- Property subtype: Single Family Residence
- Attached to another structure: Yes
Materials
- Block, Stucco
- Roof: Shingle
Condition
- New construction: No
- Year built: 2008
Utilities & green energy
- Sewer: Public Sewer
- Water: Public
- Utilities for property: Electricity Connected, Water Connected
Community & HOA
Community
- Security: Security System Owned, Smoke Detector(s)
- Subdivision: Spring Hill Unit 22
HOA
- Has HOA: No
Location
- Region: Spring Hill
Financial & listing details
- Price per square foot: $171/sqft
- Tax assessed value: $363,629
- Annual tax amount: $5,407
- Date on market: 4/21/2026
- Listing terms: Cash,Conventional,FHA,VA Loan
- Electric utility on property: Yes
- Road surface type: Paved
Estimated market value
Not available
Estimated sales range
Not available
Not available
Price history
| Date | Event | Price |
|---|---|---|
| 4/16/2026 | Listed for sale | $434,900-3.3%$171/sqft |
Source:  Stellar MLS #TB8495939 Report a problem Stellar MLS #TB8495939 Report a problem | ||
| 9/6/2025 | Listing removed | $449,900$177/sqft |
Source: Stellar MLS #TB8358092 Report a problem | ||
| 3/7/2025 | Listed for sale | $449,900+144.1%$177/sqft |
Source: Stellar MLS #TB8358092 Report a problem | ||
| 9/8/2008 | Sold | $184,300+328.6%$73/sqft |
Source: Public Record Report a problem | ||
| 5/26/2005 | Sold | $43,000$17/sqft |
Source: Public Record Report a problem | ||
Public tax history
| Year | Property taxes | Tax assessment |
|---|---|---|
| 2025 | $5,408 +1.9% | $304,311 +10% |
| 2024 | $5,307 +5.1% | $276,646 +10% |
| 2023 | $5,052 +5.4% | $251,496 +10% |
| 2022 | $4,791 +19.6% | $228,633 +10% |
| 2021 | $4,007 +13.1% | $207,848 +10% |
| 2020 | $3,544 +18.6% | $188,953 +10% |
| 2019 | $2,987 +21% | $171,775 +2.8% |
| 2018 | $2,469 -4% | $167,084 +12.6% |
| 2017 | $2,573 | $148,402 +15% |
| 2016 | $2,573 +11.9% | $129,057 +6.2% |
| 2015 | $2,299 +10.5% | $121,569 +6.1% |
| 2014 | $2,080 +19% | $114,546 +5.6% |
| 2013 | $1,748 -6.2% | $108,445 +0.6% |
| 2012 | $1,864 -7% | $107,845 -8.2% |
| 2011 | $2,003 | $117,522 -11.6% |
| 2010 | -- | $132,895 -20.5% |
| 2009 | $2,807 +328.9% | $167,258 +336.6% |
| 2008 | $654 -11.6% | $38,310 |
| 2006 | $740 | $38,310 +99.2% |
| 2005 | -- | $19,228 +92.6% |
| 2004 | $208 +18.8% | $9,981 +21.4% |
| 2003 | $175 -0.2% | $8,220 |
| 2002 | $176 -1.5% | $8,220 |
| 2001 | $178 -1.3% | $8,220 |
| 2000 | $181 | $8,220 |
Find assessor info on the county website
Monthly payment
Est. payment
Payment breakdown
Explore the cost of this home by adjusting the details. Changes won't be saved.Climate risks
Neighborhood: 34608
Nearby schools
Schools provided by the listing agent
- Elementary: Spring Hill
- Middle: Fox Chapel
- High: Weeki Wachee
Source: HCMLS. This data may not be complete. We recommend contacting the local school district to confirm school assignments for this home.
Similar homes
- $429,0003 bd2 ba1.9k sqft5287 Slater Rd, Spring Hill, FL 34608For Sale
 MLS ID #2260367, Laura Norcross, Meridian Real Estate. HCMLS
 - $444,0004 bd3 ba2.4k sqft9084 Blaine Rd, Spring Hill, FL 34608For Sale
 MLS ID #2260525, Jodi L Holley, BHHS Florida Properties Group. HCMLS
 - $410,0004 bd2 ba2.5k sqft9086 Manchester St, Spring Hill, FL 34606For Sale
 MLS ID #2260512, Richard A Pleyer, Keller Williams-Elite Partners. HCMLS
 - $430,0004 bd3 ba2.7k sqft4501 Birchfield Loop, Spring Hill, FL 34609For Sale
 MLS ID #2260400, Spencer T Ward, Homan Realty Group Inc. HCMLS
