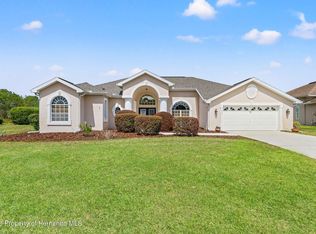
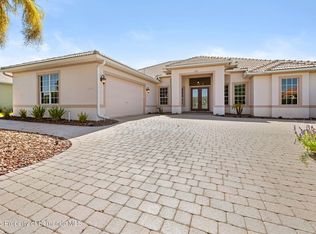
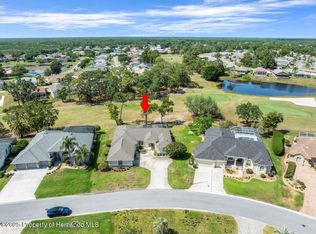
Located in Glen Lakes, this beautiful 1994 Lindhorst Custom pool home has been updated throughout! NEW ROOF 2019, NEW CARPET 2023, NEW RAINBIRD IRRIGATION SYSTEM 2023, NEW WATER HEATER 2023,NEW POOL HEATER 2024, NEW KITCHEN 2024, NEW WASHER/DRYER 2024/2025, FRESH INTERIOR PAINT 2024, NEW A/C 2024, NEW STEAM SHOWER IN PRIMARY BEDROOM 2024, NEW POOL PUMP 2025, NEW GARAGE DOOR AND OPENER. This comfortable home offers 4 bedrooms/2.5 baths/2 car+golf cart garage on .3 acre homesite. Paver bricks on the drive and patio/pool area, hurricane shutters, Guardian generator, large patio area with heated pool and spa and separate above ground hot tub, privacy screening. Double door entry, tile throughout except for new carpet in primary bedroom, living/formal dining/ family room (with gas fireplace) floor plan, beautiful kitchen with soft close cabinets, 5 burner gas cooktop with hood, quartz counters, primary bedroom suite with 2 large walk-in closets, bath with jetted tub and separate shower (NEW steam shower!), bidet, linen closet. The garage has ceiling mounted storage racks, floored attic storage and expoxy floor. 2729 living sq. ft., 3836 total sq. ft. HOA FEES INCUDE CABLE AND HIGH SPEED INTERNET, PRIVATE MAINTAINED STREETS, 24 HOUR SECURITY WITH MANNED GATE. Glen Lakes is a wonderful gated golf course community and surrounded by the 85,000 acre Chassahowitzka National Wildlife Refuge. Social membership in the Club is NOT mandatory for this home, but membership gives access to the clubhouse, restaurant, bar, Jr. Olympic size heated pool/spa, fitness center, clay tennis courts, pickleball courts and a vast array of social clubs. Golf memberships also available.
For sale
$447,750
8402 Maybelle Dr, Weeki Wachee, FL 34613
4beds
2,729sqft
Single Family Residence
Built in 1994
0.3 Acres Lot
$-- Zestimate®
$164/sqft
$207/mo HOA
What's special
Gas fireplaceQuartz countersDouble door entryHurricane shuttersFloored attic storageLinen closetPrivacy screening
- 65 days
- 316
- 21
Zillow last checked:
Listing updated:
Listed by:
Ralph W. Paulsen 352-650-4392,
REMAX Marketing Specialists
Source: HCMLS,MLS#: 2260010
Facts & features
Interior
Bedrooms & bathrooms
- Bedrooms: 4
- Bathrooms: 3
- Full bathrooms: 2
- 1/2 bathrooms: 1
Primary bedroom
- Area: 336
- Dimensions: 14x24
Bedroom 2
- Area: 132
- Dimensions: 11x12
Bedroom 3
- Area: 144
- Dimensions: 12x12
Bedroom 4
- Area: 143
- Dimensions: 11x13
Dining room
- Area: 143
- Dimensions: 11x13
Family room
- Area: 306
- Dimensions: 17x18
Kitchen
- Area: 176
- Dimensions: 11x16
Living room
- Area: 195
- Dimensions: 13x15
Heating
- Central, Electric
Cooling
- Central Air
Appliances
- Included: Dishwasher, Dryer, Electric Oven, Gas Cooktop, Microwave, Refrigerator, Washer
- Laundry: Electric Dryer Hookup, Washer Hookup
Features
- Breakfast Nook, Built-in Features, Ceiling Fan(s), Entrance Foyer, Pantry, Primary Bathroom -Tub with Separate Shower, Split Bedrooms, Walk-In Closet(s)
- Flooring: Carpet, Tile
- Windows: Storm Shutters
- Number of fireplaces: 1
- Fireplace features: Gas
Interior area
- Total structure area: 2,729
- Total interior livable area: 2,729 sqft
Video & virtual tour
Property
Parking
- Total spaces: 2
- Parking features: Attached, Garage
- Attached garage spaces: 2
Features
- Levels: One
- Stories: 1
- Patio & porch: Patio, Screened
- Has private pool: Yes
- Pool features: Heated, In Ground, Screen Enclosure
- Has spa: Yes
- Spa features: Heated, In Ground
- Has view: Yes
- View description: Trees/Woods
Lot
- Size: 0.3 Acres
- Features: Sprinklers In Front, Sprinklers In Rear
Details
- Parcel number: R14 222 17 1835 0000 4160
- Zoning: PDP
- Zoning description: PUD
- Special conditions: Standard
Construction
Type & style
- Home type: SingleFamily
- Architectural style: Contemporary
- Property subtype: Single Family Residence
Materials
- Block, Stucco
- Roof: Shingle
Condition
- Updated/Remodeled
- New construction: No
- Year built: 1994
Utilities & green energy
- Electric: Underground
- Sewer: Public Sewer
- Water: Public
- Utilities for property: Cable Connected, Electricity Connected, Natural Gas Not Available, Sewer Connected, Water Connected
Community & HOA
Community
- Security: 24 Hour Security, Gated with Guard
- Subdivision: Glen Lakes Ph 1 Un 2a
HOA
- Has HOA: Yes
- Amenities included: Cable TV, Dog Park, Gated, Management, Park, Playground, Security
- Services included: Cable TV, Internet, Security
- HOA fee: $207 monthly
Location
- Region: Weeki Wachee
Financial & listing details
- Price per square foot: $164/sqft
- Tax assessed value: $401,237
- Annual tax amount: $5,554
- Date on market: 8/26/2026
- Listing terms: Cash,Conventional,VA Loan
- Electric utility on property: Yes
- Road surface type: Paved
Estimated market value
Not available
Estimated sales range
Not available
Not available
Price history
| Date | Event | Price |
|---|---|---|
| 8/26/2026 | Listed for sale | $447,750$164/sqft |
Source:  HCMLS #2260010 Report a problem HCMLS #2260010 Report a problem | ||
| 8/20/2026 | Pending sale | $447,750$164/sqft |
Source:  Stellar MLS #W7887225 Report a problem Stellar MLS #W7887225 Report a problem | ||
| 7/1/2026 | Listed for sale | $447,750-5.7%$164/sqft |
Source: HCMLS #2260010 Report a problem | ||
| 6/4/2026 | Listing removed | $475,000$174/sqft |
Source: Stellar MLS #TB8455689 Report a problem | ||
| 4/22/2026 | Price change | $475,000-7.7%$174/sqft |
Source: Stellar MLS #TB8455689 Report a problem | ||
| 2/27/2026 | Price change | $514,900-1%$189/sqft |
Source: Stellar MLS #TB8455689 Report a problem | ||
| 12/12/2025 | Listed for sale | $519,900-1%$191/sqft |
Source: Stellar MLS #TB8455689 Report a problem | ||
| 12/1/2025 | Listing removed | $524,900$192/sqft |
Source: Stellar MLS #W7878260 Report a problem | ||
| 9/12/2025 | Price change | $524,900-4.5%$192/sqft |
Source: HCMLS #2255221 Report a problem | ||
| 8/19/2025 | Listed for sale | $549,900+37.5%$202/sqft |
Source: Stellar MLS #W7878260 Report a problem | ||
| 6/9/2023 | Sold | $400,000$147/sqft |
Source: HCMLS #2229112 Report a problem | ||
| 5/15/2023 | Price change | $400,000-5.9%$147/sqft |
Source: HCMLS #2229112 Report a problem | ||
| 5/1/2023 | Price change | $425,000-5.6%$156/sqft |
Source: HCMLS #2229112 Report a problem | ||
| 4/3/2023 | Price change | $450,000+12.5%$165/sqft |
Source: HCMLS #2229112 Report a problem | ||
| 3/15/2023 | Price change | $400,000-11.1%$147/sqft |
Source: HCMLS #2229112 Report a problem | ||
| 2/23/2023 | Price change | $450,000-5.3%$165/sqft |
Source: HCMLS #2229112 Report a problem | ||
| 1/23/2023 | Price change | $475,000-5%$174/sqft |
Source: HCMLS #2229112 Report a problem | ||
| 12/23/2022 | Listed for sale | $500,000+53.8%$183/sqft |
Source: HCMLS #2229112 Report a problem | ||
| 12/2/2022 | Sold | $325,000+47.7%$119/sqft |
Source: Public Record Report a problem | ||
| 4/29/2015 | Sold | $220,000-6.4%$81/sqft |
Source: HCMLS #2154793 Report a problem | ||
| 4/14/2015 | Pending sale | $235,000$86/sqft |
Source: Keller Williams - St. Pete Beach #U7707813 Report a problem | ||
| 11/26/2014 | Price change | $235,000-2.1%$86/sqft |
Source: Keller Williams St. Pete Realty #U7707813 Report a problem | ||
| 8/23/2014 | Listed for sale | $240,000$88/sqft |
Source: Keller Williams St. Pete Realty #U7707813 Report a problem | ||
Public tax history
| Year | Property taxes | Tax assessment |
|---|---|---|
| 2025 | $5,554 -0.7% | $401,237 +2.9% |
| 2024 | $5,594 -11% | $389,791 +0.8% |
| 2023 | $6,288 +129.6% | $386,654 +100.7% |
| 2022 | $2,739 -0.7% | $192,640 +3% |
| 2021 | $2,757 +7% | $187,029 +1.4% |
| 2020 | $2,576 | $184,447 +2.3% |
| 2019 | -- | $180,300 +1.9% |
| 2018 | $2,110 -11.6% | $176,938 +2.1% |
| 2017 | $2,387 | $173,299 -15.7% |
| 2016 | $2,387 -31.7% | $205,654 +1.2% |
| 2015 | $3,497 +23.4% | $203,254 +0.8% |
| 2014 | $2,834 +10.3% | $201,641 +1.5% |
| 2013 | $2,570 +6.7% | $198,661 +1.7% |
| 2012 | $2,408 -1.7% | $195,340 -2.5% |
| 2011 | $2,450 | $200,251 +1.5% |
| 2010 | -- | $197,292 +2.7% |
| 2009 | $2,321 -2% | $192,105 +0.1% |
| 2008 | $2,368 -13.1% | $191,913 +5.6% |
| 2006 | $2,724 | $181,779 +3% |
| 2005 | -- | $176,484 +3% |
| 2004 | $2,748 +0.6% | $171,344 +1.9% |
| 2003 | $2,731 +2.5% | $168,149 +2.4% |
| 2002 | $2,664 +3.2% | $164,208 +1.6% |
| 2001 | $2,581 +1.6% | $161,622 +3% |
| 2000 | $2,540 | $156,915 |
Find assessor info on the county website
Monthly payment
Est. payment
Payment breakdown
Explore the cost of this home by adjusting the details. Changes won't be saved.Climate risks
Neighborhood: North Weeki Wachee
Nearby schools
Schools provided by the listing agent
- Elementary: Winding Water
- Middle: Winding Waters
- High: Weeki Wachee
Source: HCMLS. This data may not be complete. We recommend contacting the local school district to confirm school assignments for this home.
Similar homes
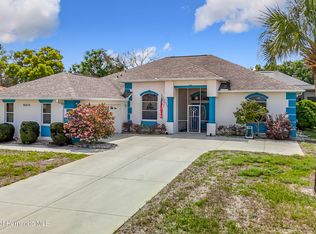
- $477,7504 bd3 ba2.6k sqft9720 Southern Belle Dr, Weeki Wachee, FL 34613For Sale
 MLS ID #2260064, Ralph W. Paulsen, REMAX Marketing Specialists. HCMLS
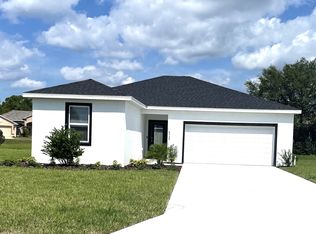
 - $429,0003 bd2 ba2.6k sqft8405 Maybelle Dr, Weeki Wachee, FL 34613For Sale
 MLS ID #2258474, Steven Skalkowski, Glen Lakes Real Estate Office,. HCMLS
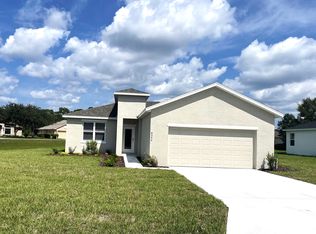
 - $459,0003 bd3 ba2.4k sqft9250 Mississippi Run, Weeki Wachee, FL 34613For Sale
 MLS ID #2260553, Thomas Homan Jr, Homan Realty Group Inc. HCMLS
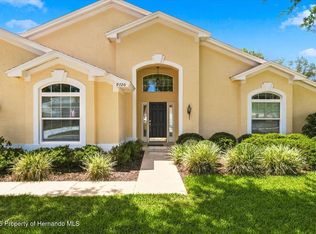
 - $425,0003 bd2 ba2.4k sqft9216 Tarleton Cir, Weeki Wachee, FL 34613For Sale
 MLS ID #2253262, Ralph W. Paulsen, REMAX Marketing Specialists. HCMLS
