Welcome to your ultimate resort-style oasis in the highly coveted, 24/7 guard-gated community of Glen Lakes! Nestled at the end of a private cul-de-sac on a premium .50 acre lot. This exceptional 3-bedroom, 3-bathroom Arthur Rutenberg custom ''Sonesta'' split-floorplan home offers 2,328 square feet of beautifully designed living space. From the moment you arrive, the soaring vaulted ceilings and bright LED lighting create an inviting, grand atmosphere. Designed for seamless indoor-outdoor living, the spacious living room features hidden glass slider doors that tuck away completely, opening up to an expansive lanai and screened pool deck. Step outside to enjoy a truly one-of-a-kind backyard panorama with direct views of the 1st hole green, the community clubhouse, and the 2nd tee. Glen Lakes Country Club is proudly ranked #19 out of over 550 courses in Florida, and you are located directly next to the cart path for an effortless walk or golf cart ride straight to the clubhouse. Spend your afternoons lounging by the sparkling pool or unwinding in the gas-heated spillover spa while taking in the pristine fairways. Back inside, the home offers a highly functional layout. The kitchen opens directly to a bright leisure and breakfast room, making it the perfect hub for entertaining. Cozy up in the evenings next to the warm gas fireplace, or retreat to the dedicated den complete with beautiful custom built-ins--ideal for a home office/library. The private primary suite boasts direct lanai access and an attached luxury bathroom, while two additional well-sized bedrooms and two full guest baths ensure plenty of space and privacy for visitors. Major big-ticket upgrades provide ultimate peace of mind: a brand-new HVAC system installed in July 2025 and a durable roof replaced in 2021 featuring a 12-year warranty valid until 2033 that fully transfers to the next owner. Don't miss this rare opportunity to own a premium lot with unparalleled golf course proximity in one of Florida's premier gated communities! Extras include vaulted ceilings, interior paneled doors, transom windows, golf cart garage. vinyl porch, open floor plan call today for a showing.
For sale
$469,900
9463 Savannah Ct, Weeki Wachee, FL 34613
3beds
2,328sqft
Single Family Residence
Built in 1991
0.5 Acres Lot
$452,800 Zestimate®
$202/sqft
$207/mo HOA
What's special
Screened pool deckWarm gas fireplaceTwo additional well-sized bedroomsTwo full guest bathsExpansive lanaiSparkling poolOpen floor plan
- 37 days
- 850
- 60
Zillow last checked:
Listing updated:
Listed by:
John Mamo 352-279-6376,
Keller Williams-Elite Partners
Source: HCMLS,MLS#: 2260891
Facts & features
Interior
Bedrooms & bathrooms
- Bedrooms: 3
- Bathrooms: 3
- Full bathrooms: 3
Bedroom 1
- Area: 221
- Dimensions: 17x13
Bedroom 2
- Area: 143
- Dimensions: 13x11
Bedroom 3
- Area: 132
- Dimensions: 12x11
Dining room
- Area: 121
- Dimensions: 11x11
Family room
- Area: 252
- Dimensions: 21x12
Great room
- Area: 314.5
- Dimensions: 18.5x17
Kitchen
- Area: 156
- Dimensions: 13x12
Office
- Area: 110
- Dimensions: 10x11
Heating
- Central
Cooling
- Central Air
Appliances
- Included: Dishwasher, Disposal, Dryer, Electric Range, Microwave, Refrigerator, Washer
- Laundry: In Unit
Features
- Breakfast Bar, Breakfast Nook, Ceiling Fan(s), Eat-in Kitchen, Entrance Foyer, Open Floorplan, Pantry, Primary Bathroom -Tub with Separate Shower, Vaulted Ceiling(s), Walk-In Closet(s), Split Plan
- Flooring: Tile
- Has fireplace: Yes
- Fireplace features: Electric
Interior area
- Total structure area: 2,328
- Total interior livable area: 2,328 sqft
Property
Parking
- Total spaces: 2
- Parking features: Attached, Garage
- Attached garage spaces: 2
Features
- Levels: One
- Stories: 1
- Patio & porch: Covered, Rear Porch, Screened
- Has private pool: Yes
- Pool features: In Ground, Screen Enclosure
- Has spa: Yes
- Spa features: In Ground
- Has view: Yes
- View description: Golf Course
Lot
- Size: 0.5 Acres
- Features: Other
Details
- Parcel number: R13 222 17 1831 0000 1500
- Zoning: PDP
- Zoning description: PUD
- Special conditions: Standard
Construction
Type & style
- Home type: SingleFamily
- Architectural style: Ranch
- Property subtype: Single Family Residence
Materials
- Block, Stucco
- Roof: Shingle
Condition
- New construction: No
- Year built: 1991
Utilities & green energy
- Sewer: Public Sewer
- Water: Public
- Utilities for property: Cable Available
Community & HOA
Community
- Subdivision: Glen Lakes Ph 1 Un 1
HOA
- Has HOA: Yes
- Amenities included: Cable TV, Clubhouse, Dog Park, Fitness Center, Gated, Golf Course, Pickleball, Security, Shuffleboard Court, Spa/Hot Tub, Tennis Court(s)
- Services included: Cable TV
- HOA fee: $621 quarterly
Location
- Region: Weeki Wachee
Financial & listing details
- Price per square foot: $202/sqft
- Tax assessed value: $426,003
- Annual tax amount: $3,135
- Date on market: 9/10/2026
- Listing terms: Cash,Conventional,FHA,VA Loan
- Road surface type: Paved
Estimated market value
$452,800
$430,000 - $475,000
$2,995/mo
Price history
| Date | Event | Price |
|---|---|---|
| 9/10/2026 | Listed for sale | $469,900$202/sqft |
Source:  HCMLS #2260891 Report a problem HCMLS #2260891 Report a problem | ||
Public tax history
| Year | Property taxes | Tax assessment |
|---|---|---|
| 2025 | $3,135 -0.5% | $226,814 +2.9% |
| 2024 | $3,152 +2.8% | $220,422 +3% |
| 2023 | $3,065 +3% | $214,002 +3% |
| 2022 | $2,976 -0.7% | $207,769 +3% |
| 2021 | $2,998 +7% | $201,717 +1.4% |
| 2020 | $2,803 | $198,932 +2.3% |
| 2019 | -- | $194,459 +1.9% |
| 2018 | $2,323 -10.8% | $190,833 +2.1% |
| 2017 | $2,604 | $186,908 +2.1% |
| 2016 | $2,604 +3.2% | $183,064 +0.7% |
| 2015 | $2,522 +0.9% | $181,791 +0.8% |
| 2014 | $2,501 +11.7% | $180,348 +1.5% |
| 2013 | $2,240 +3.4% | $177,683 -0.8% |
| 2012 | $2,167 -2% | $179,098 -2.6% |
| 2011 | $2,211 | $183,963 -10.5% |
| 2010 | -- | $205,476 -0.2% |
| 2009 | $2,538 -2% | $205,989 +0.1% |
| 2008 | $2,589 -12.6% | $205,783 +5.6% |
| 2006 | $2,962 | $194,916 +3% |
| 2005 | -- | $189,239 +3% |
| 2004 | $2,991 +0.6% | $183,727 +1.9% |
| 2003 | $2,973 +2.4% | $180,301 +2.4% |
| 2002 | $2,902 +3.2% | $176,075 +1.6% |
| 2001 | $2,812 +2% | $173,302 +3% |
| 2000 | $2,758 | $168,254 |
Find assessor info on the county website
Monthly payment
Est. payment
Payment breakdown
Explore the cost of this home by adjusting the details. Changes won't be saved.Climate risks
Neighborhood: North Weeki Wachee
Nearby schools
Schools provided by the listing agent
- Elementary: Winding Water
- Middle: Fox Chapel
- High: Weeki Wachee
Source: HCMLS. This data may not be complete. We recommend contacting the local school district to confirm school assignments for this home.

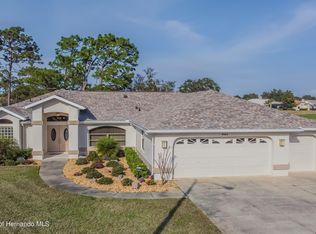
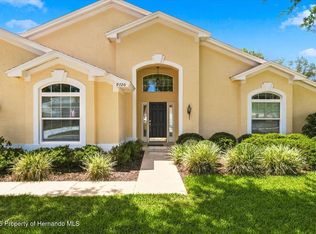
Similar homes
- $469,7504 bd3 ba2.6k sqft9720 Southern Belle Dr, Weeki Wachee, FL 34613For Sale
 MLS ID #2260064, Ralph W. Paulsen, REMAX Marketing Specialists. HCMLS
 - $479,0003 bd2 ba2.4k sqft9271 Westshore Dr, Weeki Wachee, FL 34613For Sale
 MLS ID #2260745, Christina Green, Bridge Point Business Real Est. HCMLS
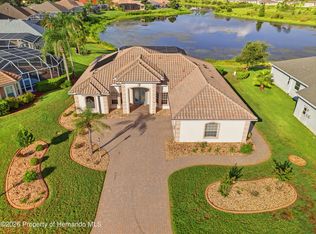
 - $397,7503 bd3 ba2.5k sqft10081 Georgetown Ct, Weeki Wachee, FL 34613For Sale
 MLS ID #2261268, Ralph W. Paulsen, REMAX Marketing Specialists. HCMLS
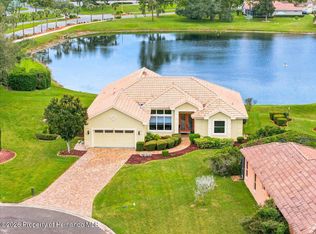
 - $419,7503 bd2 ba2.6k sqft8405 Maybelle Dr, Weeki Wachee, FL 34613For Sale
 MLS ID #2261142, Ralph W. Paulsen, REMAX Marketing Specialists. HCMLS
