This home offers the perfect combination of privacy, relaxation, entertaining, and an active Florida lifestyle! Welcome to spectacular waterfront living in the beautiful, guard-gated Glen Lakes Golf & Country Club community--NO SOCIAL MEMBERSHIP REQUIRED and LOW HOA! This impressive 2,439 Sq. Ft., 3-bedroom, 2-full-bath home offers a spacious split-bedroom floor plan, 2.5-car garage plus a separate golf cart entrance, and breathtaking lake views. Enter through grand double front doors into an elegant foyer with soaring 12-foot ceilings, hard-surface flooring, 6-inch trim, ceiling fans throughout, and abundant natural light. The beautiful formal dining room features large paned windows, filling the space with natural light, while the spacious living room with fireplace creates an inviting setting for entertaining. Pocket sliding glass doors create seamless indoor/outdoor living, opening to the expansive screened lanai, heated pool and hot tub, brick-paver pool deck, and peaceful lake views. The extra-large screened lanai is designed for year-round Florida living, offering plenty of space for outdoor dining, relaxing, and entertaining family and friends. Enjoy peaceful mornings overlooking the lake or unwind at the end of the day surrounded by the tranquility of this beautiful waterfront setting. The kitchen features quartz countertops, hardwood cabinetry, a center island, and overlooks the breakfast nook. A full-size wet bar with additional glass shelving is perfect for entertaining, and a gas line is ready for your outdoor BBQ and grilling area. The oversized primary suite is a private retreat, featuring hardwood flooring, double walk-in closets, and a separate sitting area perfect for reading and relaxing. The spacious primary bathroom features two sinks, a beautifully tiled walk-in shower, and generous vanity space. Additional bedrooms are located separately for privacy, creating a desirable split floor plan. The office/den features large paned windows providing beautiful natural light. There is no carpeting throughout the home, plus an inside laundry room. Additional features include a NEW A/C installed 07/12/2024, private well, tile roof, solar panels for heating the pool and water heater, brick-paver driveway and lanai, and mature landscaping with decorative curbing. Located in the highly desirable Glen Lakes championship golf course community with 24-hour guarded gate security, enjoy an exceptional Florida lifestyle with NO SOCIAL MEMBERSHIP REQUIRED and LOW HOA. Community amenities and activities include golf, fitness center, pickleball, tennis, clubhouse activities, parks, and many private social clubs, including Italian, garden, kayaking, veterans clubs, and more. Enjoy an active and social Florida lifestyle while coming home to your peaceful lakefront retreat. Shopping, dining, medical facilities, and new businesses are conveniently nearby, with shopping just a golf-cart ride away. Approximately 5 minutes from Weeki Wachee Springs State Park, 15-20 minutes from Pine Island Beach, and less than an hour from beautiful Gulf Coast beaches. Tampa International Airport is approximately 45 minutes away, with hospitals and schools nearby. This spectacular waterfront home is a MUST-SEE IN PERSON! SHOWING INSTRUCTIONS: Please call the listing agent for access through the front security gate. Visitor's first name is required for gate access.
For sale
$479,000
9271 Westshore Dr, Weeki Wachee, FL 34613
3beds
2,439sqft
Single Family Residence
Built in 2004
0.3 Acres Lot
$462,800 Zestimate®
$196/sqft
$207/mo HOA
What's special
Waterfront livingCenter islandPeaceful lake viewsExpansive screened lanaiOverlooks the breakfast nookBrick-paver pool deckAbundant natural light
- 13 days
- 643
- 59
Zillow last checked:
Listing updated:
Listed by:
Christina Green 352-428-9274,
Bridge Point Business Real Est
Source: HCMLS,MLS#: 2260745
Facts & features
Interior
Bedrooms & bathrooms
- Bedrooms: 3
- Bathrooms: 2
- Full bathrooms: 2
Primary bedroom
- Description: confirm measurements
- Level: Main
- Area: 340.2
- Dimensions: 24.3x14
Bedroom 1
- Description: confirm measurement
- Level: Main
- Area: 158.7
- Dimensions: 13.8x11.5
Bedroom 2
- Description: confirm measurement
- Level: Main
- Area: 145.32
- Dimensions: 12.11x12
Primary bathroom
- Description: confirm measurements
- Level: Main
- Area: 212.01
- Dimensions: 19.1x11.1
Bathroom 1
- Description: confirm measurement
- Level: Main
- Area: 40.8
- Dimensions: 8x5.1
Dining room
- Description: confirm measurement
- Level: Main
- Area: 183.58
- Dimensions: 13.7x13.4
Kitchen
- Description: confirm measurement
- Level: Main
- Area: 237.07
- Dimensions: 15.7x15.1
Living room
- Description: confirm measurements
- Level: Main
- Area: 438.88
- Dimensions: 21.1x20.8
Office
- Description: confirm measurement
- Level: Main
- Area: 136
- Dimensions: 10x13.6
Heating
- Central, Electric, Propane
Cooling
- Central Air, Electric
Appliances
- Included: Dishwasher, Disposal, Dryer, Electric Cooktop, Electric Oven, Ice Maker, Instant Hot Water, Microwave, Refrigerator, Solar Hot Water, Washer
- Laundry: Electric Dryer Hookup, Washer Hookup
Features
- Breakfast Nook, Built-in Features, Ceiling Fan(s), Central Vacuum, Double Vanity, Eat-in Kitchen, Entrance Foyer, His and Hers Closets, Kitchen Island, Open Floorplan, Pantry, Primary Bathroom -Tub with Separate Shower, Split Bedrooms, Vaulted Ceiling(s), Walk-In Closet(s), Wet Bar, Split Plan
- Flooring: Tile, Wood
- Number of fireplaces: 1
- Fireplace features: Gas
Interior area
- Total structure area: 2,439
- Total interior livable area: 2,439 sqft
Property
Parking
- Total spaces: 2.5
- Parking features: Attached, Covered, Garage, Garage Door Opener, Gated
- Attached garage spaces: 2.5
Features
- Levels: One
- Stories: 1
- Patio & porch: Covered, Deck, Front Porch, Patio, Porch, Screened
- Has private pool: Yes
- Pool features: Heated, In Ground, Screen Enclosure, Solar Heat
- Has spa: Yes
- Spa features: Heated, In Ground, Private
- Has view: Yes
- View description: Lake, Water
- Has water view: Yes
- Water view: Lake,Water
- Waterfront features: Lake Privileges
Lot
- Size: 0.3 Acres
- Features: Cleared, Few Trees, Sprinklers In Front, Sprinklers In Rear
Details
- Parcel number: R14 222 17 1847 0000 8630
- Zoning: PDP
- Zoning description: PUD
- Special conditions: Standard
Construction
Type & style
- Home type: SingleFamily
- Architectural style: Ranch,Traditional
- Property subtype: Single Family Residence
Materials
- Block, Stucco
- Roof: Tile
Condition
- New construction: No
- Year built: 2004
Utilities & green energy
- Sewer: Public Sewer
- Water: Public, Well
- Utilities for property: Cable Connected, Electricity Connected, Sewer Connected, Water Connected, Propane
Green energy
- Energy efficient items: Water Heater
Community & HOA
Community
- Security: 24 Hour Security, Gated with Guard, Security Gate, Smoke Detector(s), Other, Secured Lobby
- Subdivision: Glen Lakes Ph 1 Un 4a
HOA
- Has HOA: Yes
- Amenities included: Basketball Court, Cable TV, Clubhouse, Dog Park, Elevator(s), Fitness Center, Gated, Golf Course, Maintenance Grounds, Management, Park, Pickleball, Playground, Security, Shuffleboard Court, Spa/Hot Tub, Tennis Court(s)
- Services included: Cable TV, Internet, Security
- HOA fee: $621 quarterly
- HOA name: Glen Lakes
- HOA phone: 352-596-6351
Location
- Region: Weeki Wachee
Financial & listing details
- Price per square foot: $196/sqft
- Tax assessed value: $400,237
- Annual tax amount: $6,174
- Date on market: 10/9/2026
- Listing terms: Cash,Conventional,FHA,VA Loan
- Electric utility on property: Yes
- Road surface type: Asphalt, Paved
Estimated market value
$462,800
$440,000 - $486,000
$2,906/mo
Price history
| Date | Event | Price |
|---|---|---|
| 10/9/2026 | Listed for sale | $479,000$196/sqft |
Source:  Stellar MLS #W7888916 Report a problem | ||
| 9/28/2026 | Listing removed | $479,000$196/sqft |
Source:  HCMLS #2260745 Report a problem | ||
| 8/26/2026 | Listed for sale | $479,000+538.7%$196/sqft |
Source: HCMLS #2260745 Report a problem | ||
| 4/17/2003 | Sold | $75,000-4.9%$31/sqft |
Source: Public Record Report a problem | ||
| 10/2/1996 | Sold | $78,900$32/sqft |
Source: Public Record Report a problem | ||
Public tax history
| Year | Property taxes | Tax assessment |
|---|---|---|
| 2025 | $6,174 +60.6% | $400,237 +47.1% |
| 2024 | $3,845 +2.5% | $272,065 +3% |
| 2023 | $3,750 +0.5% | $264,141 +3% |
| 2022 | $3,732 -0.9% | $256,448 +3% |
| 2021 | $3,766 +6.8% | $248,979 +1.4% |
| 2020 | $3,526 | $245,541 +2.3% |
| 2019 | -- | $240,021 +1.9% |
| 2018 | $3,003 -8.8% | $235,546 +2.1% |
| 2017 | $3,293 | $230,701 +2.1% |
| 2016 | $3,293 +3.2% | $225,956 +0.7% |
| 2015 | $3,192 -1.4% | $224,385 -0.9% |
| 2014 | $3,237 +119% | $226,353 +73.6% |
| 2013 | $1,478 -53.1% | $130,417 -46.4% |
| 2012 | $3,153 -5.6% | $243,379 -5.9% |
| 2011 | $3,340 | $258,681 -12% |
| 2010 | -- | $293,875 -10.6% |
| 2009 | $4,390 -9.6% | $328,855 -6.9% |
| 2008 | $4,855 -10% | $353,206 +5.6% |
| 2006 | $5,396 | $334,554 +1% |
| 2005 | -- | $331,395 +420.8% |
| 2004 | $1,199 -1.6% | $63,630 |
| 2003 | $1,218 -3.6% | $63,630 -3.2% |
| 2002 | $1,263 +4.7% | $65,751 +3.3% |
| 2001 | $1,207 -1.5% | $63,630 |
| 2000 | $1,225 | $63,630 |
Find assessor info on the county website
Monthly payment
Est. payment
Payment breakdown
Explore the cost of this home by adjusting the details. Changes won't be saved.Climate risks
Neighborhood: North Weeki Wachee
Nearby schools
Schools provided by the listing agent
- Elementary: Winding Water
- Middle: Winding Waters
- High: Weeki Wachee
Source: HCMLS. This data may not be complete. We recommend contacting the local school district to confirm school assignments for this home.

Similar homes
- $479,4003 bd2 ba2.5k sqft9401 Fox Hollow Ln, Weeki Wachee, FL 34613For Sale
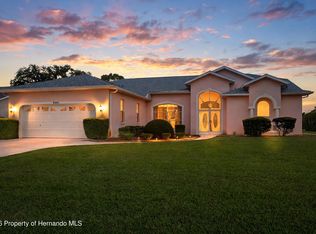 MLS ID #2260908, Roseann Latoria, Homan Realty Group Inc. HCMLS
- $475,0003 bd3 ba2.9k sqft8698 Mississippi Run, Weeki Wachee, FL 34613For Sale
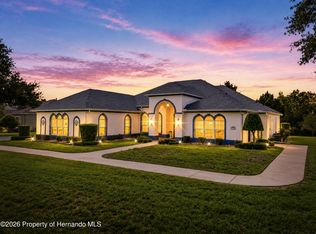 MLS ID #2261239, Christina Green, Bridge Point Business Real Est. HCMLS
- $397,7503 bd3 ba2.5k sqft10081 Georgetown Ct, Weeki Wachee, FL 34613For Sale
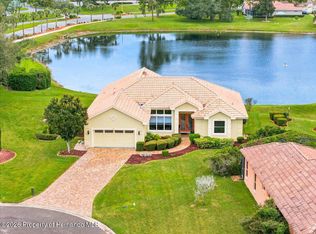 MLS ID #2261268, Ralph W. Paulsen, REMAX Marketing Specialists. HCMLS
- $419,7503 bd2 ba2.6k sqft8405 Maybelle Dr, Weeki Wachee, FL 34613For Sale
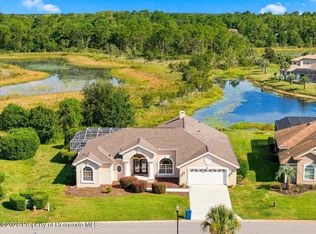 MLS ID #2261142, Ralph W. Paulsen, REMAX Marketing Specialists. HCMLS
