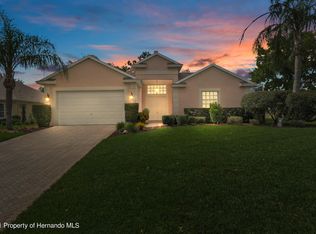
Open floor planElegant open layoutFormal diningScreened-in patioSoaring high ceilings throughoutDramatic foyerImpressive foyer
PRICE INPROVEMENT!!! NO SOCIAL MEMBERSHIP REQUIRED . Seller may contribute up to 5,000 toward buyer's closing costs, prepaids, and/or %rate with acceptable contract. Elegant 3-Bedroom Estate in Prestigious Glen Lakes Golf & Country Club. Enter through an impressive foyer into an open floor plan boasting soaring high ceilings throughout, beautiful large windows flooding each living space with natural light. This 3-bedroom, 3-full-bathroom home offers formal dining, an eat-in kitchen with a cozy breakfast nook, and a convenient interior laundry room. Step out onto the screened-in patio featuring a 6-year-old new cage/ screened, private salt water heated pool, perfectly situated on a spacious lot that invites outdoor entertaining and leisurely family time. 2-car garage provides ample parking and storage. New roof, air conditioning system, pool, and enclosure six years. Glen Lakes Community Located within a 24-hour guard, gated enclave spanning 1,400 acres of pristine Florida landscape . Home to an 18-hole championship golf course designed by Ron Garl, stretching 6,782 yards through oak and pine corridors with picturesque water features. This course ranks #19 in Florida among more than 500 courses in Florida. Beautiful Clubhouse indoor/outdoor dining, a pro shop, fitness center, billiards, and event space Resort-style amenities include Olympic-size pool & hot tub Tennis and pickleball courts (clay courts and eight pickleball courts) Fitness classes, walking & biking trails Dog park, playground, bocce, shuffleboard, Veterans Memorial Private clubs--including Italian, Garden, Kayak, and Veterans & Friends associations Lifestyle & Location Advantages Golf-cart friendly passages leading to shopping, dining, and social hubs--perfect for leisurely errands on a golf cart Located just 45 minutes from Tampa International Airport and under an hour away from Florida's pristine Gulf Coast beaches, Close to Weeki Wachee Springs, spring-fed lakes. Welcome home to refined Florida living in the exclusive GlenLakes Golf & Country Club. This exceptional 3-bedroom, 3-bath estate invites you in with a dramatic foyer and soaring ceilings that define its elegant open layout. Host memorable dinners in a formal dining room, prepare meals in an eat-in kitchen with a breakfast nook, and enjoy effortless indoor-outdoor entertaining in the screened patio and pool area--set on a sprawling, private yard. Recent upgrades--including roof, HVAC, and pool enclosure within the last six years--add peace of mind to turnkey luxury. Step outside your door to championship golf (ranked #19 in the state), a full-service clubhouse with dining and fitness facilities, tennis, pickleball, trails, and a vibrant social club network. Secure your slice of the ''Nature Coast'' lifestyle just 45 minutes from Tampa, under an hour to the Gulf Coast, and golf-cart-close to shopping, dining, and nature's best.
318 days
|
232
|
6
|
Zillow last checked:
Listing updated:
Listed by:
Christina Green352-428-9274,
Bridge Point Business and Real Estate Advisors
Source: HCMLS,MLS#: 2255422
Loading...
Facts & features
Interior
Bedrooms & bathrooms
Bedrooms: 3
Bathrooms: 3
Full bathrooms: 3
Primary bedroom
Level: First
Area: 293.29
Dimensions: 13.9x21.1
Bedroom 1
Level: First
Area: 160.93
Dimensions: 12.1x13.3
Bedroom 2
Level: First
Area: 123.12
Dimensions: 11.4x10.8
Primary bathroom
Level: First
Area: 206.01
Dimensions: 10.9x18.9
Bathroom 1
Level: First
Area: 70.47
Dimensions: 8.1x8.7
Bathroom 2
Level: First
Area: 82.35
Dimensions: 13.5x6.1
Dining room
Level: First
Area: 169
Dimensions: 13x13
Family room
Level: First
Area: 403.41
Dimensions: 21.11x19.11
Laundry
Level: First
Area: 67.96
Dimensions: 5.11x13.3
Living room
Level: First
Area: 141.57
Dimensions: 11.7x12.1
Heating
Central, Electric
Cooling
Central Air
Appliances
Included: Dishwasher, Electric Cooktop, Electric Range, Electric Water Heater, Microwave, Refrigerator, Washer
Laundry: In Unit
Features
Breakfast Bar, Breakfast Nook, Ceiling Fan(s), Eat-in Kitchen, Open Floorplan, Pantry, Master Downstairs, Vaulted Ceiling(s), Walk-In Closet(s)
Parking features: Attached, Garage, Garage Door Opener, Gated, Guest, Off Street, On Street
Attached garage spaces: 2
Accessibility
Accessibility features: Accessible Bedroom, Accessible Central Living Area, Accessible Doors, Accessible Entrance, Accessible for Hearing-Impairment, Accessible Full Bath, Accessible Hallway(s), Accessible Kitchen, Accessible Kitchen Appliances, Accessible Washer/Dryer, Central Living Area, Common Area, Grip-Accessible Features
Features
Levels: One
Stories: 1
Patio & porch: Covered, Patio, Porch, Screened
Has private pool: Yes
Pool features: Heated, In Ground, Salt Water, Screen Enclosure
Spa features: Community, Heated, In Ground
Lot
Size: 0.3 Acres
Features: Cleared, Sprinklers In Front, Sprinklers In Rear
Details
Parcel number: R14 222 17 1847 0000 8530
Zoning: PDP
Zoning description: PUD
Special conditions: Standard
Construction
Type & style
Home type: SingleFamily
Architectural style: Traditional
Property subtype: Single Family Residence
Materials
Concrete, Stucco
Roof: Shingle
Condition
New construction: No
Year built: 1998
Utilities & green energy
Sewer: Public Sewer
Water: Public
Utilities for property: Cable Connected, Electricity Connected, Sewer Connected, Water Connected
Community & HOA
Community
Security: 24 Hour Security, Gated with Guard, Smoke Detector(s)
Subdivision: Glen Lakes Ph 1 Un 4a
HOA
Has HOA: Yes
Amenities included: Basketball Court, Cable TV, Clubhouse, Fitness Center, Gated, Golf Course, Maintenance Grounds, Park, Pickleball, Playground, Pool, Security, Shuffleboard Court, Spa/Hot Tub, Tennis Court(s)
Explore the cost of this home by adjusting the details. Changes won't be saved.
Principal & interest
$1,547
Mortgage insurance
$0
Property taxes
$170
Home insurance
$105
HOA fees
$0
Utilities
Not included
All calculations are estimates and provided by Zillow, Inc. for informational purposes only. Actual amounts may vary.
HOA fees may include property taxes on listings classified as Co-Ops. Contact the listing agent and/or owner for fee details.
Mortgage interest rates are dependent on a number of factors, including credit score, down payment, and repayment length. Interest rate data provided by Zillow Group Marketplace, Inc. as of 1/1/1970 from various mortgage lenders with which we have lead or other similar arrangements; the Estimated Payment is an average of those rates.
See how much you could borrow to make a competitive offer.