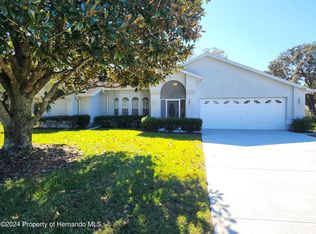
Come and see this Immaculate and move-in ready 3-bedroom, 3-bath home with a 9' x 12' den, offering 2,031 sq. ft. of living space on a spacious 1/2-acre lot. Features include a 14' x 30' screened sports swimming pool with heater, 2-car garage. 18' x 35' RV carport with 30-amp hookup, attached climate-controlled utility shed, and separate 11' x 20' shed/workshop. The home offers vaulted ceilings, beautiful cabinetry and ample kitchen counter space, plus three sliding glass doors overlooking the pool and fenced yard. Numerous updates include vinyl plank flooring, dimensional roof, hurricane wind mitigation 2026, new dishwasher, microwave, front door, digital antenna and updated walk-in shower with dual shower heads. Conveniently located in Barony Woods. A must-see Florida home with plenty of space, amenities, and privacy
For sale
$529,000
11384 Newington Ave, Spring Hill, FL 34609
3beds
2,031sqft
Single Family Residence
Built in 1990
0.5 Acres Lot
$508,800 Zestimate®
$260/sqft
$-- HOA
What's special
Beautiful cabinetryDimensional roofAttached climate-controlled utility shedNew dishwasherVaulted ceilingsVinyl plank flooringAmple kitchen counter space
- 4 days
- 352
- 21
Likely to sell faster than
Zillow last checked:
Listing updated:
Listed by:
Peter J Privitera 352-428-1757,
Florida Luxury Realty
Source: HCMLS,MLS#: 2260974
Facts & features
Interior
Bedrooms & bathrooms
- Bedrooms: 3
- Bathrooms: 3
- Full bathrooms: 3
Primary bedroom
- Level: Main
- Area: 186
- Dimensions: 15.5x12
Bedroom 2
- Level: Main
- Area: 143
- Dimensions: 13x11
Bedroom 3
- Level: Main
- Area: 144
- Dimensions: 12x12
Primary bathroom
- Level: Main
- Area: 192
- Dimensions: 16x12
Bathroom 2
- Level: Main
- Area: 64
- Dimensions: 8x8
Bathroom 3
- Level: Main
- Area: 35
- Dimensions: 7x5
Den
- Level: Main
- Area: 108
- Dimensions: 12x9
Kitchen
- Level: Main
- Area: 241.5
- Dimensions: 23x10.5
Living room
- Level: Main
- Area: 418.5
- Dimensions: 27x15.5
Heating
- Central, Heat Pump
Cooling
- Central Air, Split System
Appliances
- Included: Dishwasher, Electric Range, Water Softener Owned
- Laundry: In Garage
Features
- Primary Bathroom - Shower No Tub
- Flooring: Laminate, Tile
- Has fireplace: No
Interior area
- Total structure area: 2,031
- Total interior livable area: 2,031 sqft
Video & virtual tour
Property
Parking
- Total spaces: 2
- Parking features: Garage, Garage Door Opener, RV Access/Parking
- Garage spaces: 2
Features
- Levels: One
- Stories: 1
- Has private pool: Yes
- Pool features: Heated, In Ground, Screen Enclosure
- Fencing: Back Yard,Chain Link,Vinyl
Lot
- Size: 0.5 Acres
- Features: Cleared, Sprinklers In Front, Sprinklers In Rear
Details
- Additional structures: Shed(s)
- Parcel number: R32 223 18 1403 0000 0940
- Zoning: PDP
- Zoning description: PUD
- Special conditions: Standard
Construction
Type & style
- Home type: SingleFamily
- Architectural style: Ranch
- Property subtype: Single Family Residence
Materials
- Block, Stucco
- Roof: Shingle
Condition
- New construction: No
- Year built: 1990
Utilities & green energy
- Sewer: Septic Tank
- Water: Public
- Utilities for property: Cable Connected, Electricity Connected
Community & HOA
Community
- Security: Security System Owned, Smoke Detector(s)
- Subdivision: Barony Woods Phase 3
HOA
- Has HOA: No
Location
- Region: Spring Hill
Financial & listing details
- Price per square foot: $260/sqft
- Tax assessed value: $372,071
- Annual tax amount: $2,992
- Date on market: 9/15/2026
- Listing terms: Cash,Conventional,FHA,VA Loan
- Electric utility on property: Yes
- Road surface type: Asphalt
Estimated market value
$508,800
$483,000 - $534,000
$2,504/mo
Price history
| Date | Event | Price |
|---|---|---|
| 9/15/2026 | Listed for sale | $529,000+125.1%$260/sqft |
Source:  HCMLS #2260974 Report a problem HCMLS #2260974 Report a problem | ||
| 12/26/2018 | Sold | $235,000-2.1%$116/sqft |
Source: HCMLS #2191448 Report a problem | ||
| 11/30/2018 | Price change | $240,000-2%$118/sqft |
Source: RE/MAX Advantage Realty #2191448 Report a problem | ||
| 10/22/2018 | Price change | $245,000-3.2%$121/sqft |
Source: RE/MAX Advantage Realty #2191448 Report a problem | ||
| 9/27/2018 | Price change | $253,000-2.7%$125/sqft |
Source: RE/MAX Advantage Realty #2191448 Report a problem | ||
| 5/7/2018 | Price change | $260,000-1.9%$128/sqft |
Source: RE/MAX Advantage Realty #2191448 Report a problem | ||
| 4/5/2018 | Listed for sale | $265,000+69.3%$130/sqft |
Source: RE/MAX Advantage Realty #2191448 Report a problem | ||
| 11/12/2014 | Sold | $156,500-3.7%$77/sqft |
Source: HCMLS #2155324 Report a problem | ||
| 9/13/2014 | Listed for sale | $162,500-15.6%$80/sqft |
Source: Re/Max Advantage Realty #2155324 Report a problem | ||
| 11/25/2003 | Sold | $192,500$95/sqft |
Source: Public Record Report a problem | ||
Public tax history
| Year | Property taxes | Tax assessment |
|---|---|---|
| 2025 | $2,992 +0.3% | $197,352 +2.9% |
| 2024 | $2,984 +3% | $191,790 +3% |
| 2023 | $2,898 +3.2% | $186,204 +3% |
| 2022 | $2,808 +0.1% | $180,781 +3% |
| 2021 | $2,804 +8.9% | $175,516 +3.4% |
| 2020 | $2,574 | $169,818 +3% |
| 2019 | -- | $164,857 -9.7% |
| 2018 | $2,785 -5% | $182,634 +9.9% |
| 2017 | $2,933 | $166,252 +11.6% |
| 2016 | $2,933 +10.4% | $148,959 +4.9% |
| 2015 | $2,656 +109.5% | $141,993 +12.5% |
| 2014 | $1,268 +32.4% | $126,211 +1.5% |
| 2013 | $957 -1% | $124,346 +1.5% |
| 2012 | $967 -40.7% | $122,467 -9.1% |
| 2011 | $1,631 | $134,679 -8.2% |
| 2010 | -- | $146,650 -12.9% |
| 2009 | $2,172 -1.8% | $168,289 +0.1% |
| 2008 | $2,212 -14.7% | $168,121 +5.6% |
| 2006 | $2,592 | $159,243 +3% |
| 2005 | -- | $154,605 +3% |
| 2004 | $2,611 +31.4% | $150,102 +27.1% |
| 2003 | $1,987 +2.8% | $118,131 +2.4% |
| 2002 | $1,933 +0.8% | $115,362 +1.8% |
| 2001 | $1,918 +2.5% | $113,339 -0.2% |
| 2000 | $1,871 | $113,529 |
Find assessor info on the county website
Monthly payment
Est. payment
Payment breakdown
Explore the cost of this home by adjusting the details. Changes won't be saved.Climate risks
Neighborhood: Barony Woods
Nearby schools
Schools provided by the listing agent
- Elementary: Suncoast
- Middle: Powell
- High: F.W. Springstead
Source: HCMLS. This data may not be complete. We recommend contacting the local school district to confirm school assignments for this home.

Similar homes
- $565,0004 bd2 ba2.2k sqft1005 Druid Rd, Spring Hill, FL 34609For Sale
 MLS ID #2260387, Michael DeMaria, Carlton Royce International In. HCMLS
 - $590,0004 bd4 ba2.2k sqft12230 Padron Blvd, Spring Hill, FL 34609For Sale
 MLS ID #2260935, Douglas Addeo, Community Realty Associates. HCMLS
 - $379,9003 bd2 ba1.8k sqft1097 FLORIAN WAY, SPRING HILL, FL 34609For Sale

 MLS ID #W7889659, Anthony Kanaris PLLC, BRIDGE POINT BUSINESS REAL EST. Stellar MLS
 - $525,0004 bd3 ba3k sqft1418 Fayetteville Dr, Spring Hill, FL 34609For Sale By Owner
- $485,0004 bd2 ba1.9k sqft1180 BATTERSEA AVENUE, SPRING HILL, FL 34609For SaleMLS ID #TB8530613, Michelle Guardino, PEOPLE'S TRUST REALTY. Stellar MLS
- $449,9003 bd2 ba1.9k sqft132 GILLIAN DRIVE, SPRING HILL, FL 34609For SaleMLS ID #W7888194, Amanda Bracero-Torres, SANDPEAK REALTY. Stellar MLS
- $375,0004 bd2 ba2.1k sqft1257 FINLAND DRIVE, SPRING HILL, FL 34609For SaleMLS ID #TB8542419, Cynthia Kladakis, KELLER WILLIAMS TAMPA PROPERTIES. Stellar MLS
- $369,9003 bd2 ba1.6k sqft1221 OVERLAND DRIVE, SPRING HILL, FL 34608For SaleMLS ID #TB8549454, Eric Littke, KELLER WILLIAMS SOUTH TAMPA. Stellar MLS
- $450,0003 bd2 ba1.7k sqft1388 HASTINGS ROAD, SPRING HILL, FL 34608For SaleMLS ID #A4704218, Brandi Lawson, KELLER WILLIAMS ON THE WATER S. Stellar MLS
- $589,9003 bd3 ba2.8k sqft343 ROYAL PALM WAY, SPRING HILL, FL 34608For SaleMLS ID #W7887601, Steven Jessings, RE/MAX MARKETING SPECIALISTS. Stellar MLS
- $369,0003 bd2 ba2.1k sqft13037 EVERARD DRIVE, SPRING HILL, FL 34609For SaleMLS ID #TB8517073, Dawn Walls, MARK SPAIN REAL ESTATE. Stellar MLS
- $475,0004 bd3 ba3k sqft18731 FIRETHORN DRIVE, SPRING HILL, FL 34610For SaleMLS ID #TB8499304, Dawn Walls, MARK SPAIN REAL ESTATE. Stellar MLS
