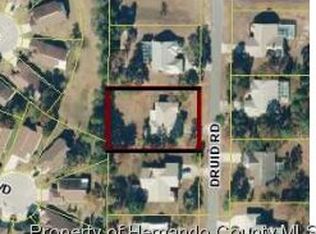
Welcome to Barony Woods! This beautifully maintained 4-bedroom, 2-bath home offers over 2,200 square feet of comfort living on a spacious half-acre lot in one of Spring Hill's most desirable, quiet and peaceful neighborhoods. Inside, you'll find a traditional layout with oversized rooms, abundant natural light, a cozy wood-burning fireplace, and a functional, solid custom oak wood kitchen with plenty of cabinet space. Step outside to your screened-in pool and covered lanai with a beautiful outdoor kitchen--perfect for relaxing or entertaining year-round. The oversized, air-conditioned 3-car garage offers exceptional space for vehicles, storage, a workshop, or hobbies while providing a cool, comfortable environment even during Florida's hottest summer months. Lovingly cared for over the years, this home combines timeless charm with exceptional space and value. Conveniently located near shopping, dining, medical facilities, parks, and the Suncoast Parkway, this is a rare opportunity to own a move-in-ready home in the highly sought-after Barony Woods community. HVAC (2023).
For sale
$565,000
1005 Druid Rd, Spring Hill, FL 34609
4beds
2,213sqft
Single Family Residence
Built in 1989
0.5 Acres Lot
$-- Zestimate®
$255/sqft
$-- HOA
What's special
Screened-in poolCovered lanaiAbundant natural lightBeautiful outdoor kitchenSpacious half-acre lotCozy wood-burning fireplace
- 45 days
- 225
- 4
Zillow last checked:
Listing updated:
Listed by:
Michael DeMaria 727-226-4010,
Carlton Royce International In
Source: HCMLS,MLS#: 2260387
Facts & features
Interior
Bedrooms & bathrooms
- Bedrooms: 4
- Bathrooms: 2
- Full bathrooms: 2
Primary bedroom
- Area: 228
- Dimensions: 12x19
Bedroom 2
- Area: 144
- Dimensions: 12x12
Bedroom 3
- Area: 120
- Dimensions: 10x12
Bedroom 4
- Area: 130
- Dimensions: 10x13
Primary bathroom
- Area: 110
- Dimensions: 10x11
Bathroom 1
- Area: 110
- Dimensions: 10x11
Dining room
- Area: 110
- Dimensions: 10x11
Family room
- Area: 286
- Dimensions: 13x22
Kitchen
- Area: 110
- Dimensions: 10x11
Living room
- Area: 225
- Dimensions: 15x15
Heating
- Central, Electric
Cooling
- Central Air
Appliances
- Included: Dishwasher
- Laundry: Electric Dryer Hookup, Washer Hookup
Features
- Breakfast Bar, Ceiling Fan(s), Double Vanity, Entrance Foyer, Primary Bathroom -Tub with Separate Shower, Split Bedrooms, Vaulted Ceiling(s)
- Flooring: Carpet, Tile
- Has fireplace: Yes
- Fireplace features: Wood Burning
Interior area
- Total structure area: 2,213
- Total interior livable area: 2,213 sqft
Property
Parking
- Total spaces: 3
- Parking features: Attached, Garage, Garage Door Opener
- Attached garage spaces: 3
Features
- Levels: One
- Stories: 1
- Patio & porch: Covered, Front Porch, Rear Porch, Screened
- Has private pool: Yes
- Pool features: In Ground
- Has view: Yes
- View description: Trees/Woods
Lot
- Size: 0.5 Acres
- Dimensions: 122 x 178.3
- Features: Few Trees
Details
- Parcel number: R32 223 18 1401 0000 0140
- Zoning: R1C
- Zoning description: Residential
- Special conditions: Standard
Construction
Type & style
- Home type: SingleFamily
- Architectural style: Ranch
- Property subtype: Single Family Residence
Materials
- Block, Stucco
- Roof: Shingle
Condition
- New construction: No
- Year built: 1989
Utilities & green energy
- Sewer: Septic Tank
- Water: Public
- Utilities for property: Cable Available, Electricity Connected, Sewer Not Available, Water Connected
Community & HOA
Community
- Subdivision: Barony Woods Phase 1
HOA
- Has HOA: No
Location
- Region: Spring Hill
Financial & listing details
- Price per square foot: $255/sqft
- Tax assessed value: $428,714
- Annual tax amount: $737
- Date on market: 7/30/2026
- Listing terms: Cash,Conventional,FHA,VA Loan
- Electric utility on property: Yes
- Road surface type: Asphalt
Estimated market value
Not available
Estimated sales range
Not available
Not available
Price history
| Date | Event | Price |
|---|---|---|
| 7/30/2026 | Listed for sale | $565,000+269.3%$255/sqft |
Source:  HCMLS #2260387 Report a problem HCMLS #2260387 Report a problem | ||
| 1/27/2015 | Sold | $153,000-9.9%$69/sqft |
Source: Public Record Report a problem | ||
| 12/20/2004 | Sold | $169,900+638.7%$77/sqft |
Source: Public Record Report a problem | ||
| 11/17/2003 | Sold | $23,000-84.2%$10/sqft |
Source: Public Record Report a problem | ||
| 8/4/1997 | Sold | $145,500$66/sqft |
Source: Public Record Report a problem | ||
Public tax history
| Year | Property taxes | Tax assessment |
|---|---|---|
| 2025 | $738 +2.3% | $179,495 +2.9% |
| 2024 | $721 +7.6% | $174,436 +3% |
| 2023 | $671 +13% | $169,355 +3% |
| 2022 | $593 +3.4% | $164,422 +3% |
| 2021 | $574 +4.6% | $159,633 +1.4% |
| 2020 | $549 | $157,429 +2.3% |
| 2019 | -- | $153,890 +1.9% |
| 2018 | -- | $151,021 +2.1% |
| 2017 | $308 | $147,915 +2.1% |
| 2016 | $308 +1.4% | $144,873 +0.7% |
| 2015 | $303 +3.8% | $143,866 +0.8% |
| 2014 | $292 -81.3% | $142,724 +1.5% |
| 2013 | $1,562 -4.3% | $140,615 +1.4% |
| 2012 | $1,632 -11.3% | $138,662 -8.8% |
| 2011 | $1,841 | $151,972 +1.3% |
| 2010 | -- | $150,048 +2.7% |
| 2009 | $1,800 -1.8% | $146,103 +0.1% |
| 2008 | $1,833 -16.2% | $145,957 +5.6% |
| 2006 | $2,187 | $138,250 +3% |
| 2005 | -- | $134,223 +3% |
| 2004 | $2,198 +0.1% | $130,314 +1.9% |
| 2003 | $2,195 +2.8% | $127,884 +2.4% |
| 2002 | $2,136 +1% | $124,887 +2% |
| 2001 | $2,115 +2.4% | $122,408 -0.3% |
| 2000 | $2,065 | $122,835 |
Find assessor info on the county website
Monthly payment
Est. payment
Payment breakdown
Explore the cost of this home by adjusting the details. Changes won't be saved.Climate risks
Neighborhood: Barony Woods
Nearby schools
Schools provided by the listing agent
- Elementary: Suncoast
- Middle: Powell
- High: F.W. Springstead
Source: HCMLS. This data may not be complete. We recommend contacting the local school district to confirm school assignments for this home.

Similar homes
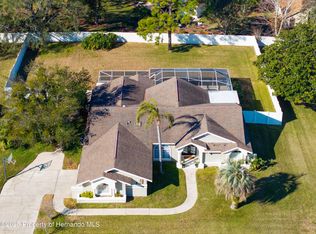
- $435,0004 bd2 ba2.3k sqft12380 Trout Cir, Spring Hill, FL 34609For Sale
 MLS ID #2259899, Steven J Peterson, Keller Williams-Elite Partners. HCMLS
 - $550,0004 bd4 ba2.8k sqft10421 Templewood Ct, Spring Hill, FL 34608For Sale
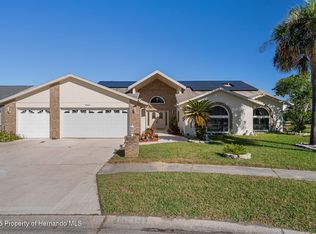 MLS ID #2257454, Steven J Peterson, Keller Williams-Elite Partners. HCMLS
 - $480,0003 bd2 ba2k sqft14692 Linden Dr, Spring Hill, FL 34609For Sale
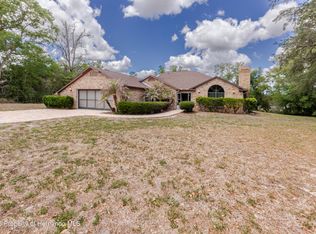 MLS ID #2259138, Victoria Perez, Tropic Shores Realty LLC. HCMLS
 - $424,0003 bd2 ba1.7k sqft192 Preston Hollow Dr, Spring Hill, FL 34609For Sale
 MLS ID #2260029, Lisa Groeneveld, Tropic Shores Realty LLC. HCMLS
 - $645,0003 bd3 ba2.4k sqft14204 HIGHGROVE ROAD, SPRING HILL, FL 34609For Sale
 MLS ID #W7888723, Kristy Fennell, SANDPEAK REALTY. Stellar MLS
 - $570,0005 bd3 ba3k sqft4100 FLAMINGO BOULEVARD, HERNANDO BEACH, FL 34607For SaleMLS ID #O6434797, Karen Albright, OPENDOOR BROKERAGE LLC. Stellar MLS
