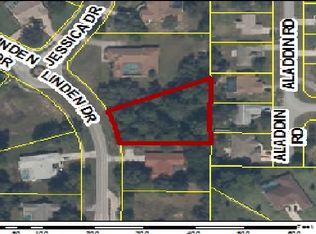
Enjoy a spacious layout out and a private backyard setting in Spring Hill's East Linden Estates neighborhood, known for its generously sized lots and homes. Situated on a landscaped 0.64-acre property, this four-bedroom, two-bath pool home offers privacy and inviting spaces for everyday living and entertaining.
The foyer opens to the living area, where a wood-burning fireplace creates a welcoming focal point. Sliding glass doors provide inviting views of the sparkling pool and lanai area, easily extending from indoor to outdoor living.
A separate dining room sits just off the foyer. The large kitchen features upgraded wood cabinets including a cabinet pantry with convenient pull-out drawers, beautiful granite countertops, stainless steel appliances, and for casual dining, a breakfast nook with view of the pool.
The primary bedroom includes a spacious walk-in closet and provides direct access to the pool area. Its adjoining bathroom includes a garden tub, separate shower, granite counters, and two vanities. Three guest bedrooms are located on the opposite side of the home. The second bath also serves as a pool bath, providing convenient access to and from the pool area.
Step outside to the large, covered lanai and screened-in pool area overlooking the private backyard. Whether you're enjoying a quiet morning, gathering with friends, relaxing by the pool, or taking a refreshing swim, you will love the peace and tranquility of this very private park-like setting - much of backyard is bordered by county-owned land.
This well-maintained home features a new water heater installed in September 2026, new windows in 2012, and roof replacement in 2011. A convenient indoor laundry room and a two-car garage complete this home.
Enjoy the area's many recreational opportunities including Weeki Wachee State Park with its world-famous Mermaids, Pine Island beach area, fishing piers, numerous boat ramps and kayak launch areas or take a short drive to Homosassa Springs State Park or visit Brooksville for many other activities and festivals throughout the year.
Ideally located with convenient access to shopping, dining, medical services, and hospitals, as well as golf courses and major roadways including Suncoast Parkway for easy commute to Tampa and international airport, this home offers the perfect combination of comfort, privacy, and convenience in one of Spring Hill's most desirable areas.
For sale
$425,000
14433 Linden Dr, Spring Hill, FL 34609
4beds
1,935sqft
Single Family Residence
Built in 1990
0.64 Acres Lot
$-- Zestimate®
$220/sqft
$13/mo HOA
What's special
Screened-in pool areaTwo-car garageLanai areaThree guest bedroomsBeautiful granite countertopsConvenient indoor laundry roomFour-bedroom two-bath pool home
- 28 days
- 745
- 71
Zillow last checked:
Listing updated:
Listed by:
Silvia Dukes 352-584-7441,
Tropic Shores Realty LLC
Source: HCMLS,MLS#: 2261230
Facts & features
Interior
Bedrooms & bathrooms
- Bedrooms: 4
- Bathrooms: 2
- Full bathrooms: 2
Primary bedroom
- Area: 261.94
- Dimensions: 17.58x14.9
Bedroom 2
- Area: 158.92
- Dimensions: 14.58x10.9
Bedroom 3
- Area: 177.23
- Dimensions: 13.9x12.75
Bedroom 4
- Area: 107.63
- Dimensions: 10.5x10.25
Dining room
- Area: 97.43
- Dimensions: 10.17x9.58
Kitchen
- Area: 117.5
- Dimensions: 11.75x10
Living room
- Area: 424.44
- Dimensions: 23.58x18
Other
- Description: Breakfast Nook
- Area: 77.5
- Dimensions: 10x7.75
Heating
- Central, Electric, Heat Pump
Cooling
- Central Air
Appliances
- Included: Dishwasher, Dryer, Electric Range, Electric Water Heater, Microwave, Refrigerator, Washer
Features
- Breakfast Nook, Built-in Features, Ceiling Fan(s), Eat-in Kitchen, Entrance Foyer, Open Floorplan, Primary Bathroom -Tub with Separate Shower, Vaulted Ceiling(s), Walk-In Closet(s), Split Plan
- Flooring: Carpet, Tile
- Number of fireplaces: 1
- Fireplace features: Wood Burning
Interior area
- Total structure area: 1,935
- Total interior livable area: 1,935 sqft
Video & virtual tour
Property
Parking
- Total spaces: 2
- Parking features: Attached, Garage, Garage Door Opener
- Attached garage spaces: 2
Features
- Levels: One
- Stories: 1
- Patio & porch: Screened
- Has private pool: Yes
- Pool features: In Ground
Lot
- Size: 0.64 Acres
- Features: Irregular Lot
Details
- Parcel number: R33 223 18 1691 0000 0100
- Zoning: PDP
- Zoning description: PUD
- Special conditions: Standard
Construction
Type & style
- Home type: SingleFamily
- Architectural style: Ranch
- Property subtype: Single Family Residence
Materials
- Block, Stucco
- Roof: Shingle
Condition
- New construction: No
- Year built: 1990
Utilities & green energy
- Sewer: Septic Tank
- Water: Public
- Utilities for property: Cable Available, Electricity Connected, Water Connected
Community & HOA
Community
- Subdivision: East Linden Est Un 1
HOA
- Has HOA: Yes
- HOA fee: $160 annually
- HOA name: East Linden Estates
Location
- Region: Spring Hill
Financial & listing details
- Price per square foot: $220/sqft
- Tax assessed value: $333,054
- Annual tax amount: $953
- Date on market: 10/7/2026
- Listing terms: Cash,Conventional
- Electric utility on property: Yes
- Road surface type: Asphalt
Estimated market value
Not available
Estimated sales range
Not available
Not available
Price history
| Date | Event | Price |
|---|---|---|
| 10/7/2026 | Listed for sale | $425,000$220/sqft |
Source:  HCMLS #2261230 Report a problem | ||
Public tax history
| Year | Property taxes | Tax assessment |
|---|---|---|
| 2025 | $1,662 +2.8% | $169,010 +2.9% |
| 2024 | $1,616 +4.6% | $164,247 +3% |
| 2023 | $1,545 +5.6% | $159,463 +3% |
| 2022 | $1,464 +1.1% | $154,818 +3% |
| 2021 | $1,449 +11.1% | $150,309 +1.4% |
| 2020 | $1,304 | $148,234 +2.3% |
| 2019 | -- | $144,901 +1.9% |
| 2018 | $743 -32% | $142,199 +2.1% |
| 2017 | $1,092 | $139,274 +2.1% |
| 2016 | $1,092 -0.5% | $136,409 +0.7% |
| 2015 | $1,097 -39.8% | $135,461 +0.8% |
| 2014 | $1,823 +20.7% | $134,386 +1.5% |
| 2013 | $1,510 -4% | $132,400 +1.7% |
| 2012 | $1,572 -2.5% | $130,187 -2.5% |
| 2011 | $1,612 | $133,564 -1.2% |
| 2010 | -- | $135,220 +2.7% |
| 2009 | $1,557 -1.9% | $131,665 +0.1% |
| 2008 | $1,587 -17.5% | $131,533 +5.6% |
| 2006 | $1,923 | $124,587 +3% |
| 2005 | -- | $120,958 +3% |
| 2004 | $1,929 +0.2% | $117,435 +1.9% |
| 2003 | $1,926 +2.8% | $115,245 +2.4% |
| 2002 | $1,872 +0.5% | $112,544 +1.6% |
| 2001 | $1,863 +2.5% | $110,772 -0.2% |
| 2000 | $1,816 | $111,028 |
Find assessor info on the county website
Monthly payment
Est. payment
Payment breakdown
Explore the cost of this home by adjusting the details. Changes won't be saved.Climate risks
Neighborhood: East Linden Estates
Nearby schools
Schools provided by the listing agent
- Elementary: Suncoast
- Middle: Powell
- High: F.W. Springstead
Source: HCMLS. This data may not be complete. We recommend contacting the local school district to confirm school assignments for this home.

Similar homes
- $435,0004 bd2 ba2.3k sqft12380 Trout Cir, Spring Hill, FL 34609For Sale
 MLS ID #2259899, Steven J Peterson, Keller Williams-Elite Partners. HCMLS
- $425,0004 bd4 ba2.8k sqft13366 Barkingside Pl, Spring Hill, FL 34609For Sale
 MLS ID #2260148, Laura Norcross, Meridian Real Estate. HCMLS
- $424,0003 bd2 ba1.7k sqft192 Preston Hollow Dr, Spring Hill, FL 34609For Sale
 MLS ID #2260029, Lisa Groeneveld, Tropic Shores Realty LLC. HCMLS
- $425,0004 bd3 ba2.3k sqft1382 Overland Dr, Spring Hill, FL 34608For Sale
 MLS ID #2261380, Tracie Maler, Keller Williams-Elite Partners. HCMLS
- $380,0003 bd2 ba2.1k sqft3352 ST IVES BOULEVARD, SPRING HILL, FL 34609For Sale
 MLS ID #TB8550962, Samuel Rudolph, COLDWELL BANKER REALTY. Stellar MLS
