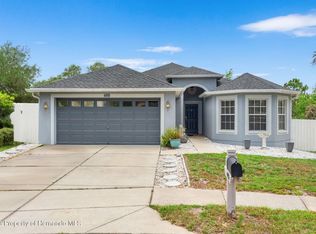
This repaired sinkhole property is fully insurable with all documentaion for your peace of mind. Experience refined Florida living in this beautifully updated and impeccably maintained William Ryan-built home in the desirable gated community of Sterling Hills. Offering four spacious bedrooms, two bathrooms, and a three-car garage, this exceptional residence blends elegant finishes with inviting spaces for everyday comfort and effortless entertaining. A stunning paver driveway, manicured landscaping, and impressive curb appeal create a memorable first impression. Inside, beautiful hardwood and tile flooring complement the thoughtfully designed living spaces. A welcoming formal living room provides a quiet retreat, while the stunning formal dining room features a tray ceiling and a gorgeous chandelier, setting the stage for memorable dinners and celebrations. At the heart of the home, the beautifully appointed kitchen showcases abundant cabinetry, countertops, stainless steel appliances, stylish pendant lighting, a breakfast bar, and a spacious pantry. A charming breakfast nook and an open connection to the expansive family room create a natural gathering place. Sliding glass doors extend the living space to an extraordinary custom screened lanai measuring 31.5 x 17.6 feet. Finished with beautiful pavers this expansive retreat offers ample room for outdoor dining, comfortable seating, and relaxed entertaining. Beyond the lanai, a beautifully maintained backyard and partically vinyl privacy fencing, ( just one small area needs to be fenced ) creating a lovely setting to enjoy the Florida lifestyle. The bright and spacious primary suite offers a restful escape, complete with an impressive walk-in closet and an elegant en suite bath featuring a large dual-sink vanity, a separate garden tub, and a step-in shower. Three additional generously sized bedrooms feature ample closet space and flexibility for guests, family, or a dedicated home office. The guest bathroom includes a tub/shower combination and direct lanai access, making it well positioned to serve as a pool bath should a pool be added. A new roof installed in 2024 offers a transferable warranty to the new buyer with 30-year dimensional shingles, an annual HOA of just 150, and a location in Flood Zone X further enhance the home's appeal. Sterling Hills offers an outstanding collection of resort-style amenities, including two community pools, two playgrounds, pickleball courts, a sand volleyball court, a splash pad, two fitness centers, and a game room. Neighborhood sidewalks and gated sections complete this sought-after community. Offered at just 354,900, this beautifully presented home delivers an exceptional combination of space, style, and value. Schedule your private showing today!
For sale
$354,900
14056 Leybourne Way, Spring Hill, FL 34609
4beds
2,172sqft
Single Family Residence
Built in 2006
8,712 Square Feet Lot
$-- Zestimate®
$163/sqft
$13/mo HOA
What's special
Three-car garageBreakfast barFour spacious bedroomsCharming breakfast nookTwo bathroomsImpressive curb appealSeparate garden tub
- 21 days
- 760
- 40
Zillow last checked:
Listing updated:
Listed by:
Jacqueline M. King 352-650-8920,
Keller Williams-Elite Partners
Source: HCMLS,MLS#: 2260925
Facts & features
Interior
Bedrooms & bathrooms
- Bedrooms: 4
- Bathrooms: 2
- Full bathrooms: 2
Heating
- Central
Cooling
- Central Air
Appliances
- Included: Dishwasher, Disposal, Dryer, Electric Oven, Electric Range, Electric Water Heater, Microwave, Refrigerator, Washer
- Laundry: Electric Dryer Hookup, In Unit, Washer Hookup
Features
- Breakfast Bar, Breakfast Nook, Built-in Features, Ceiling Fan(s), Double Vanity, Entrance Foyer, His and Hers Closets, Open Floorplan, Pantry, Primary Bathroom -Tub with Separate Shower, Split Bedrooms, Vaulted Ceiling(s), Walk-In Closet(s), Split Plan
- Flooring: Carpet, Laminate, Wood
- Has fireplace: No
Interior area
- Total structure area: 2,172
- Total interior livable area: 2,172 sqft
Video & virtual tour
Property
Parking
- Total spaces: 3
- Parking features: Garage, Garage Door Opener
- Garage spaces: 3
Features
- Levels: One
- Stories: 1
- Patio & porch: Rear Porch, Screened
- Fencing: Back Yard,Fenced,Privacy,Vinyl
- Has view: Yes
- View description: Other
Lot
- Size: 8,712 Square Feet
- Features: Sprinklers In Front, Sprinklers In Rear
Details
- Parcel number: R09 223 18 3602 0420 0110
- Zoning: PDP
- Zoning description: PUD
- Special conditions: Standard
Construction
Type & style
- Home type: SingleFamily
- Architectural style: Contemporary
- Property subtype: Single Family Residence
Materials
- Block, Concrete, Stucco
- Roof: Shingle
Condition
- Updated/Remodeled
- New construction: No
- Year built: 2006
Utilities & green energy
- Electric: 220 Volts
- Sewer: Public Sewer
- Water: Public
- Utilities for property: Cable Connected, Electricity Connected, Sewer Connected, Water Connected
Community & HOA
Community
- Security: Security System Owned, Smoke Detector(s)
- Subdivision: Sterling Hill Ph1b
HOA
- Has HOA: Yes
- Amenities included: Basketball Court, Children's Pool, Clubhouse, Dog Park, Fitness Center, Gated, Pickleball, Playground, RV/Boat Storage, Tennis Court(s)
- Services included: Other
- HOA fee: $150 annually
- HOA name: Franlin Property Managment
- HOA phone: 352-684-8884
Location
- Region: Spring Hill
Financial & listing details
- Price per square foot: $163/sqft
- Tax assessed value: $285,887
- Annual tax amount: $3,198
- Date on market: 9/11/2026
- Listing terms: Cash,Conventional,FHA,VA Loan
- Electric utility on property: Yes
- Road surface type: Paved
Estimated market value
Not available
Estimated sales range
Not available
Not available
Price history
| Date | Event | Price |
|---|---|---|
| 9/11/2026 | Listed for sale | $354,900+72.3%$163/sqft |
Source:  Stellar MLS #W7889276 Report a problem Stellar MLS #W7889276 Report a problem | ||
| 2/7/2007 | Sold | $206,000$95/sqft |
Source: Public Record Report a problem | ||
Public tax history
| Year | Property taxes | Tax assessment |
|---|---|---|
| 2025 | $3,198 +0.9% | $101,613 +2.9% |
| 2024 | $3,169 +5% | $98,749 +3% |
| 2023 | $3,018 +2.5% | $95,873 +3% |
| 2022 | $2,944 +3.1% | $93,081 +3% |
| 2021 | $2,854 +3.2% | $90,370 +1.4% |
| 2020 | $2,766 | $89,122 +2.3% |
| 2019 | -- | $87,118 +1.9% |
| 2018 | $380 -84.8% | $85,494 +2.1% |
| 2017 | $2,495 | $83,736 +2.1% |
| 2016 | $2,495 +0.3% | $82,014 +0.7% |
| 2015 | $2,489 +2.9% | $81,444 +0.8% |
| 2014 | $2,419 +491.8% | $80,798 +1.5% |
| 2013 | $409 +182.2% | $79,604 +83.1% |
| 2012 | $145 -84% | $43,466 -52.8% |
| 2011 | $905 | $92,104 -16.7% |
| 2010 | -- | $110,506 -26.1% |
| 2009 | $1,856 -16.9% | $149,440 -11.8% |
| 2008 | $2,233 +140% | $169,344 +251.5% |
| 2006 | $930 | $48,174 -12.7% |
| 2005 | -- | $55,167 +3280.3% |
| 2004 | $34 | $1,632 |
Find assessor info on the county website
Monthly payment
Est. payment
Payment breakdown
Explore the cost of this home by adjusting the details. Changes won't be saved.Climate risks
Neighborhood: Sterling Hill
Nearby schools
Schools provided by the listing agent
- Elementary: Pine Grove
- Middle: West Hernando
- High: Central
Source: HCMLS. This data may not be complete. We recommend contacting the local school district to confirm school assignments for this home.
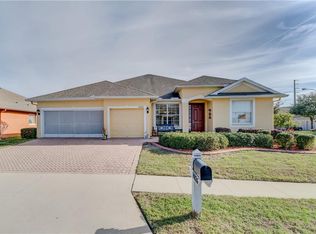
- $283,0003 bd2 ba1.8k sqft14082 Leybourne Way, Spring Hill, FL 34609Off Market
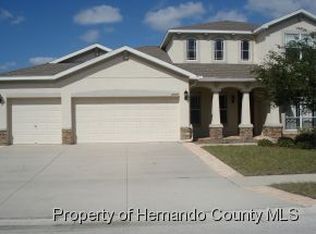
- $384,6874 bd3 ba2.3k sqft14026 Leybourne Way, Spring Hill, FL 34609Off Market
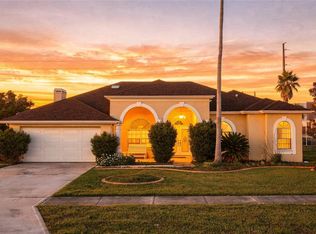
- $383,3004 bd4 ba3.7k sqft14053 Bensbrook Dr, Spring Hill, FL 34609Off Market
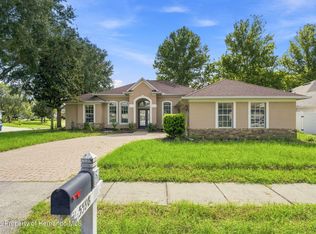
- $372,9004 bd3 ba3.6k sqft14079 Bensbrook Dr, Spring Hill, FL 34609Off Market
Similar homes
- $395,0003 bd2 ba2.1k sqft3352 ST IVES BOULEVARD, SPRING HILL, FL 34609For Sale
 MLS ID #TB8550962, Samuel Rudolph, COLDWELL BANKER REALTY. Stellar MLS
 - $319,0004 bd3 ba2.7k sqft5598 Thorngrove Way, Spring Hill, FL 34609For Sale
 MLS ID #2260725, Laura Norcross, Meridian Real Estate. HCMLS
 - $318,9004 bd2 ba1.7k sqft4490 Ayrshire Dr, Spring Hill, FL 34609For Sale
 MLS ID #2259353, Kimberly C Watson-Johnson, Peoples Trust Realty Inc. HCMLS
 - $379,9004 bd2 ba2.3k sqft13499 Bruni Dr, Spring Hill, FL 34609For Sale
 MLS ID #2259999, Kimberly C Watson-Johnson, Peoples Trust Realty Inc. HCMLS
