Why wait months for new construction when this beautifully upgraded 4-bedroom home is move-in ready?
Located in the desirable gated Cambridge community, this stunning 4-bedroom, 2-bath home offers the space buyers want at the price many are paying for a 3-bedroom home. The heart of the home is the designer kitchen featuring an oversized island, quartz countertops, farmhouse sink, stainless steel appliances, custom two-tone cabinetry, pendant lighting, and an open layout that's perfect for entertaining.
The spacious owner's suite provides a relaxing retreat, while three additional bedrooms or flexibility for family, guests, or a home office.
Step outside to your screened lanai overlooking the beautifully landscaped backyard with vinyl privacy fencing--ideal for morning coffee or evening gatherings. With over 60,000 dollars in upgrades, this home delivers exceptional value, including:
• Designer kitchen
• Luxury flooring throughout
• Crown molding
• Custom lighting
• Beautiful accent trim and finishes
• Screened lanai
• Vinyl privacy fence
• Professionally landscaped yard
• Spacious open floor plan
All this in a gated community with lawn maintenance included, allowing you to spend more time enjoying your home and less time maintaining it. Why pay more for a basic new build when you can own this upgraded home today? Schedule your private showing before it's gone! Throughout the home, you'll find premium touches at every turn, including:
* Waterproof luxury vinyl plank flooring
* Custom faux fireplace for added warmth and ambiance
* Crown molding, chair rail detailing & professional interior paint
*Smart, stylish upgrades that elevate everyday living
The primary suite continues the luxury feel with custom coastal-inspired shiplap accents and dual LED anti-fog mirrors, bringing a spa-like experience right into your home.
* OUTDOOR LIVING THAT STEALS THE SHOW Step outside into your own private oasis, where no detail has been overlooked:
* Remote-controlled roll-down lanai screens
* Custom paver patio + firepit courtyard
* Professionally designed landscaping (front & back)
* Elegant uplighting for evening ambiance
* Vinyl privacy fencing
* WiFi-controlled irrigation system
Even the functional upgrades shine:
* Leaf Filter gutter system (lifetime transferable warranty)
* Water softening system
*Anderson retractable storm door?? PEACE OF MIND INCLUDED
Full Brinks security system with cameras and doorbell monitoring for added protection.
* LOW-MAINTENANCE LIVING
The HOA covers lawn mowing, fertilization, and shrub maintenance, allowing you to enjoy your home without the upkeep.
This is not just upgraded -- it's intentionally enhanced for long-term value, efficiency, and lifestyle.
* Homes with this level of detail and investment do not come around often -- schedule your private showing today.
For sale
Price cut: $500 (9/22)
$344,100
13605 Paddington Way, Spring Hill, FL 34609
4beds
2,036sqft
Single Family Residence
Built in 2019
4,356 Square Feet Lot
$343,000 Zestimate®
$169/sqft
$105/mo HOA
What's special
Oversized islandVinyl privacy fencingQuartz countertopsProfessional interior paintCustom lightingChair rail detailingCustom two-tone cabinetry
- 153 days
- 313
- 9
Zillow last checked:
Listing updated:
Listed by:
Katrina L Stough 352-397-5310,
Tropic Shores Realty LLC
Source: HCMLS,MLS#: 2259261
Facts & features
Interior
Bedrooms & bathrooms
- Bedrooms: 4
- Bathrooms: 2
- Full bathrooms: 2
Primary bedroom
- Level: Main
- Area: 322
- Dimensions: 14x23
Bedroom 2
- Level: Main
- Area: 120
- Dimensions: 12x10
Bedroom 3
- Level: Main
- Area: 120
- Dimensions: 12x10
Bedroom 4
- Level: Main
- Area: 120
- Dimensions: 12x10
Primary bathroom
- Level: Main
- Area: 120
- Dimensions: 10x12
Dining room
- Level: Main
- Area: 120
- Dimensions: 12x10
Kitchen
- Level: Main
- Area: 180
- Dimensions: 12x15
Laundry
- Level: Main
- Area: 42
- Dimensions: 7x6
Living room
- Level: Main
- Area: 312
- Dimensions: 13x24
Heating
- Central
Cooling
- Central Air
Appliances
- Included: Dishwasher, Dryer, Electric Range, Electric Water Heater, Ice Maker, Refrigerator, Washer, Water Softener Owned
- Laundry: In Unit
Features
- Built-in Features, Ceiling Fan(s), Eat-in Kitchen, His and Hers Closets, Kitchen Island, Open Floorplan, Pantry, Primary Bathroom - Shower No Tub, Split Bedrooms, Walk-In Closet(s), Split Plan
- Flooring: Carpet, Tile, Vinyl
- Has fireplace: Yes
- Fireplace features: Other
Interior area
- Total structure area: 2,036
- Total interior livable area: 2,036 sqft
Property
Parking
- Total spaces: 2
- Parking features: Garage, Garage Door Opener
- Garage spaces: 2
Features
- Levels: One
- Stories: 1
- Patio & porch: Covered, Patio, Rear Porch, Screened
- Exterior features: Fire Pit, Other
- Fencing: Back Yard,Fenced,Full,Vinyl
- Has view: Yes
- View description: Other
Lot
- Size: 4,356 Square Feet
- Features: Sprinklers In Front, Other
Details
- Parcel number: R34 223 18 3753 0110 0110
- Zoning: PDP
- Zoning description: PUD
- Special conditions: Standard
Construction
Type & style
- Home type: SingleFamily
- Architectural style: Contemporary,Ranch
- Property subtype: Single Family Residence
Materials
- Block, Concrete, Stucco
- Roof: Shingle
Condition
- New construction: No
- Year built: 2019
Utilities & green energy
- Electric: 220 Volts in Garage
- Sewer: Public Sewer
- Water: Public
- Utilities for property: Cable Available, Electricity Connected, Sewer Connected, Water Connected
Community & HOA
Community
- Security: Security Gate, Security Lights, Security System Owned
- Subdivision: Villages Of Avalon
HOA
- Has HOA: Yes
- Amenities included: Clubhouse, Fitness Center, Gated, Maintenance Grounds, Playground
- Services included: Maintenance Grounds, Other
- HOA fee: $315 quarterly
Location
- Region: Spring Hill
Financial & listing details
- Price per square foot: $169/sqft
- Tax assessed value: $327,801
- Annual tax amount: $4,794
- Date on market: 9/11/2026
- Listing terms: Cash,Conventional,FHA,VA Loan
- Electric utility on property: Yes
- Road surface type: Paved
Estimated market value
$343,000
$326,000 - $360,000
$2,093/mo
Price history
| Date | Event | Price |
|---|---|---|
| 9/22/2026 | Price change | $344,100-0.1%$169/sqft |
Source:  HCMLS #2259261 Report a problem HCMLS #2259261 Report a problem | ||
| 9/11/2026 | Listed for sale | $344,600$169/sqft |
Source: HCMLS #2259261 Report a problem | ||
| 8/27/2026 | Pending sale | $344,600$169/sqft |
Source: HCMLS #2259261 Report a problem | ||
| 7/22/2026 | Price change | $344,600-1.5%$169/sqft |
Source:  Stellar MLS #W7885306 Report a problem Stellar MLS #W7885306 Report a problem | ||
| 7/15/2026 | Price change | $350,000-5.4%$172/sqft |
Source: HCMLS #2259261 Report a problem | ||
| 6/18/2026 | Price change | $369,999-5.1%$182/sqft |
Source: HCMLS #2259261 Report a problem | ||
| 5/7/2026 | Listed for sale | $390,000+45%$192/sqft |
Source: Stellar MLS #W7885306 Report a problem | ||
| 8/5/2022 | Listing removed | -- |
Source: Zillow Rental Network_1 Report a problem | ||
| 7/5/2022 | Listed for rent | $2,500$1/sqft |
Source: Zillow Rental Network_1 Report a problem | ||
| 10/5/2020 | Sold | $269,000$132/sqft |
Source: HCMLS #2210842 Report a problem | ||
| 8/1/2020 | Listed for sale | $269,000$132/sqft |
Source: Independence Real EstateSvsLLC #2210842 Report a problem | ||
| 8/1/2020 | Pending sale | $269,000$132/sqft |
Source: Independence Real EstateSvsLLC #2210842 Report a problem | ||
| 7/29/2020 | Listed for sale | $269,000+17%$132/sqft |
Source: INDEPENDENCE R E SERVICES LLC #O5881073 Report a problem | ||
| 4/2/2019 | Sold | $229,990+12.2%$113/sqft |
Source: Public Record Report a problem | ||
| 9/27/2018 | Sold | $204,990$101/sqft |
Source: Public Record Report a problem | ||
Public tax history
| Year | Property taxes | Tax assessment |
|---|---|---|
| 2025 | $4,794 -4.5% | $327,801 -1.4% |
| 2024 | $5,019 -0.4% | $332,483 +14% |
| 2023 | $5,041 +17.1% | $291,728 +4.2% |
| 2022 | $4,303 +5.5% | $279,966 +29.2% |
| 2021 | $4,080 +12.1% | $216,632 +8.1% |
| 2020 | $3,638 +862.1% | $200,407 +757.4% |
| 2019 | $378 +14.1% | $23,375 +8.4% |
| 2018 | $331 -21.6% | $21,560 |
| 2017 | $423 | $21,560 |
Find assessor info on the county website
Monthly payment
Est. payment
Payment breakdown
Explore the cost of this home by adjusting the details. Changes won't be saved.Climate risks
Neighborhood: 34609
Nearby schools
Schools provided by the listing agent
- Elementary: Suncoast
- Middle: Powell
- High: Nature Coast
Source: HCMLS. This data may not be complete. We recommend contacting the local school district to confirm school assignments for this home.
- $294,0003 bd2 ba1.7k sqft13593 Paddington Way, Spring Hill, FL 34609Off Market
- $291,8003 bd2 ba1.6k sqft13615 Paddington Way, Spring Hill, FL 34609Off Market
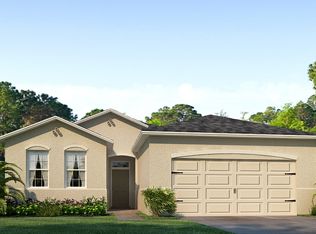
- $320,9004 bd2 ba2k sqft13583 Paddington Way, Spring Hill, FL 34609Off Market
- $300,9003 bd2 ba1.8k sqft13623 Paddington Way, Spring Hill, FL 34609Off Market
Similar homes
- $354,9004 bd2 ba2.1k sqft14056 Leybourne Way, Spring Hill, FL 34609For Sale
 MLS ID #2260925, Jacqueline M. King, Keller Williams-Elite Partners. HCMLS
 - $395,0003 bd2 ba2.1k sqft3352 ST IVES BOULEVARD, SPRING HILL, FL 34609For Sale
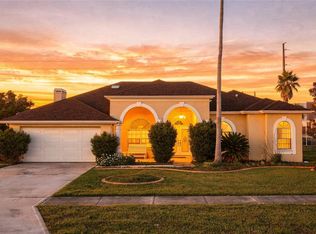
 MLS ID #TB8550962, Samuel Rudolph, COLDWELL BANKER REALTY. Stellar MLS
 - $370,0003 bd3 ba2.3k sqft2253 Whitewood Ave, Spring Hill, FL 34609For Sale
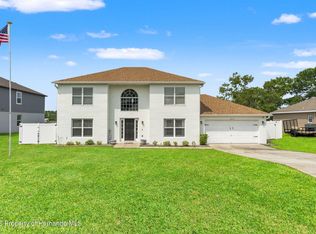 MLS ID #2260419, Althia R Lopez, Peoples Trust Realty Inc. HCMLS
 - $379,9004 bd2 ba2.3k sqft13499 Bruni Dr, Spring Hill, FL 34609For Sale
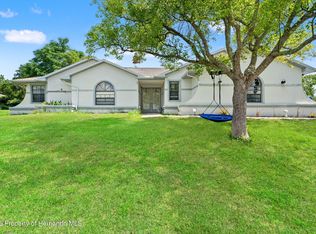 MLS ID #2259999, Kimberly C Watson-Johnson, Peoples Trust Realty Inc. HCMLS
 - $365,0005 bd3 ba2.6k sqft15476 STONE HOUSE DRIVE, BROOKSVILLE, FL 34604For SaleMLS ID #TB8503383, Ashley Byler, THE WILKINS WAY LLC. Stellar MLS
