MOVE-IN READY • NEWER ROOF • NEW A/C • NEW CARPET • STERLING HILL
Welcome to this beautifully refreshed 4-bedroom, 2-bath, 2-car garage home offering 1,975 square feet of living space, built in 2005 and ideally located in the sought-after Sterling Hill community. With an impressive list of recent updates, this home is ready for its next chapter.
Major improvements include a NEW A/C system (2026), NEW roof (2024), NEW water heater 2026 , BRAND NEW carpeting throughout, and FRESH interior and exterior paint.
From the moment you enter, you'll appreciate the welcoming feel created by the higher ceilings and spacious, light-filled living room. The open-concept design flows naturally into the kitchen and family room, creating a comfortable layout for everyday living and entertaining. The kitchen features wood cabinetry, pantry storage, and a convenient breakfast bar overlooking the family room.
The primary suite provides a comfortable retreat with a large walk-in closet and ensuite bath featuring dual sinks, garden tub, separate shower, and private water closet. Three additional bedrooms provide flexibility for guests, an office, or other household needs.
Residents of Sterling Hill have access to an extensive array of community amenities, including TWO POOLS, including an Olympic-sized pool, splash pad, two playgrounds, two fitness centers, two community centers, billiard room, tennis and basketball courts, new pickleball courts, an upgraded dog park, and an activity field. The community also offers a gated storage area for trailers, boats, and RVs, subject to applicable community rules and availability.
The home's location offers convenient access to shopping, restaurants, medical facilities, and nearby hospitals. The Suncoast Parkway is just a few miles away, providing convenient access toward Tampa, area beaches, and popular theme parks. Challenger K-8 MAGNET School is also within walking distance.
With significant recent updates already completed--including the roof 2024, A/C 2026, New water heater, carpeting, and interior and exterior paint--this Sterling Hill home offers a fresh start in a well-appointed community. Schedule your showing and see everything this home has to offer.
For sale
$309,900
5125 Ayrshire Dr, Spring Hill, FL 34609
4beds
1,975sqft
Single Family Residence
Built in 2005
8,712 Square Feet Lot
$-- Zestimate®
$157/sqft
$13/mo HOA
What's special
Olympic-sized poolTwo community centersTwo playgroundsNew water heaterHigher ceilingsTwo fitness centersGarden tub
- 18 days
- 682
- 36
Zillow last checked:
Listing updated:
Listed by:
Patricia A. Bolin 352-428-3509,
Century 21 Alliance Realty
Source: HCMLS,MLS#: 2261195
Facts & features
Interior
Bedrooms & bathrooms
- Bedrooms: 4
- Bathrooms: 2
- Full bathrooms: 2
Primary bedroom
- Level: Main
- Area: 191760
- Dimensions: 1410x136
Bedroom 2
- Level: Main
- Area: 1400
- Dimensions: 100x14
Bedroom 3
- Level: Main
- Area: 11000
- Dimensions: 110x100
Bedroom 4
- Level: Main
- Area: 14500
- Dimensions: 145x100
Family room
- Level: Main
- Area: 206006
- Dimensions: 146x1411
Kitchen
- Level: Main
- Area: 239870
- Dimensions: 170x1411
Living room
- Description: Could be living/dining combo
- Level: Main
- Area: 2695010
- Dimensions: 1910x1411
Heating
- Central, Electric, Heat Pump
Cooling
- Central Air, Electric
Appliances
- Included: Dishwasher, Electric Range, Electric Water Heater, Microwave
- Laundry: Electric Dryer Hookup, Gas Dryer Hookup, In Unit
Features
- Breakfast Bar, Ceiling Fan(s), Double Vanity, Open Floorplan, Pantry, Primary Bathroom -Tub with Separate Shower, Walk-In Closet(s)
- Flooring: Carpet, Tile
- Has fireplace: No
Interior area
- Total structure area: 1,975
- Total interior livable area: 1,975 sqft
Property
Parking
- Total spaces: 2
- Parking features: Attached, Garage, Garage Door Opener
- Attached garage spaces: 2
Features
- Levels: One
- Stories: 1
- Patio & porch: Covered
Lot
- Size: 8,712 Square Feet
- Features: Other
Details
- Parcel number: R09 223 18 3601 0170 0180
- Zoning: PDP
- Zoning description: PUD
- Special conditions: Standard
Construction
Type & style
- Home type: SingleFamily
- Architectural style: Ranch
- Property subtype: Single Family Residence
Materials
- Block, Concrete, Stucco
- Roof: Shingle
Condition
- New construction: No
- Year built: 2005
Utilities & green energy
- Sewer: Public Sewer
- Water: Public
- Utilities for property: Cable Available, Electricity Connected, Sewer Connected, Water Connected
Community & HOA
Community
- Security: Security Gate, Smoke Detector(s)
- Subdivision: Sterling Hill Ph1a
HOA
- Has HOA: Yes
- Amenities included: Basketball Court, Children's Pool, Clubhouse, Dog Park, Fitness Center, Gated, Park, Pickleball, Playground, RV/Boat Storage, Tennis Court(s)
- HOA fee: $150 annually
- HOA name: Sterling Hill Homeowner's Association
- HOA phone: 352-684-8884
Location
- Region: Spring Hill
Financial & listing details
- Price per square foot: $157/sqft
- Tax assessed value: $249,650
- Annual tax amount: $5,414
- Date on market: 10/3/2026
- Listing terms: Cash,Conventional,FHA,VA Loan
- Electric utility on property: Yes
- Road surface type: Paved
Estimated market value
Not available
Estimated sales range
Not available
Not available
Price history
| Date | Event | Price |
|---|---|---|
| 10/3/2026 | Listed for sale | $309,900+45.2%$157/sqft |
Source:  HCMLS #2261195 Report a problem HCMLS #2261195 Report a problem | ||
| 6/12/2017 | Listing removed | $1,195$1/sqft |
Source: CENTURY 21 Alliance Realty Report a problem | ||
| 6/2/2017 | Listed for rent | $1,195$1/sqft |
Source: CENTURY 21 Alliance Realty Report a problem | ||
| 5/2/2005 | Sold | $213,500$108/sqft |
Source: Public Record Report a problem | ||
Public tax history
| Year | Property taxes | Tax assessment |
|---|---|---|
| 2025 | $5,908 -0.7% | $214,170 +10% |
| 2024 | $5,949 +4% | $194,700 +10% |
| 2023 | $5,721 +7% | $177,000 +10% |
| 2022 | $5,347 +13.1% | $160,909 +10% |
| 2021 | $4,727 +7.7% | $146,281 +10% |
| 2020 | $4,388 +103.9% | $132,983 +10% |
| 2019 | $2,152 +22.5% | $120,894 +0.2% |
| 2018 | $1,757 -51.4% | $120,606 +13.4% |
| 2017 | $3,618 | $106,382 +17.1% |
| 2016 | $3,618 +3.7% | $90,830 +10% |
| 2015 | $3,488 +12% | $82,573 +10% |
| 2014 | $3,114 +183.2% | $75,066 +10% |
| 2013 | $1,100 -6.7% | $68,242 |
| 2012 | $1,179 -4.4% | $68,242 -5.7% |
| 2011 | $1,234 | $72,398 -17% |
| 2010 | -- | $87,259 -26.5% |
| 2009 | $1,993 -15.1% | $118,746 -13.6% |
| 2008 | $2,346 -30.9% | $137,360 -21.9% |
| 2006 | $3,395 | $175,823 +1270.9% |
| 2005 | -- | $12,825 +341.2% |
| 2004 | $61 | $2,907 |
Find assessor info on the county website
Monthly payment
Est. payment
Payment breakdown
Explore the cost of this home by adjusting the details. Changes won't be saved.Climate risks
Neighborhood: Sterling Hill
Nearby schools
Schools provided by the listing agent
- Elementary: Pine Grove
- Middle: West Hernando
- High: Central
Source: HCMLS. This data may not be complete. We recommend contacting the local school district to confirm school assignments for this home.

Similar homes
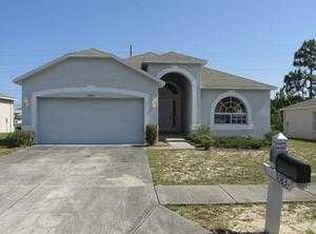
- $318,9004 bd2 ba1.7k sqft4490 Ayrshire Dr, Spring Hill, FL 34609For Sale
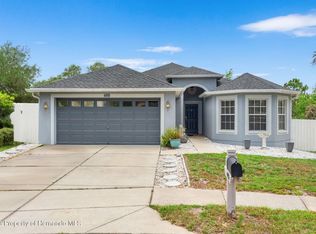 MLS ID #2259353, Kimberly C Watson-Johnson, Peoples Trust Realty Inc. HCMLS
 - $354,9004 bd2 ba2.1k sqft14056 Leybourne Way, Spring Hill, FL 34609For Sale
 MLS ID #2260925, Jacqueline M. King, Keller Williams-Elite Partners. HCMLS
 - $379,0004 bd3 ba2.4k sqft14617 Edgemere Dr, Spring Hill, FL 34609For Sale
 MLS ID #2261203, Ross A Hardy, REMAX Marketing Specialists. HCMLS
 - $315,0004 bd2 ba1.8k sqft5524 Ocean Breeze Dr, Spring Hill, FL 34609For Sale
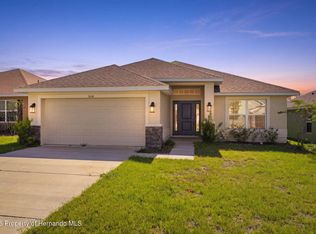 MLS ID #2259360, Ross A Hardy, REMAX Marketing Specialists. HCMLS
 - $395,0003 bd2 ba2.1k sqft3352 ST IVES BOULEVARD, SPRING HILL, FL 34609For Sale
 MLS ID #TB8550962, Samuel Rudolph, COLDWELL BANKER REALTY. Stellar MLS
