Welcome Home | Sterling Hill, a gated, walkable community with many modern amenities. 3 bedroom | 2 Bathroom | 2 car garage with 1672 sq. ft. of thoughtfully designed modern living space. Built in 2022 Light and bright, meticulously clean and exceptionally maintained ready for you to Move in! The Curb appeal is heightened by the beautifully Upgraded Custom Front door allowing natural light to flow through the home. Step through the grand foyer, you are immediately drawn into the inviting Open living space with tasteful, neutral tile flooring that flows seamlessly throughout the main areas. The well-appointed Kitchen - the heart of the home - boasts sleek Granite countertops, Farmhouse stainless-steel deep sink, stainless-steel appliances, pendant lights, generous Pantry and expansive breakfast bar that is an entertainers dream to gather friends and family. Primary Bedroom is nicely sized with serene backyard views and Walk-in closet. En-suite primary bath offers Walk-in shower, double sink vanity and separate water closet. Thoughtfully designed split bedroom plan ensures privacy, with Two additional bedrooms and a second full bathroom for all of you and your guests needs. Retreat to your Covered Patio with westerly facing views to relax and unwind taking in Florida's world famous, picturesque Sunsets. Additional features include High Flat Ceilings throughout, Plenty of Closet space, sprinkler system, Inside Laundry for ultimate convenience. Sterling Hill offers North and South Clubhouses, two community swimming pools, splash pad, state of the art fitness center, basketball courts, tennis, playgrounds, volleyball, dedicated dog park and park like setting for your morning or evening bicycle rides, runs or walks, accessible by sidewalks. Bring your family and Love where you live! Outdoor enthusiasts? Enjoy the Nature Coast Florida Lifestyle. Home of the Mermaids - Weeki Wachee Springs and River, Buccaneer Bay water park and the Gulf of America is a short distance. Go boating, kayaking or fishing and enjoy the Nature Coast Lifestyle. Just 45 minutes to Tampa International Airport - Tampa's Amazing Sporting Events, Raymond James Stadium, Amalie Arena and Steinbrenner Stadium, Busch Gardens, Chic restaurants and shopping and many cultural attractions in Tampa and St. Petersburg. Call today - Don't Miss Out
For sale
Price cut: $5K (8/27)
$310,000
4041 Autumn Amber Dr, Spring Hill, FL 34609
3beds
1,673sqft
Single Family Residence
Built in 2022
4,356 Square Feet Lot
$306,500 Zestimate®
$185/sqft
$17/mo HOA
What's special
Two additional bedroomsSleek granite countertopsHigh flat ceilings throughoutInviting open living spaceGenerous pantryPendant lightsWell-appointed kitchen
- 35 days
- 180
- 11
Zillow last checked:
Listing updated:
Listed by:
Jaclynn A Kanaar 352-650-4477,
Tropic Shores Realty LLC
Source: HCMLS,MLS#: 2260820
Facts & features
Interior
Bedrooms & bathrooms
- Bedrooms: 3
- Bathrooms: 2
- Full bathrooms: 2
Primary bedroom
- Level: Main
- Area: 286
- Dimensions: 13x22
Bedroom 2
- Level: Main
- Area: 121
- Dimensions: 11x11
Bedroom 3
- Level: Main
- Area: 121
- Dimensions: 11x11
Dining room
- Level: Main
- Area: 182
- Dimensions: 13x14
Kitchen
- Description: tile
- Level: Main
- Area: 132
- Dimensions: 11x12
Living room
- Level: Main
- Area: 240
- Dimensions: 16x15
Heating
- Central, Electric
Cooling
- Central Air, Electric
Appliances
- Included: Dishwasher, Disposal, Electric Range, Ice Maker, Microwave, Refrigerator
- Laundry: In Unit
Features
- Breakfast Bar, Ceiling Fan(s), Double Vanity, Entrance Foyer, Kitchen Island, Open Floorplan, Pantry, Primary Bathroom - Shower No Tub, Split Bedrooms, Walk-In Closet(s)
- Flooring: Carpet, Tile
- Has fireplace: No
Interior area
- Total structure area: 1,673
- Total interior livable area: 1,673 sqft
Property
Parking
- Total spaces: 2
- Parking features: Garage, Garage Door Opener
- Garage spaces: 2
Features
- Levels: One
- Stories: 1
- Patio & porch: Covered, Rear Porch
- Has view: Yes
- View description: Trees/Woods
Lot
- Size: 4,356 Square Feet
- Dimensions: 50 x 120
- Features: Sprinklers In Front
Details
- Parcel number: R16 223 18 1392 0000 2100
- Zoning: PDP
- Zoning description: PUD
- Special conditions: Standard
Construction
Type & style
- Home type: SingleFamily
- Architectural style: Ranch
- Property subtype: Single Family Residence
Materials
- Block, Concrete, Stucco
- Roof: Shingle
Condition
- New construction: No
- Year built: 2022
Utilities & green energy
- Sewer: Public Sewer
- Water: Public
- Utilities for property: Cable Available, Cable Connected, Electricity Available, Electricity Connected, Sewer Connected, Water Available, Water Connected
Community & HOA
Community
- Security: Security Gate, Security Lights
- Subdivision: Sterling Hills PH3 Un1
HOA
- Has HOA: Yes
- Amenities included: Clubhouse, Dog Park, Fitness Center, Gated
- HOA fee: $200 annually
- HOA name: Sentry Management
- HOA phone: 727-942-1906
Location
- Region: Spring Hill
Financial & listing details
- Price per square foot: $185/sqft
- Tax assessed value: $211,196
- Annual tax amount: $3,932
- Date on market: 9/3/2026
- Listing terms: Cash,Conventional,FHA,VA Loan
- Electric utility on property: Yes
- Road surface type: Asphalt
Estimated market value
$306,500
$291,000 - $322,000
$2,048/mo
Price history
| Date | Event | Price |
|---|---|---|
| 8/27/2026 | Price change | $310,000-1.6%$185/sqft |
Source:  HCMLS #2254705 Report a problem HCMLS #2254705 Report a problem | ||
| 6/16/2026 | Price change | $314,999-1.6%$188/sqft |
Source:  Stellar MLS #W7877519 Report a problem Stellar MLS #W7877519 Report a problem | ||
| 4/13/2026 | Listed for sale | $320,000-1.5%$191/sqft |
Source: HCMLS #2254705 Report a problem | ||
| 10/2/2025 | Price change | $325,000-2.7%$194/sqft |
Source: HCMLS #2254705 Report a problem | ||
| 7/20/2025 | Listed for sale | $333,900-1.8%$200/sqft |
Source: HCMLS #2254705 Report a problem | ||
| 9/16/2024 | Listing removed | $339,900$203/sqft |
Source: HCMLS #2237952 Report a problem | ||
| 6/19/2024 | Price change | $339,900-1.4%$203/sqft |
Source: HCMLS #2237952 Report a problem | ||
| 4/12/2024 | Listed for sale | $344,900+4.5%$206/sqft |
Source: Stellar MLS #W7863588 Report a problem | ||
| 3/6/2023 | Sold | $330,000-1.5%$197/sqft |
Source: HCMLS #2230371 Report a problem | ||
| 2/7/2023 | Pending sale | $334,997$200/sqft |
Source: Stellar MLS #T3421679 Report a problem | ||
| 1/27/2023 | Price change | $334,997-2.9%$200/sqft |
Source: Stellar MLS #T3421679 Report a problem | ||
| 1/6/2023 | Listed for sale | $345,000+5.2%$206/sqft |
Source: Stellar MLS #T3421679 Report a problem | ||
| 10/28/2022 | Sold | $327,990$196/sqft |
Source: HCMLS #2223899 Report a problem | ||
| 9/15/2022 | Pending sale | $327,990$196/sqft |
Source: Stellar MLS #T3365942 Report a problem | ||
| 9/14/2022 | Price change | $327,990-0.6%$196/sqft |
Source: Stellar MLS #T3365942 Report a problem | ||
| 9/7/2022 | Price change | $329,990-1.5%$197/sqft |
Source: Stellar MLS #T3365942 Report a problem | ||
| 8/31/2022 | Price change | $334,990-0.6%$200/sqft |
Source: Stellar MLS #T3365942 Report a problem | ||
| 8/24/2022 | Price change | $336,990-0.9%$201/sqft |
Source: Stellar MLS #T3365942 Report a problem | ||
| 8/9/2022 | Price change | $339,990-2.3%$203/sqft |
Source: HCMLS #2223899 Report a problem | ||
| 7/27/2022 | Price change | $347,990-3.3%$208/sqft |
Source: Stellar MLS #T3365942 Report a problem | ||
| 7/19/2022 | Price change | $359,990-1.9%$215/sqft |
Source: Stellar MLS #T3365942 Report a problem | ||
| 7/12/2022 | Price change | $366,990-0.8%$219/sqft |
Source: Stellar MLS #T3365942 Report a problem | ||
| 7/6/2022 | Price change | $369,990-1.9%$221/sqft |
Source: Stellar MLS #T3365942 Report a problem | ||
| 6/28/2022 | Price change | $376,990-2.1%$225/sqft |
Source: HCMLS #2223899 Report a problem | ||
| 6/14/2022 | Price change | $384,990-1.3%$230/sqft |
Source: Stellar MLS #T3365942 Report a problem | ||
| 6/7/2022 | Price change | $389,990-1.3%$233/sqft |
Source: Stellar MLS #T3365942 Report a problem | ||
| 5/31/2022 | Listed for sale | $394,990$236/sqft |
Source: Stellar MLS #T3365942 Report a problem | ||
Public tax history
| Year | Property taxes | Tax assessment |
|---|---|---|
| 2025 | $3,933 -7.9% | $211,196 -8.1% |
| 2024 | $4,270 -17.8% | $229,876 |
| 2023 | $5,195 +175.3% | $229,876 +1177.1% |
| 2022 | $1,887 +35.7% | $18,000 |
| 2021 | $1,391 | $18,000 |
Find assessor info on the county website
Monthly payment
Est. payment
Payment breakdown
Explore the cost of this home by adjusting the details. Changes won't be saved.Climate risks
Neighborhood: 34609
Nearby schools
Schools provided by the listing agent
- Elementary: Pine Grove
- Middle: Powell
- High: Central
Source: HCMLS. This data may not be complete. We recommend contacting the local school district to confirm school assignments for this home.
- $368,7005 bd3 ba2.6k sqft4051 Autumn Amber Dr, Spring Hill, FL 34609Off Market
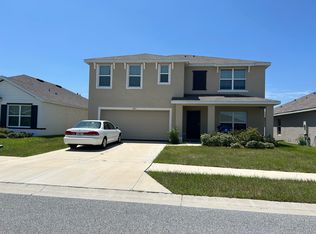
- $311,3004 bd2 ba1.8k sqft4034 Autumn Amber Dr, Spring Hill, FL 34609Off Market
- $315,0003 bd2 ba1.6k sqft4052 Autumn Amber Dr, Spring Hill, FL 34609For Sale

- $308,1004 bd2 ba1.8k sqft4064 Autumn Amber Dr, Spring Hill, FL 34609Off Market
Similar homes
- $309,9004 bd2 ba1.9k sqft5125 Ayrshire Dr, Spring Hill, FL 34609For Sale
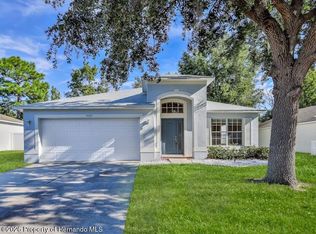 MLS ID #2261195, Patricia A. Bolin, Century 21 Alliance Realty. HCMLS
 - $323,0003 bd2 ba1.6k sqft4292 Elwood Rd, Spring Hill, FL 34609For Sale
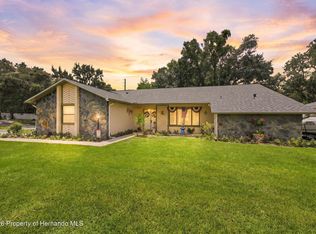 MLS ID #2260555, Ross A Hardy, REMAX Marketing Specialists. HCMLS
 - $319,0003 bd2 ba1.7k sqft11260 Libby Rd, Spring Hill, FL 34609For Sale
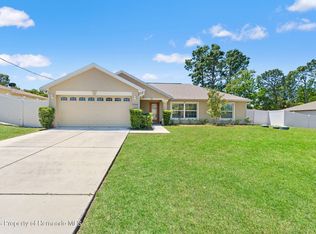 MLS ID #2258958, Kimberly C Watson-Johnson, Peoples Trust Realty Inc. HCMLS
 - $309,0003 bd2 ba1.9k sqft14425 Sterling Run, Spring Hill, FL 34609For Sale
 MLS ID #2259735, Jocelyn Jane Merritt, Homan Realty Group Inc. HCMLS
 - $395,0003 bd2 ba2.1k sqft3352 ST IVES BOULEVARD, SPRING HILL, FL 34609For Sale
 MLS ID #TB8550962, Samuel Rudolph, COLDWELL BANKER REALTY. Stellar MLS
