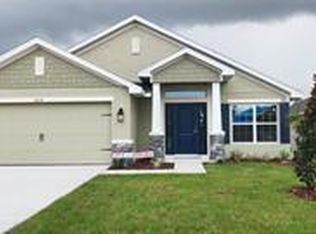
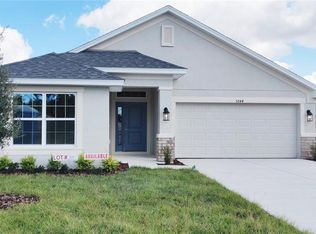
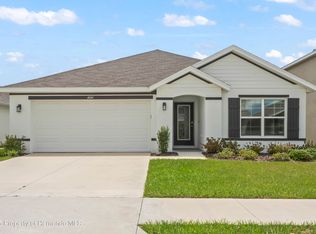
One or more photo(s) has been virtually staged. Located within the gated community of Sunset Landing, this inviting 4- bedroom, 2-bath home with a 2-car garage sits on a manageable 0.14-acre setting and welcomes you with a covered front entry highlighted by decorative stone accents and a paneled front door with a glass insert. Inside, the foyer opens to wood-look tile flooring that flows throughout the main living areas, complemented by a white baseboard molding and open sightlines that draw you into the heart of the home. Just off the entry, a front bedroom offers carpeted comfort with a built-in closet and a window overlooking the front yard, while nearby the dining area features matching tile flooring and a wide window that fills the space with natural light. The kitchen is positioned to the left and continues the cohesive design with solid countertops, a dual sink, stainless steel appliances, generous cabinetry, and a window overlooking the yard, with a breakfast nook just beyond that creates an easy spot for casual meals. A conveniently placed laundry room with tile flooring provides a direct connection between the kitchen and the garage. At the rear of the home, the spacious living room feels open and relaxed, offering wide views of the backyard and a glass-paneled door leading to the covered porch for seamless indoor-outdoor living. The primary suite serves as a comfortable retreat with carpet flooring, a large walk-in closet, and an en suite bath featuring tile flooring, dual vanities with solid countertops, abundant cabinetry, a soaking tub, and a separate glass-enclosed step-in shower with tiled walls. Two additional bedrooms offer similar comfort with carpet flooring, built-in closets, and windows overlooking the backyard and side yard, while a shared bath between them includes a single vanity with storage and a tub-shower combination. The covered rear porch features a finished patio surface and peaceful backyard views, creating a quiet space to unwind. Conveniently located in Spring Hill, the home offers easy access to Weeki Wachee Springs State Park for kayaking and swimming in crystal-clear waters, the Suncoast Trail for biking and jogging, and Pine Island Park, known for its sandy shoreline and scenic Gulf sunsets, delivering a lifestyle that blends comfort, convenience, and outdoor enjoyment
For sale
Price cut: $100 (9/22)
$319,900
5524 Ocean Breeze Dr, Spring Hill, FL 34609
4beds
1,804sqft
Single Family Residence
Built in 2023
6,098 Square Feet Lot
$318,000 Zestimate®
$177/sqft
$65/mo HOA
What's special
Peaceful backyard viewsSoaking tubWhite baseboard moldingStainless steel appliancesDual sinkLarge walk-in closetAbundant cabinetry
- 143 days
- 181
- 14
Zillow last checked:
Listing updated:
Listed by:
Ross A Hardy 352-428-3017,
REMAX Marketing Specialists
Source: HCMLS,MLS#: 2259360
Facts & features
Interior
Bedrooms & bathrooms
- Bedrooms: 4
- Bathrooms: 2
- Full bathrooms: 2
Heating
- Central, Heat Pump
Cooling
- Central Air
Appliances
- Included: Dishwasher, Disposal, Dryer, Electric Water Heater, Microwave, Refrigerator, Trash Compactor, Washer
- Laundry: Electric Dryer Hookup, Lower Level, Washer Hookup
Features
- Breakfast Bar, Breakfast Nook, Double Vanity, Eat-in Kitchen, Entrance Foyer, Primary Bathroom -Tub with Separate Shower
- Flooring: Tile
- Has fireplace: No
Interior area
- Total structure area: 1,804
- Total interior livable area: 1,804 sqft
Video & virtual tour
Property
Parking
- Total spaces: 2
- Parking features: Attached, Garage, Garage Door Opener, Off Street
- Attached garage spaces: 2
Features
- Levels: One
- Stories: 1
- Patio & porch: Covered, Rear Porch
- Exterior features: Other
- Fencing: Vinyl
Lot
- Size: 6,098 Square Feet
- Features: Cleared
Details
- Parcel number: R04 223 18 3632 0000 0570
- Zoning: R1C
- Zoning description: Residential
- Special conditions: Standard
Construction
Type & style
- Home type: SingleFamily
- Architectural style: Traditional
- Property subtype: Single Family Residence
Materials
- Block, Concrete, Stucco
- Roof: Shingle
Condition
- New construction: No
- Year built: 2023
Utilities & green energy
- Sewer: Public Sewer
- Water: Public
- Utilities for property: Cable Available, Electricity Available, Sewer Available, Water Available
Community & HOA
Community
- Subdivision: Sunset Landing
HOA
- Has HOA: Yes
- Amenities included: Gated, Other
- Services included: Security
- HOA fee: $65 monthly
Location
- Region: Spring Hill
Financial & listing details
- Price per square foot: $177/sqft
- Tax assessed value: $264,392
- Annual tax amount: $4,452
- Date on market: 5/13/2026
- Listing terms: Cash,Conventional,FHA,VA Loan
- Electric utility on property: Yes
- Road surface type: Paved
Estimated market value
$318,000
$302,000 - $334,000
$2,402/mo
Price history
| Date | Event | Price |
|---|---|---|
| 9/23/2026 | Listing removed | $2,400$1/sqft |
Source: Zillow Rentals Report a problem | ||
| 9/22/2026 | Price change | $319,9000%$177/sqft |
Source:  Stellar MLS #W7885539 Report a problem Stellar MLS #W7885539 Report a problem | ||
| 9/2/2026 | Listed for rent | $2,400$1/sqft |
Source: Zillow Rentals Report a problem | ||
| 7/10/2026 | Price change | $320,000-1.5%$177/sqft |
Source:  HCMLS #2259360 Report a problem HCMLS #2259360 Report a problem | ||
| 5/13/2026 | Listed for sale | $325,000-3%$180/sqft |
Source: HCMLS #2259360 Report a problem | ||
| 4/22/2026 | Listing removed | $335,000$186/sqft |
Source: Stellar MLS #TB8470626 Report a problem | ||
| 1/30/2026 | Listed for sale | $335,000+11.5%$186/sqft |
Source: Stellar MLS #TB8470626 Report a problem | ||
| 12/9/2025 | Listing removed | $2,400$1/sqft |
Source: Zillow Rentals Report a problem | ||
| 11/10/2025 | Price change | $2,400-2%$1/sqft |
Source: Zillow Rentals Report a problem | ||
| 10/26/2025 | Listed for rent | $2,450+2.1%$1/sqft |
Source: Zillow Rentals Report a problem | ||
| 9/9/2025 | Listing removed | $2,400$1/sqft |
Source: Zillow Rentals Report a problem | ||
| 8/25/2025 | Price change | $2,400-2%$1/sqft |
Source: Zillow Rentals Report a problem | ||
| 8/18/2025 | Listed for rent | $2,450+3.8%$1/sqft |
Source: Zillow Rentals Report a problem | ||
| 9/19/2023 | Listing removed | -- |
Source: Zillow Rentals Report a problem | ||
| 9/16/2023 | Price change | $2,360+2.6%$1/sqft |
Source: Zillow Rentals Report a problem | ||
| 9/6/2023 | Listed for rent | $2,300$1/sqft |
Source: Zillow Rentals Report a problem | ||
| 9/6/2023 | Listing removed | -- |
Source: Zillow Rentals Report a problem | ||
| 9/6/2023 | Price change | $2,300-2.5%$1/sqft |
Source: Zillow Rentals Report a problem | ||
| 9/2/2023 | Price change | $2,360+2.6%$1/sqft |
Source: Zillow Rentals Report a problem | ||
| 8/26/2023 | Price change | $2,300-2.5%$1/sqft |
Source: Zillow Rentals Report a problem | ||
| 8/17/2023 | Price change | $2,360-1.7%$1/sqft |
Source: Zillow Rentals Report a problem | ||
| 7/31/2023 | Listed for rent | $2,400$1/sqft |
Source: Zillow Rentals Report a problem | ||
| 7/27/2023 | Sold | $300,550$167/sqft |
Source: HCMLS #2230135 Report a problem | ||
| 3/14/2023 | Pending sale | $300,550$167/sqft |
Source: HCMLS #2230135 Report a problem | ||
| 2/22/2023 | Listed for sale | $300,550$167/sqft |
Source: HCMLS #2230135 Report a problem | ||
Public tax history
| Year | Property taxes | Tax assessment |
|---|---|---|
| 2025 | $4,452 -3.8% | $264,392 -0.9% |
| 2024 | $4,630 +425.6% | $266,860 +1398.1% |
| 2023 | $881 +172% | $17,813 +26.7% |
| 2022 | $324 | $14,063 |
Find assessor info on the county website
Monthly payment
Est. payment
Payment breakdown
Explore the cost of this home by adjusting the details. Changes won't be saved.Climate risks
Neighborhood: 34609
Nearby schools
Schools provided by the listing agent
- Elementary: Pine Grove
- Middle: West Hernando
- High: Central
Source: HCMLS. This data may not be complete. We recommend contacting the local school district to confirm school assignments for this home.
Similar homes
- $318,9004 bd2 ba1.7k sqft4490 Ayrshire Dr, Spring Hill, FL 34609For Sale
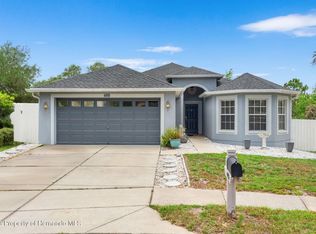 MLS ID #2259353, Kimberly C Watson-Johnson, Peoples Trust Realty Inc. HCMLS
 - $320,0004 bd2 ba2k sqft4211 Blakemore Pl, Spring Hill, FL 34609For Sale
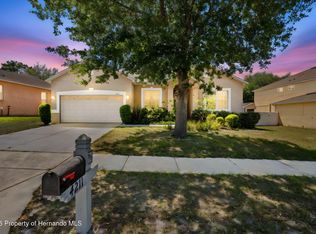 MLS ID #2258999, Stephanie Rotunda, Heart of Florida Realty LLC. HCMLS
 - $317,0004 bd2 ba1.8k sqft13032 Lola Dr, Spring Hill, FL 34608For Sale
 MLS ID #2259706, Kimberly Pye, Home Land Real Estate Inc. HCMLS
 - $310,0003 bd2 ba1.6k sqft4041 Autumn Amber Dr, Spring Hill, FL 34609For Sale
 MLS ID #2260820, Jaclynn A Kanaar, Tropic Shores Realty LLC. HCMLS
