Skip main navigation
Pending
  • Price cut: $5K (6/15)
    $341,800

    5525 Ocean Breeze Dr, Spring Hill, FL 34609

    4beds
    2,200sqft
    : 
    Loading
    Get pre-qualified
    Single Family Residence
    Built in 2026
    6,500 Square Feet Lot
    $341,200 Zestimate®
    $155/sqft
    $72/mo HOA

    What's special

    Zen nature trailThree bathroomsFour bedrooms
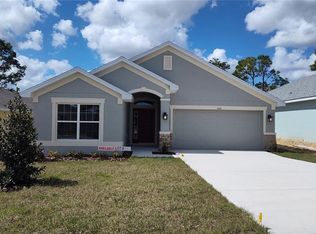
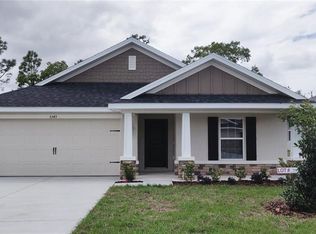
    Welcome to SUNSET LANDING! A gated community of only 75 homes and a Zen nature trail. This lovely 2200 square foot home is located on lot #72. It has four bedrooms, three bathrooms and a 2-car garage. Upgrades include a 5' tile shower with light ILO tub in the primary bath, tray ceiling with crown molding in the primary bedroom, granite countertops in kitchen and baths, ceramic tile everywhere except the bedrooms, brand new Stainless-Steel range, dishwasher and microwave, mini blinds in the back door and white shaker cabinets with pull bars. Save money on fencing with the community back fence already installed! Current incentive includes paid closing costs and assistance to buy down the rate for a limited time with one of our preferred lenders. This community is close enough to major shopping on Cortez Blvd. but far enough to enjoy serenity. Come and see it today!
    184 days
    |
    106
    |
    3
    |

    Zillow last checked:

    Listing updated:

    Listed by:

    Jane Borges 352-366-8484,

    ADAMS HOMES REALTY INC 352-592-7513,

    Mark Holmes 813-484-3226,

    ADAMS HOMES REALTY INC

    Source: Stellar MLS,MLS#: OM715554MLS LogoOriginating MLS: Ocala - Marion

      Facts & features

      Interior

      Bedrooms & bathrooms
      • Bedrooms: 4
      • Bathrooms: 3
      • Full bathrooms: 3
      Primary bedroom
      • Features: Walk-In Closet(s)
      • Level: First
      • Area: 210 Square Feet
      • Dimensions: 15x14
      Dining room
      • Level: First
      • Area: 81 Square Feet
      • Dimensions: 9x9
      Kitchen
      • Features: Granite Counters
      • Level: First
      Living room
      • Level: First
      • Area: 221 Square Feet
      • Dimensions: 13x17
      Heating
      • Central, Electric, Heat Pump
      Cooling
      • Central Air
      Appliances
      • Included: Dishwasher, Disposal, Electric Water Heater, Microwave, Range
      • Laundry: Electric Dryer Hookup, Inside, Laundry Room, Washer Hookup
      Features
      • Crown Molding, High Ceilings, In Wall Pest System, Primary Bedroom Main Floor, Stone Counters, Tray Ceiling(s), Walk-In Closet(s)
      • Flooring: Carpet, Ceramic Tile
      • Has fireplace: No
      Interior area
      • Total structure area: 2,600
      • Total interior livable area: 2,200 sqft

      Property

      Parking
      • Total spaces: 2
      • Parking features: Garage - Attached
      • Attached garage spaces: 2
      Features
      • Levels: One
      • Stories: 1
      • Exterior features: Irrigation System, Lighting, Sidewalk
      Lot
      • Size: 6,500 Square Feet
      Details
      • Parcel number: R0422318363200000720
      • Zoning: PDP
      • Special conditions: None

      Construction

      Type & style
      • Home type: SingleFamily
      • Property subtype: Single Family Residence
      Materials
      • Block, Stucco
      • Foundation: Slab
      • Roof: Shingle
      Condition
      • Completed
      • New construction: Yes
      • Year built: 2026
      Details
      • Builder model: 2200D
      • Builder name: Adams Homes

      Utilities & green energy

      • Sewer: Public Sewer
      • Water: Public
      • Utilities for property: Cable Available, Electricity Connected, Fire Hydrant, Sewer Connected, Street Lights, Water Connected

      Community & HOA

      Community
      • Pet fee: $0 monthly
      • Subdivision: SUNSET LANDING
      HOA
      • Has HOA: Yes
      • HOA fee: $72 monthly
      • HOA name: Kim Johnson
      • HOA phone: 727-816-9900
      Location
      • Region: Spring Hill

      Financial & listing details

      • Price per square foot: $155/sqft
      • Annual tax amount: $375
      • Date on market: 1/13/2026
      • Cumulative days on market: 185 days
      • Listing terms: Cash,Conventional,FHA,VA Loan
      • Ownership: Fee Simple
      • Total actual rent: 0
      • Electric utility on property: Yes
      • Road surface type: Paved

        Estimated market value

        $341,200

        $324,000 - $358,000

        $2,369/mo

        Price history

        DateEventPrice
        6/30/2026Pending sale$341,800$155/sqft
        Source: Stellar MLS #OM715554 Report a problem
        6/15/2026Price change$341,800-1.4%$155/sqft
        Source: Stellar MLS #OM715554 Report a problem
        3/30/2026Price change$346,800-2.8%$158/sqft
        Source: Stellar MLS #OM715554 Report a problem
        1/13/2026Listed for sale$356,800$162/sqft
        Source: Stellar MLS #OM715554 Report a problem

        Public tax history

        Tax history is unavailable.

        Monthly payment

        Est. payment

        Payment breakdown

        Explore the cost of this home by adjusting the details. Changes won't be saved.
        All calculations are estimates and provided by Zillow, Inc. for informational purposes only. Actual amounts may vary.
        HOA fees may include property taxes on listings classified as Co-Ops. Contact the listing agent and/or owner for fee details.
        Mortgage interest rates are dependent on a number of factors, including credit score, down payment, and repayment length. Interest rate data provided by Zillow Group Marketplace, Inc. as of 1/1/1970 from various mortgage lenders with which we have lead or other similar arrangements; the Estimated Payment is an average of those rates.
        See how much you could borrow to make a competitive offer.

        Climate risks

        Neighborhood: 34609

        Getting around

        4 / 100
        Car-Dependent
        22 / 100
        Somewhat Bikeable

        Nearby schools

        GreatSchools rating

        A local agent can set up tours, give advice and negotiate with sellers.

        Browse local experts

        Similar homes