Welcome home to this gorgeous two-story residence that has been lovingly and meticulously maintained and is filled with elegant details throughout. Situated on a desirable corner lot of approximately .30 acres, this light and bright home offers a wonderful combination of timeless character, spacious living areas, beautiful upgrades, and exceptional versatility. From the moment you arrive, the meticulously maintained landscaping creates beautiful curb appeal and sets the tone for what awaits inside. The home features a roof replaced in 2020, a BRAND-NEW hot water heater and newer oversized gutters surrounding the home and inside you will find a bright and welcoming interior where gorgeous neutral paint colors throughout create a warm and sophisticated atmosphere. Beautiful classic chair rail molding accents the foyer, formal dining room, and formal living room, adding timeless architectural character and an elegant finishing touch. The entire first floor showcases attractive gray wood-look ceramic tile, creating a beautiful and seamless flow throughout the living areas. The formal dining room provides an elegant setting for gatherings and special occasions, while the spacious formal living room offers tremendous flexibility. This versatile room could easily be transformed into a fifth bedroom, home office, fitness room, children's playroom, media room, or man cave to perfectly suit your lifestyle. At the heart of the home is the beautiful and inviting kitchen, featuring an abundance of attractive cabinetry, lovely wood trim detailing, a wonderful center island, large pantry, an elegant hanging light, recessed lighting, and plenty of space for both everyday living and entertaining. The kitchen flows effortlessly into the spacious family room, also enhanced with beautiful recessed lighting, creating a comfortable and welcoming gathering space. Sliding glass doors lead outside to an open patio overlooking the beautiful backyard, providing the perfect setting for morning coffee, grilling, entertaining, or simply relaxing and enjoying the Florida outdoors. The partially fenced backyard offers wonderful privacy and plenty of room to enjoy the generous .30-acre corner lot. A conveniently located half bathroom completes the main living level, along with an inside utility room with the washer and dryer included, adding everyday convenience. Upstairs, you will find all four bedrooms, including the spacious primary suite with an impressive private bathroom designed for relaxation. Unwind in the soaking garden tub, enjoy the convenience of a separate step-in shower, and appreciate the lovely vanity and generous space this primary bathroom provides. The three additional upstairs bedrooms are all spacious and feature large closets, offering plenty of room for family, guests, or additional workspace. The upstairs guest bathroom features a convenient tub/shower combination. Even the garage offers exceptional space, measuring approximately 19.2' x 26.9', providing plenty of room for vehicles, storage, hobbies, or a workshop area. Light, bright, beautifully maintained, and truly move-in ready, this exceptional home reflects tremendous pride of ownership throughout. This Gorgeous home is located just 8 minutes to the Suncoast Parkway, shopping ding and schools. Priced to sell quickly for only 349,900 !!
For sale
$349,900
12164 Bluefield St, Spring Hill, FL 34609
4beds
2,348sqft
Single Family Residence
Built in 2005
0.3 Acres Lot
$-- Zestimate®
$149/sqft
$-- HOA
What's special
Wonderful center islandLarge pantryGorgeous two-story residenceElegant finishing touchLovely wood trim detailingElegant details throughoutBeautiful curb appeal
- 12 days
- 952
- 151
Zillow last checked:
Listing updated:
Listed by:
Jacqueline M. King 352-650-8920,
Keller Williams-Elite Partners
Source: HCMLS,MLS#: 2261011
Facts & features
Interior
Bedrooms & bathrooms
- Bedrooms: 4
- Bathrooms: 3
- Full bathrooms: 2
- 1/2 bathrooms: 1
Primary bedroom
- Area: 208
- Dimensions: 13x16
Bedroom 2
- Area: 156
- Dimensions: 13x12
Bedroom 3
- Area: 120
- Dimensions: 10x12
Bedroom 4
- Area: 120
- Dimensions: 10x12
Dining room
- Area: 130
- Dimensions: 13x10
Family room
- Area: 255
- Dimensions: 17x15
Kitchen
- Area: 169
- Dimensions: 13x13
Laundry
- Area: 28
- Dimensions: 4x7
Living room
- Area: 195
- Dimensions: 13x15
Other
- Description: Entry Foyer
- Area: 117
- Dimensions: 13x9
Other
- Description: Breakfast Nook
- Area: 135
- Dimensions: 9x15
Other
- Description: Garage
- Area: 513
- Dimensions: 19x27
Heating
- Central
Cooling
- Central Air
Appliances
- Included: Dishwasher, Disposal, Dryer, Electric Cooktop, Electric Oven, Electric Range, Electric Water Heater, Microwave, Refrigerator, Washer
- Laundry: Electric Dryer Hookup, In Unit, Lower Level, Washer Hookup
Features
- Built-in Features, Ceiling Fan(s), Entrance Foyer, His and Hers Closets, Kitchen Island, Open Floorplan, Pantry, Primary Bathroom - Tub with Shower, Split Bedrooms, Vaulted Ceiling(s), Walk-In Closet(s), Split Plan
- Flooring: Carpet, Tile
- Has fireplace: No
Interior area
- Total structure area: 2,348
- Total interior livable area: 2,348 sqft
Video & virtual tour
Property
Parking
- Total spaces: 2
- Parking features: Garage, Garage Door Opener
- Garage spaces: 2
Features
- Stories: 2
- Patio & porch: Rear Porch
Lot
- Size: 0.3 Acres
- Features: Sprinklers In Front, Sprinklers In Rear
Details
- Parcel number: R32 323 17 5140 0908 0010
- Zoning: PDP
- Zoning description: PUD
- Special conditions: Standard
Construction
Type & style
- Home type: SingleFamily
- Architectural style: Contemporary
- Property subtype: Single Family Residence
Materials
- Block, Concrete, Stucco, Wood Siding
- Roof: Shingle
Condition
- Updated/Remodeled
- New construction: No
- Year built: 2005
Utilities & green energy
- Electric: 220 Volts
- Sewer: Septic Tank
- Water: Public
- Utilities for property: Cable Connected, Electricity Connected, Water Connected
Community & HOA
Community
- Security: Smoke Detector(s)
- Subdivision: Spring Hill Unit 14
HOA
- Has HOA: No
Location
- Region: Spring Hill
Financial & listing details
- Price per square foot: $149/sqft
- Tax assessed value: $321,952
- Annual tax amount: $1,934
- Date on market: 9/18/2026
- Listing terms: Cash,Conventional,FHA,VA Loan
- Electric utility on property: Yes
- Road surface type: Paved
Estimated market value
Not available
Estimated sales range
Not available
Not available
Price history
| Date | Event | Price |
|---|---|---|
| 9/18/2026 | Listed for sale | $349,900+118.3%$149/sqft |
Source:  HCMLS #2261011 Report a problem HCMLS #2261011 Report a problem | ||
| 9/2/2005 | Sold | $160,300+701.5%$68/sqft |
Source: Public Record Report a problem | ||
| 10/5/2004 | Sold | $20,000$9/sqft |
Source: Public Record Report a problem | ||
Public tax history
| Year | Property taxes | Tax assessment |
|---|---|---|
| 2025 | $1,934 +0.7% | $126,461 +2.9% |
| 2024 | $1,920 +4.6% | $122,897 +3% |
| 2023 | $1,836 +5.3% | $119,317 +3% |
| 2022 | $1,743 +0.6% | $115,842 +3% |
| 2021 | $1,733 +7.3% | $112,468 +1.4% |
| 2020 | $1,615 | $110,915 +2.3% |
| 2019 | -- | $108,421 +1.9% |
| 2018 | $1,025 -21% | $106,399 +2.1% |
| 2017 | $1,299 | $104,211 +2.1% |
| 2016 | $1,299 +3.5% | $102,068 +0.7% |
| 2015 | $1,255 +1.6% | $101,358 +0.8% |
| 2014 | $1,235 +27% | $100,554 +1.5% |
| 2013 | $973 -5.1% | $99,068 +0.5% |
| 2012 | $1,025 -12.1% | $98,548 -8.2% |
| 2011 | $1,166 | $107,391 -11.1% |
| 2010 | -- | $120,836 -19.6% |
| 2009 | $1,869 -21.7% | $150,257 -15.7% |
| 2008 | $2,386 -23% | $178,318 -3.8% |
| 2006 | $3,098 | $185,424 +1010.7% |
| 2005 | -- | $16,694 +117.7% |
| 2004 | $160 -2.2% | $7,667 |
| 2003 | $164 -0.2% | $7,667 |
| 2002 | $164 -1.5% | $7,667 |
| 2001 | $166 -1.3% | $7,667 |
| 2000 | $169 | $7,667 |
Find assessor info on the county website
Monthly payment
Est. payment
Payment breakdown
Explore the cost of this home by adjusting the details. Changes won't be saved.Climate risks
Neighborhood: 34609
Nearby schools
Schools provided by the listing agent
- Elementary: J.D. Floyd
- Middle: Powell
- High: Central
Source: HCMLS. This data may not be complete. We recommend contacting the local school district to confirm school assignments for this home.
Similar homes
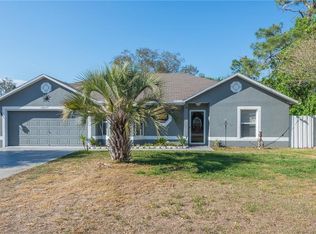
- $350,0004 bd3 ba2.5k sqft13046 LINDEN DRIVE, SPRING HILL, FL 34609For Sale

 MLS ID #TB8492593, Ana Leon, AVENUE HOMES LLC. Stellar MLS
 - $359,9904 bd2 ba2k sqft12783 LINDEN DRIVE, SPRING HILL, FL 34609For Sale
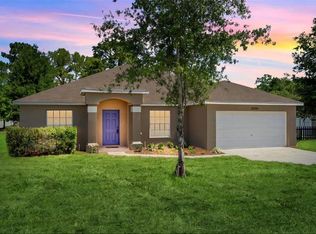 MLS ID #TB8516400, Ana Perez, DALTON WADE INC. Stellar MLS
 - $354,9994 bd2 ba2k sqft11436 LAGORCE AVENUE, SPRING HILL, FL 34609For Sale
 MLS ID #TB8518446, Francesco Gomez, PEOPLE'S TRUST REALTY. Stellar MLS
 - $385,0003 bd2 ba1.8k sqft11333 SILVERWOOD COURT, SPRING HILL, FL 34609For Sale
 MLS ID #TB8532760, Timothy Plumadore, TROPIC SHORES REALTY. Stellar MLS
 - $418,0003 bd2 ba2k sqft4119 CASTLE AVENUE, SPRING HILL, FL 34609For SaleMLS ID #W7889723, Tanya Rivera, RE/MAX SUNSET REALTY. Stellar MLS
- $355,0003 bd2 ba1.5k sqft13220 LINDEN DRIVE, SPRING HILL, FL 34609For SaleMLS ID #TB8531058, Jocelyne Yanez, HOMESMART. Stellar MLS
- $377,0005 bd3 ba2.6k sqft3888 AUTUMN AMBER DRIVE, SPRING HILL, FL 34609For SaleMLS ID #TB8552951, Francesco Gomez, PEOPLE'S TRUST REALTY. Stellar MLS
- $336,9004 bd2 ba1.9k sqft4220 AUGUSTINE ROAD, SPRING HILL, FL 34609For SaleMLS ID #TB8541709, Daniela Jelic, RE/MAX MARKETING SPECIALISTS. Stellar MLS
- $350,0003 bd2 ba2k sqft13270 DRYSDALE STREET, SPRING HILL, FL 34609For SaleMLS ID #TB8518664, Alex Chimbulev, EXP REALTY LLC. Stellar MLS
- $375,0003 bd2 ba1.5k sqft2478 GLENRIDGE DR, SPRING HILL, FL 34609For SaleMLS ID #W7886691, Thomas Dishman, COLDWELL BANKER WEAVER GROUP REALTY. Stellar MLS
- $384,9003 bd3 ba2.3k sqft3483 CHARMWOOD AVENUE, SPRING HILL, FL 34609For SaleMLS ID #TB8502224, Pedro Luna, PA, CHARLES RUTENBERG REALTY INC. Stellar MLS
- $449,0004 bd2 ba2.1k sqft12784 SIGMUND STREET, SPRING HILL, FL 34609For SaleMLS ID #TB8548428, Tina Newby, PREMIER SOTHEBYS INTL REALTY. Stellar MLS
- $275,0002 bd2 ba1.5k sqft3069 ARDENWOOD DRIVE, SPRING HILL, FL 34609For SaleMLS ID #W7889194, Rick Shue, LPT REALTY, LLC. Stellar MLS
- $405,0004 bd2 ba1.6k sqft12090 VENICE DRIVE, SPRING HILL, FL 34609For SaleMLS ID #TB8515815, Michael Navarra, FUTURE HOME REALTY. Stellar MLS
