4 BEDROOMS + 3.5 BATHROOMS + 3-CAR GARAGE + MAIN-FLOOR PRIMARY SUITE + OWNER FINANCING AVAILABLE!
Looking for a home with room to spread out, a flexible floor plan, and a convenient Spring Hill location? Welcome to 13366 Barkingside Place in Villages of Avalon, where 2,844 square feet of living space, a spacious corner lot, and thoughtful updates come together in a home designed for everyday living. >>>
THE FLOOR PLAN IS THE STAR HERE. Your primary suite is conveniently located on the MAIN LEVEL, offering privacy from the additional bedrooms upstairs. The suite features a generous walk-in closet and a private bathroom with double sinks and a GARDEN TUB. Whether you prefer having your bedroom downstairs or simply appreciate a little separation between living spaces, this layout delivers. >>>
Upstairs, you'll find THREE ADDITIONAL BEDROOMS, a full bathroom, and a half bathroom, along with flexible space that offers potential for a FIFTH BEDROOM with the addition of one wall. Need a home office, guest space, hobby room, or room for everyone to have their own corner? You've got options! >>>
Downstairs, the kitchen features ALL NEW APPLIANCES and opens into the main living areas, making it easy to stay connected throughout the home. Crown molding adds a finished touch, while NEW CARPET UPSTAIRS and a NEWER WATER HEATER provide additional value. >>>
Step outside to your .27-ACRE CORNER LOT with a partially fenced backyard and room to create an outdoor space that suits your lifestyle. And don't overlook the THREE-CAR GARAGE! Whether you need extra parking, storage, or space for your projects, that third bay makes a difference. >>>
MORE TO LOVE ABOUT VILLAGES OF AVALON: Enjoy access to the community clubhouse, swimming pool, and fitness center, with a LOW HOA of 165 quarterly and NO CDD FEES. Located in the Somerton Village section, this home also offers convenient access to shopping, dining, schools, and the SUNCOAST PARKWAY for travel south toward Tampa and Tampa International Airport.
Zoned for SUNCOAST ELEMENTARY, POWELL MIDDLE, and NATURE COAST TECHNICAL HIGH SCHOOL. >>>
AND HERE'S ANOTHER OPTION: OWNER FINANCING IS AVAILABLE WITH 20% DOWN! Contact the listing agent for additional terms and details.
With 4 bedrooms, 3.5 bathrooms, a main-floor primary suite, 3-car garage, and nearly 2,850 square feet, this home offers the space and flexibility you've been looking for. Ready to see how this floor plan could work for you? Schedule your private showing!
For sale
$425,000
13366 Barkingside Pl, Spring Hill, FL 34609
4beds
2,844sqft
Single Family Residence
Built in 2014
0.27 Acres Lot
$-- Zestimate®
$149/sqft
$73/mo HOA
What's special
Partially fenced backyardNew carpet upstairsGarden tubCrown moldingMain-floor primary suiteGenerous walk-in closet
- 91 days
- 409
- 16
Zillow last checked:
Listing updated:
Listed by:
Laura Norcross 352-585-6317,
Meridian Real Estate
Source: HCMLS,MLS#: 2260148
Facts & features
Interior
Bedrooms & bathrooms
- Bedrooms: 4
- Bathrooms: 4
- Full bathrooms: 3
- 1/2 bathrooms: 1
Primary bedroom
- Level: Main
- Area: 260
- Dimensions: 13x20
Bedroom 2
- Level: Second
- Area: 115.2
- Dimensions: 9.6x12
Bedroom 3
- Level: Second
- Area: 132
- Dimensions: 11x12
Bedroom 4
- Level: Second
- Area: 143.19
- Dimensions: 11.1x12.9
Family room
- Level: Main
- Area: 288.75
- Dimensions: 15.11x19.11
Kitchen
- Level: Main
- Area: 187.2
- Dimensions: 14.4x13
Living room
- Level: Main
- Area: 263.09
- Dimensions: 15.12x17.4
Loft
- Level: Second
- Area: 423.7
- Dimensions: 19x22.3
Heating
- Central
Cooling
- Central Air
Appliances
- Included: Dishwasher, Electric Oven, Microwave, Refrigerator
- Laundry: Electric Dryer Hookup, Washer Hookup
Features
- Ceiling Fan(s), Double Vanity, Eat-in Kitchen, Open Floorplan, Primary Bathroom -Tub with Separate Shower, Master Downstairs, Walk-In Closet(s), Split Plan
- Flooring: Carpet, Tile
- Has fireplace: No
Interior area
- Total structure area: 2,844
- Total interior livable area: 2,844 sqft
Property
Parking
- Total spaces: 3
- Parking features: Attached, Garage
- Attached garage spaces: 3
Features
- Levels: Two
- Stories: 2
- Fencing: Privacy
Lot
- Size: 0.27 Acres
- Features: Corner Lot
Details
- Parcel number: R34 223 18 3749 0230 0150
- Zoning: PDP
- Zoning description: PUD
- Special conditions: Standard
Construction
Type & style
- Home type: SingleFamily
- Architectural style: Contemporary
- Property subtype: Single Family Residence
Materials
- Block, Stucco
- Roof: Shingle
Condition
- New construction: No
- Year built: 2014
Utilities & green energy
- Sewer: Public Sewer
- Water: Public
- Utilities for property: Cable Available, Electricity Connected, Sewer Connected, Water Connected
Community & HOA
Community
- Subdivision: Villages Of Avalon
HOA
- Has HOA: Yes
- Amenities included: Clubhouse, Fitness Center
- HOA fee: $220 quarterly
- HOA name: HOA Villages Of Avalon
- HOA phone: 813-697-2998
Location
- Region: Spring Hill
Financial & listing details
- Price per square foot: $149/sqft
- Tax assessed value: $389,609
- Annual tax amount: $6,239
- Date on market: 7/13/2026
- Listing terms: Cash,Conventional,FHA,VA Loan,Other
- Electric utility on property: Yes
- Road surface type: Paved
Estimated market value
Not available
Estimated sales range
Not available
Not available
Price history
| Date | Event | Price |
|---|---|---|
| 7/13/2026 | Listed for sale | $425,000-4.5%$149/sqft |
Source:  HCMLS #2260148 Report a problem HCMLS #2260148 Report a problem | ||
| 7/7/2026 | Listing removed | $445,000$156/sqft |
Source: HCMLS #2257478 Report a problem | ||
| 6/18/2026 | Price change | $445,000-0.4%$156/sqft |
Source:  Stellar MLS #W7882327 Report a problem Stellar MLS #W7882327 Report a problem | ||
| 5/29/2026 | Price change | $447,000-0.7%$157/sqft |
Source: HCMLS #2257478 Report a problem | ||
| 1/15/2026 | Listed for sale | $450,000+0%$158/sqft |
Source: HCMLS #2257478 Report a problem | ||
| 11/18/2025 | Listing removed | $449,900$158/sqft |
Source: HCMLS #2253047 Report a problem | ||
| 11/11/2025 | Listed for sale | $449,900$158/sqft |
Source: HCMLS #2253047 Report a problem | ||
| 11/4/2025 | Pending sale | $449,900$158/sqft |
Source: HCMLS #2253047 Report a problem | ||
| 8/1/2025 | Price change | $449,900-2.2%$158/sqft |
Source: HCMLS #2253047 Report a problem | ||
| 6/28/2025 | Price change | $459,900-0.4%$162/sqft |
Source: HCMLS #2253047 Report a problem | ||
| 6/19/2025 | Price change | $461,900-0.4%$162/sqft |
Source: HCMLS #2253047 Report a problem | ||
| 6/12/2025 | Price change | $463,900-0.4%$163/sqft |
Source: HCMLS #2253047 Report a problem | ||
| 6/5/2025 | Price change | $465,900-0.4%$164/sqft |
Source: Stellar MLS #W7874286 Report a problem | ||
| 5/29/2025 | Price change | $467,900-0.4%$165/sqft |
Source: HCMLS #2253047 Report a problem | ||
| 4/24/2025 | Price change | $469,900-1.1%$165/sqft |
Source: HCMLS #2253047 Report a problem | ||
| 4/5/2025 | Listed for sale | $474,900-0.9%$167/sqft |
Source: Stellar MLS #W7874286 Report a problem | ||
| 7/11/2024 | Listing removed | $479,000$168/sqft |
Source: Stellar MLS #W7858682 Report a problem | ||
| 2/28/2024 | Price change | $479,000-1.2%$168/sqft |
Source: HCMLS #2236063 Report a problem | ||
| 1/16/2024 | Price change | $485,000-3%$171/sqft |
Source: Stellar MLS #W7858682 Report a problem | ||
| 10/6/2023 | Listed for sale | $500,000+127.3%$176/sqft |
Source: HCMLS #2234386 Report a problem | ||
| 7/7/2014 | Sold | $219,990$77/sqft |
Source: Public Record Report a problem | ||
| 6/8/2014 | Listed for sale | $219,990$77/sqft |
Source: D R HORTON REALTY #T2618374 Report a problem | ||
| 3/25/2014 | Listing removed | $219,990$77/sqft |
Source: D.R. Horton Report a problem | ||
| 3/25/2014 | Listed for sale | $219,990$77/sqft |
Source: D.R. Horton Report a problem | ||
Public tax history
| Year | Property taxes | Tax assessment |
|---|---|---|
| 2025 | $6,240 -2.6% | $389,609 +9.6% |
| 2024 | $6,405 +4.4% | $355,562 +10% |
| 2023 | $6,135 +7.8% | $323,238 +10% |
| 2022 | $5,691 +14.4% | $293,853 +10% |
| 2021 | $4,976 +12% | $267,139 +10% |
| 2020 | $4,441 +24.4% | $242,854 +10% |
| 2019 | $3,572 +48.7% | $220,776 +12.7% |
| 2018 | $2,402 -10.5% | $195,935 +2.1% |
| 2017 | $2,683 | $191,905 +2.1% |
| 2016 | $2,683 +3.2% | $187,958 |
| 2015 | $2,599 +402.1% | $187,958 +962.9% |
| 2014 | $518 +81.6% | $17,684 |
| 2013 | $285 -37.8% | $17,684 -33.3% |
| 2012 | $458 -3.8% | $26,525 -5.1% |
| 2011 | $476 | $27,940 -20.2% |
| 2010 | -- | $35,013 -15.1% |
| 2009 | $692 -14% | $41,262 -12.5% |
| 2008 | $805 -21.4% | $47,156 -11.1% |
| 2006 | $1,025 | $53,051 +350% |
| 2005 | -- | $11,789 |
Find assessor info on the county website
Monthly payment
Est. payment
Payment breakdown
Explore the cost of this home by adjusting the details. Changes won't be saved.Climate risks
Neighborhood: Villages at Avalon
Nearby schools
Schools provided by the listing agent
- Elementary: Suncoast
- Middle: Powell
- High: Nature Coast
Source: HCMLS. This data may not be complete. We recommend contacting the local school district to confirm school assignments for this home.
Similar homes
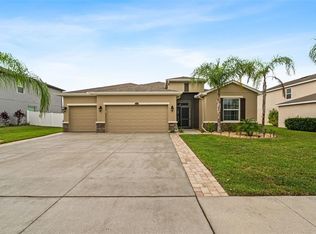
- $447,5005 bd4 ba2.9k sqft194 Argyll Dr, Spring Hill, FL 34609For Sale
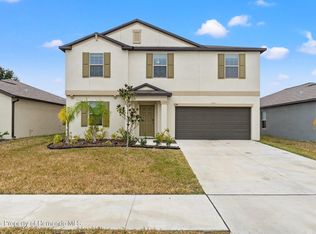 MLS ID #2259555, Debra Rivera, Peoples Trust Realty Inc. HCMLS
 - $369,0003 bd2 ba2k sqft13589 Hunters Point St, Spring Hill, FL 34609For Sale
 MLS ID #2260035, Maria Cristina Alonzo, Floridas A Team Realty. HCMLS
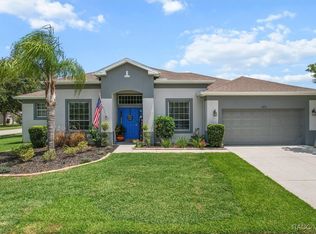
 - $424,0003 bd2 ba1.7k sqft192 Preston Hollow Dr, Spring Hill, FL 34609For Sale
 MLS ID #2260029, Lisa Groeneveld, Tropic Shores Realty LLC. HCMLS
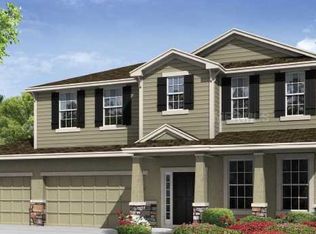
 - $379,0004 bd3 ba2.4k sqft14617 Edgemere Dr, Spring Hill, FL 34609For Sale
 MLS ID #2261203, Ross A Hardy, REMAX Marketing Specialists. HCMLS
 - $320,0004 bd2 ba2k sqft4211 BLAKEMORE PLACE, SPRING HILL, FL 34609For Sale
 MLS ID #TB8499252, Stephanie Rotunda, HEART OF FLORIDA REALTY LLC. Stellar MLS
