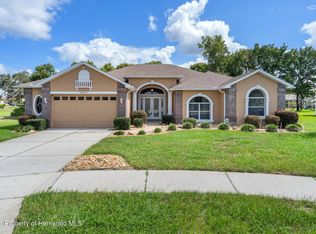
Prepare to be impressed by this stunning former Windjammer Saratoga IV model home, perfectly situated on an oversized 0.6-acre lot in the highly desirable gated community of Pristine Place. Offering 4 bedrooms, 3 full bathrooms, 2,500+ square feet, a 3-car garage, saltwater pool, and paid-off solar panels at closing, this exceptional property delivers space, style, efficiency, and the Florida lifestyle you've been looking for.
Enjoy the benefits of solar energy without taking over a solar loan. The current owner's electric bill averages approximately forty dollars per month. Additional exterior highlights include a beautiful barrel tile roof, lush tropical landscaping, private irrigation well, and an expansive backyard offering privacy and plenty of room to enjoy the outdoors.
Step through the grand double-door entry into an elegant interior featuring soaring ceilings, gleaming marble floors throughout the living room, dining room, and kitchen, and a striking custom crushed-shell accent wall that creates an unforgettable first impression.
Need a dedicated workspace? The versatile office/den features built-in cabinetry and a desk, making it ideal for working from home. This flexible space could also serve as a craft room, library, playroom, or even a fifth bedroom.
The bright, open kitchen is designed for both everyday living and entertaining, featuring stainless steel appliances, a breakfast bar, and a sunny breakfast nook overlooking the backyard.
Relax in the inviting family room, complete with a wood-burning fireplace--perfect for those occasional cooler Florida evenings.
The spacious primary suite is a private retreat with direct access to the screened lanai, dual closets, and a spa-inspired ensuite bath featuring dual vanities, a Roman soaking tub, and a separate walk-in shower.
Step outside and discover your own backyard oasis! The screened lanai and sparkling saltwater in-ground pool provide the perfect setting for morning coffee, relaxing afternoons, weekend gatherings, and entertaining family and friends. With more than half an acre, the beautifully landscaped property provides an impressive amount of outdoor space and privacy.
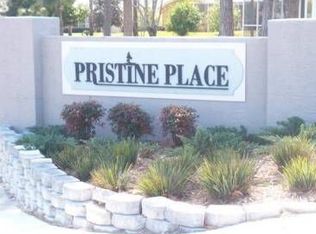
Residents of Pristine Place enjoy an array of community amenities, including a clubhouse, fitness center, community pool, pickleball courts, playground, sidewalks, and beautifully maintained grounds.
Conveniently located less than two miles from the Suncoast Parkway, this home provides easy access to Tampa while keeping you close to schools, shopping, restaurants, hospitals, and everyday conveniences.
Former model. Paid-off solar. Saltwater pool. 3-car garage. Over half an acre in gated Pristine Place. This exceptional home truly offers the best of Florida living. Schedule your private showing today!
For sale
Price cut: $6.5K (10/1)
$489,000
3454 Saint Ives Blvd, Spring Hill, FL 34609
4beds
2,531sqft
Single Family Residence
Built in 1996
0.6 Acres Lot
$482,700 Zestimate®
$193/sqft
$110/mo HOA
What's special
Screened lanaiSaltwater poolBreakfast barSparkling saltwater in-ground poolLush tropical landscapingInviting family roomGrand double-door entry
- 57 days
- 730
- 41
Zillow last checked:
Listing updated:
Listed by:
Kimberly Smith 352-667-5628,
Peoples Trust Realty Inc
Source: HCMLS,MLS#: 2260536
Facts & features
Interior
Bedrooms & bathrooms
- Bedrooms: 4
- Bathrooms: 3
- Full bathrooms: 3
Primary bedroom
- Level: Main
- Area: 34453
- Dimensions: 263x131
Primary bathroom
- Level: Main
- Area: 1240
- Dimensions: 124x10
Bathroom 1
- Level: Main
- Area: 136530
- Dimensions: 1110x123
Bathroom 2
- Level: Main
- Area: 124230
- Dimensions: 1010x123
Bathroom 3
- Level: Main
- Area: 148830
- Dimensions: 1210x123
Dining room
- Level: Main
- Area: 227250
- Dimensions: 225x1010
Family room
- Level: Main
- Area: 27873
- Dimensions: 171x163
Kitchen
- Level: Main
- Area: 42300
- Dimensions: 188x225
Laundry
- Level: Main
- Area: 362100
- Dimensions: 710x510
Living room
- Level: Main
- Area: 344190
- Dimensions: 2310x149
Heating
- Central
Cooling
- Central Air
Appliances
- Included: Dishwasher, Disposal, Electric Oven, Electric Range, Electric Water Heater, Microwave, Refrigerator, Washer
- Laundry: Electric Dryer Hookup, Sink, Washer Hookup
Features
- Breakfast Bar, Breakfast Nook, Ceiling Fan(s), Double Vanity, His and Hers Closets, Pantry, Primary Bathroom -Tub with Separate Shower, Split Plan
- Flooring: Carpet, Marble, Tile
- Has fireplace: Yes
- Fireplace features: Wood Burning
Interior area
- Total structure area: 2,531
- Total interior livable area: 2,531 sqft
Video & virtual tour
Property
Parking
- Total spaces: 3
- Parking features: Garage Door Opener
- Garage spaces: 3
Features
- Levels: One
- Stories: 1
- Patio & porch: Front Porch, Patio, Screened
- Exterior features: Outdoor Shower
- Has private pool: Yes
- Pool features: In Ground, Salt Water, Screen Enclosure
Lot
- Size: 0.6 Acres
- Features: Sprinklers In Front
Details
- Parcel number: R15 223 18 3231 00A0 0110
- Zoning: PDP
- Zoning description: PUD
- Special conditions: Standard
Construction
Type & style
- Home type: SingleFamily
- Architectural style: Contemporary
- Property subtype: Single Family Residence
Materials
- Block, Stucco
- Roof: Tile
Condition
- Updated/Remodeled
- New construction: No
- Year built: 1996
Utilities & green energy
- Electric: 200+ Amp Service
- Sewer: Public Sewer
- Water: Public
- Utilities for property: Cable Available, Sewer Connected, Water Connected
Community & HOA
Community
- Security: Security System Leased, Smoke Detector(s)
- Subdivision: Pristine Place Phase 1
HOA
- Has HOA: Yes
- Amenities included: Clubhouse, Fitness Center, Gated, Management - Off Site, Pickleball, Playground, Tennis Court(s)
- Services included: Maintenance Grounds
- HOA fee: $331 quarterly
Location
- Region: Spring Hill
Financial & listing details
- Price per square foot: $193/sqft
- Tax assessed value: $424,082
- Annual tax amount: $5,598
- Date on market: 9/1/2026
- Listing terms: Cash,Conventional,FHA,VA Loan
- Road surface type: Asphalt
Estimated market value
$482,700
$459,000 - $507,000
$2,906/mo
Price history
| Date | Event | Price |
|---|---|---|
| 10/1/2026 | Price change | $489,000-1.3%$193/sqft |
Source:  HCMLS #2260536 Report a problem HCMLS #2260536 Report a problem | ||
| 9/17/2026 | Price change | $495,500-0.7%$196/sqft |
Source: HCMLS #2260536 Report a problem | ||
| 9/1/2026 | Listed for sale | $499,000$197/sqft |
Source: HCMLS #2260536 Report a problem | ||
| 8/26/2026 | Pending sale | $499,000$197/sqft |
Source: HCMLS #2260536 Report a problem | ||
| 8/11/2026 | Listed for sale | $499,000+31.3%$197/sqft |
Source: HCMLS #2260536 Report a problem | ||
| 8/18/2024 | Listing removed | $380,000-6.5%$150/sqft |
Source:  Stellar MLS #W7835607 Report a problem Stellar MLS #W7835607 Report a problem | ||
| 8/17/2021 | Sold | $406,500+7%$161/sqft |
Source: HCMLS #2218052 Report a problem | ||
| 7/11/2021 | Pending sale | $380,000$150/sqft |
Source: Stellar MLS #W7835607 Report a problem | ||
| 7/7/2021 | Listed for sale | $380,000+2.7%$150/sqft |
Source: Stellar MLS #W7835607 Report a problem | ||
| 12/29/2005 | Sold | $370,000+105.6%$146/sqft |
Source: Public Record Report a problem | ||
| 5/13/1997 | Sold | $180,000$71/sqft |
Source: Public Record Report a problem | ||
Public tax history
| Year | Property taxes | Tax assessment |
|---|---|---|
| 2025 | $5,832 -0.2% | $422,982 +2.9% |
| 2024 | $5,842 -3.8% | $411,061 -2.8% |
| 2023 | $6,074 -3.1% | $422,821 +17.1% |
| 2022 | $6,270 +117.4% | $360,964 +102.4% |
| 2021 | $2,885 +6.7% | $178,310 +1.4% |
| 2020 | $2,703 | $175,848 +2.3% |
| 2019 | -- | $171,894 +1.9% |
| 2018 | $1,983 -15.4% | $168,689 +2.1% |
| 2017 | $2,343 | $165,219 +2.1% |
| 2016 | $2,343 +3.2% | $161,821 +0.7% |
| 2015 | $2,271 +3% | $160,696 +0.8% |
| 2014 | $2,206 +15.6% | $159,421 +1.5% |
| 2013 | $1,907 -5% | $157,065 +1.1% |
| 2012 | $2,008 +5.3% | $155,416 +3% |
| 2011 | $1,907 | $150,889 -12.8% |
| 2010 | -- | $173,128 -15.4% |
| 2009 | $2,783 -26.8% | $204,708 -21.6% |
| 2008 | $3,801 -16.8% | $261,169 -0.1% |
| 2006 | $4,568 | $261,552 +59.3% |
| 2005 | -- | $164,198 +3% |
| 2004 | $2,805 +0% | $159,416 +1.9% |
| 2003 | $2,805 +2.6% | $156,444 +2.4% |
| 2002 | $2,733 +0.4% | $152,777 +1.6% |
| 2001 | $2,722 +2.3% | $150,371 +3% |
| 2000 | $2,662 | $145,991 |
Find assessor info on the county website
Monthly payment
Est. payment
Payment breakdown
Explore the cost of this home by adjusting the details. Changes won't be saved.Climate risks
Neighborhood: Pristine Place
Nearby schools
Schools provided by the listing agent
- Elementary: Pine Grove
- Middle: Powell
- High: Central
Source: HCMLS. This data may not be complete. We recommend contacting the local school district to confirm school assignments for this home.
- $368,8003 bd2 ba1.9k sqft3464 Saint Ives Blvd, Spring Hill, FL 34609Off Market
- $389,9003 bd2 ba2.3k sqft3444 Saint Ives Blvd, Spring Hill, FL 34609Off Market
- $372,9003 bd2 ba2.1k sqft14248 Mansfield Rd, Spring Hill, FL 34609Off Market
- $301,3183 bd2 ba2k sqft3474 Saint Ives Blvd, Spring Hill, FL 34609Off Market
Similar homes
- $395,0003 bd2 ba2.1k sqft3352 ST IVES BOULEVARD, SPRING HILL, FL 34609For Sale
 MLS ID #TB8550962, Samuel Rudolph, COLDWELL BANKER REALTY. Stellar MLS
 - $469,9004 bd3 ba3k sqft4071 Black Oak Trl, Brooksville, FL 34604For Sale
 MLS ID #2258604, Kimberly C Watson-Johnson, Peoples Trust Realty Inc. HCMLS
 - $513,0004 bd3 ba2k sqft5333 Leather Saddle Ln, Spring Hill, FL 34609For Sale
 MLS ID #2260819, Ross A Hardy, REMAX Marketing Specialists. HCMLS
 - $439,0003 bd3 ba2.6k sqft13417 Whitehaven Ct, Spring Hill, FL 34609For Sale
 MLS ID #2260584, Dale P. Denis, Keller Williams-Elite Partners. HCMLS
