Welcome to your future Florida dream home. A beautifully updated residence that combines modern luxury with everyday comfort. Thoughtfully renovated with high-quality materials and High-end finishes throughout. This turn-key home is simply awaiting your personal touch. Situated on a spacious corner lot, the property offers additional outdoor space with endless possibilities for future enhancements, including expanded landscaping, outdoor entertaining areas or additional privacy fencing. An existing dog run provides a secure space for your four-legged family members, which can be replaced with a bigger privacy fence. Four strategically placed sliding glass doors provide direct access to the pool area. This stunning pool home features a beautifully renovated pool enclosure with upgraded darker screens that help reduce heat during Florida's warmer months, creating a more comfortable outdoor living space for year-round enjoyment. Upon entering the home, you're immediately welcomed by the view of the pool through the expansive sliding doors. Walking to the open-plan kitchen and family room, the triple-slider system opens up completely to create an exceptional indoor-outdoor entertaining experience. The Gourmet Kitchen is designed with both style and functionality in mind, with 42'' solid wood soft-close shaker cabinets. The oversized center island is conveniently integrated with a modern microwave drawer and a farmhouse sink. The island is large enough for all your best dishes when entertaining and can be used as a casual dining area. The elegant quartz countertops and full-height quartz backsplashes create a clean and luxurious look. The master bedroom opens up to the pool area and the on-suite bathroom has been carefully designed to deliver a spa-like experience. It features a stunning freestanding soaking tub illuminated by its own elegant chandelier. A walk-in shower with beautiful tilework and a dual-swing glass door that adds both convenience and safety. This home has been professionally appraised and said to be a Q3 Quality residence, recognizing its superior craftsmanship, upgraded finishes, and overall construction quality. This distinction sets it apart from many comparable homes and standard builder-grade properties. This exceptional property offers the perfect combination of luxury, comfort, thoughtful design, and an outstanding location. Don't miss the opportunity to make this remarkable home your own. The owners have a second home for sale just down the road to accommodate families that want to live close-by. This beautiful large double story property can be found with MLS# 2260853
For sale
$590,000
12230 Padron Blvd, Spring Hill, FL 34609
4beds
2,259sqft
Single Family Residence
Built in 1997
0.6 Acres Lot
$-- Zestimate®
$261/sqft
$4/mo HOA
What's special
Spacious corner lotExisting dog run
- 23 days
- 856
- 122
Zillow last checked:
Listing updated:
Listed by:
Douglas Addeo 561-251-3408,
Community Realty Associates
Source: HCMLS,MLS#: 2260935
Facts & features
Interior
Bedrooms & bathrooms
- Bedrooms: 4
- Bathrooms: 3
- Full bathrooms: 3
Primary bedroom
- Level: First
- Area: 247
- Dimensions: 19x13
Bedroom 2
- Level: First
- Area: 168
- Dimensions: 14x12
Bedroom 3
- Level: First
- Area: 144
- Dimensions: 12x12
Bedroom 4
- Level: First
- Area: 132
- Dimensions: 11x12
Dining room
- Level: First
- Area: 143
- Dimensions: 13x11
Family room
- Level: First
- Area: 323
- Dimensions: 19x17
Kitchen
- Level: First
- Area: 200
- Dimensions: 20x10
Living room
- Level: First
- Area: 225
- Dimensions: 15x15
Heating
- Central, Heat Pump
Cooling
- Central Air, Zoned
Appliances
- Included: Dishwasher, Disposal, Electric Water Heater, Gas Range, Microwave, Refrigerator
Features
- Built-in Features, Ceiling Fan(s), Pantry, Primary Bathroom -Tub with Separate Shower, Walk-In Closet(s)
- Flooring: Vinyl
- Number of fireplaces: 1
- Fireplace features: Gas
Interior area
- Total structure area: 2,259
- Total interior livable area: 2,259 sqft
Video & virtual tour
Property
Parking
- Total spaces: 3
- Parking features: Attached, Garage, Garage Door Opener
- Attached garage spaces: 3
Features
- Stories: 1
- Patio & porch: Patio
- Has private pool: Yes
- Pool features: In Ground, Screen Enclosure
- Has view: Yes
- View description: Pool
Lot
- Size: 0.6 Acres
- Features: Corner Lot
Details
- Parcel number: R32 223 18 2835 0000 0910
- Zoning: R1A
- Zoning description: Residential
- Special conditions: Standard
Construction
Type & style
- Home type: SingleFamily
- Property subtype: Single Family Residence
Materials
- Block, Concrete, Stucco, Other
- Roof: Shingle
Condition
- New construction: No
- Year built: 1997
Utilities & green energy
- Sewer: Septic Tank
- Water: Public, Well
- Utilities for property: Cable Available
Community & HOA
Community
- Security: Smoke Detector(s)
- Subdivision: Padrons West Linden Estates
HOA
- Has HOA: Yes
- HOA fee: $50 annually
Location
- Region: Spring Hill
Financial & listing details
- Price per square foot: $261/sqft
- Tax assessed value: $438,661
- Annual tax amount: $6,999
- Date on market: 9/11/2026
- Listing terms: Cash,Conventional,FHA,VA Loan
Estimated market value
Not available
Estimated sales range
Not available
Not available
Price history
| Date | Event | Price |
|---|---|---|
| 9/11/2026 | Listed for sale | $590,000-1.5%$261/sqft |
Source:  HCMLS #2260935 Report a problem HCMLS #2260935 Report a problem | ||
| 6/23/2026 | Listing removed | $599,000$265/sqft |
Source:  Stellar MLS #A4678138 Report a problem Stellar MLS #A4678138 Report a problem | ||
| 1/28/2026 | Listed for sale | $599,000+1.5%$265/sqft |
Source: Stellar MLS #A4678138 Report a problem | ||
| 7/11/2024 | Listing removed | $590,000$261/sqft |
Source: Stellar MLS #U8216310 Report a problem | ||
| 3/14/2024 | Listing removed | -- |
Source: Stellar MLS #U8216310 Report a problem | ||
| 11/21/2023 | Pending sale | $590,000$261/sqft |
Source: Stellar MLS #U8216310 Report a problem | ||
| 11/9/2023 | Price change | $590,000-1.7%$261/sqft |
Source: Stellar MLS #U8216310 Report a problem | ||
| 10/7/2023 | Listed for sale | $600,000+0.2%$266/sqft |
Source: Stellar MLS #U8216310 Report a problem | ||
| 7/5/2023 | Listing removed | -- |
Source: Stellar MLS #U8193047 Report a problem | ||
| 4/21/2023 | Listed for sale | $599,000$265/sqft |
Source: Stellar MLS #U8193047 Report a problem | ||
| 4/5/2023 | Pending sale | $599,000$265/sqft |
Source: Stellar MLS #U8193047 Report a problem | ||
| 3/10/2023 | Listed for sale | $599,000+3052.6%$265/sqft |
Source: Stellar MLS #U8193047 Report a problem | ||
| 3/10/1997 | Sold | $19,000$8/sqft |
Source: Public Record Report a problem | ||
Public tax history
| Year | Property taxes | Tax assessment |
|---|---|---|
| 2025 | $7,000 -7.1% | $438,661 -4.3% |
| 2024 | $7,531 +0.7% | $458,416 +2.3% |
| 2023 | $7,475 +196.2% | $448,036 +133.8% |
| 2022 | $2,524 +1% | $191,669 +3% |
| 2021 | $2,500 +8.4% | $186,086 +1.4% |
| 2020 | $2,306 | $183,517 +2.3% |
| 2019 | -- | $179,391 |
Find assessor info on the county website
Monthly payment
Est. payment
Payment breakdown
Explore the cost of this home by adjusting the details. Changes won't be saved.Climate risks
Neighborhood: 34609
Nearby schools
Schools provided by the listing agent
- Elementary: Suncoast
- Middle: Powell
- High: F.W. Springstead
Source: HCMLS. This data may not be complete. We recommend contacting the local school district to confirm school assignments for this home.
Similar homes
- $677,0005 bd4 ba3.1k sqft12061 Sapphire Dr, Spring Hill, FL 34609For Sale
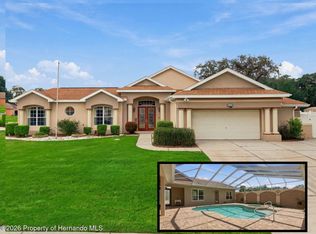 MLS ID #2260972, Justine Zodda, P.A., Peoples Trust Realty Inc. HCMLS
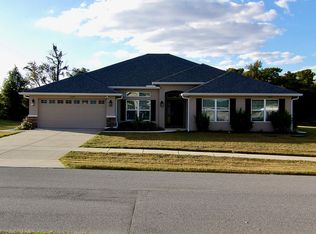
 - $569,9504 bd3 ba3k sqft12789 Hilary St, Spring Hill, FL 34609For Sale By Owner
- $570,0004 bd3 ba2.7k sqft13382 Sagewater Ct, Spring Hill, FL 34609For Sale
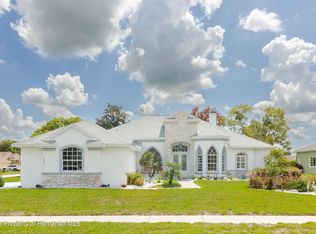 MLS ID #2260569, Tina Lynn Molesi, BHHS Florida Properties Group. HCMLS
 - $489,0004 bd3 ba2.5k sqft3454 Saint Ives Blvd, Spring Hill, FL 34609For Sale
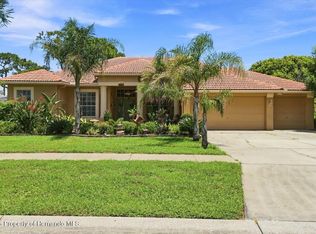 MLS ID #2260536, Kimberly Smith, Peoples Trust Realty Inc. HCMLS
 - $579,9004 bd4 ba2.5k sqft4080 SOUTHERN VALLEY LOOP, BROOKSVILLE, FL 34601New Construction
 Stellar MLS
