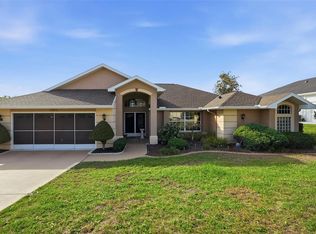
Welcome to Pristine Place, a highly sought-after gated community in the heart of Spring Hill, offering the perfect blend of comfort, space, and convenience. This Fully remodeled beautiful 3-bedroom, 2-bathroom home sits on an oversized corner lot and features a desirable split, open floor plan ideal for both everyday living and entertaining. Step inside to discover high ceilings accented with and a spacious family room centered around a cozy, new electric fireplace perfect for relaxing evenings. A private office with French doors offers a versatile space that can easily serve as a fourth bedroom, home office, or flex room. The primary suite provides a peaceful retreat, featuring dual vanities, a garden tub, and a spacious layout designed for comfort. Enjoy Florida living year-round on the screened-in patio, ideal for entertaining guests or unwinding after a long day. Recent updates include a 2018 roof and a completely new 2026 hot water tank. Residents of Pristine Place enjoy resort-style amenities including a community pool, tennis courts, playground, and clubhouse. Don't miss this opportunity to own a great home at an attractive price. Schedule your showing today before it's gone!
For sale
$380,000
13403 Bolton Ct, Spring Hill, FL 34609
4beds
2,045sqft
Single Family Residence
Built in 1997
0.3 Acres Lot
$367,900 Zestimate®
$186/sqft
$77/mo HOA
What's special
High ceilingsSpacious family roomOversized corner lotGarden tubCozy new electric fireplaceScreened-in patioPrimary suite
- 15 days
- 857
- 65
Likely to sell faster than
Zillow last checked:
Listing updated:
Listed by:
Tammy Dishman 419-651-3845,
Coldwell Banker Weaver Group Realty
Source: HCMLS,MLS#: 2261508
Facts & features
Interior
Bedrooms & bathrooms
- Bedrooms: 4
- Bathrooms: 2
- Full bathrooms: 2
Primary bedroom
- Description: x
- Level: Main
- Area: 270
- Dimensions: 18x15
Bedroom 1
- Description: x
- Level: Main
- Area: 144
- Dimensions: 12x12
Bedroom 2
- Description: x
- Level: Main
- Area: 144
- Dimensions: 12x12
Bedroom 4
- Description: x
- Level: Main
- Area: 100
- Dimensions: 10x10
Primary bathroom
- Description: x
- Level: Main
- Area: 120
- Dimensions: 8x15
Bathroom 1
- Description: x
- Level: Main
- Area: 40
- Dimensions: 5x8
Bathroom 3
- Description: x
- Level: Main
- Area: 144
- Dimensions: 12x12
Kitchen
- Description: x
- Level: Main
- Area: 100
- Dimensions: 10x10
Living room
- Description: x
- Level: Main
- Area: 288
- Dimensions: 16x18
Heating
- Heat Pump
Cooling
- Central Air
Appliances
- Included: Dishwasher, Disposal, Dryer, Electric Range, Electric Water Heater, Microwave, Refrigerator, Washer
- Laundry: Electric Dryer Hookup, Washer Hookup
Features
- Breakfast Bar, Ceiling Fan(s), Open Floorplan, Pantry, Primary Bathroom -Tub with Separate Shower, Split Bedrooms, Vaulted Ceiling(s), Walk-In Closet(s)
- Flooring: Vinyl
- Number of fireplaces: 1
- Fireplace features: Electric
Interior area
- Total structure area: 2,045
- Total interior livable area: 2,045 sqft
Property
Parking
- Total spaces: 2
- Parking features: Garage, Garage Door Opener, Gated
- Garage spaces: 2
Features
- Levels: One
- Stories: 1
- Patio & porch: Awning(s)
Lot
- Size: 0.3 Acres
- Features: Corner Lot
Details
- Parcel number: R15 223 18 3231 0MM0 0010
- Zoning: PDP
- Zoning description: PUD
- Special conditions: Standard
Construction
Type & style
- Home type: SingleFamily
- Architectural style: Contemporary
- Property subtype: Single Family Residence
Materials
- Block, Stucco
- Roof: Shingle
Condition
- Updated/Remodeled
- New construction: No
- Year built: 1997
Utilities & green energy
- Electric: 100 Amp Service
- Sewer: Public Sewer
- Water: Public
- Utilities for property: Cable Connected, Electricity Connected, Sewer Connected, Water Connected
Community & HOA
Community
- Security: Security Gate
- Subdivision: Pristine Place Phase 1
HOA
- Has HOA: Yes
- HOA fee: $77 monthly
- HOA name: Pristine Place
Location
- Region: Spring Hill
Financial & listing details
- Price per square foot: $186/sqft
- Tax assessed value: $302,539
- Annual tax amount: $4,204
- Date on market: 11/5/2026
- Listing terms: Cash,Conventional,FHA,VA Loan
- Electric utility on property: Yes
- Road surface type: Asphalt
Estimated market value
$367,900
$350,000 - $386,000
$2,030/mo
Price history
| Date | Event | Price |
|---|---|---|
| 11/3/2026 | Listed for sale | $380,000+46.2%$186/sqft |
Source:  Stellar MLS #W7890645 Report a problem | ||
| 8/3/2026 | Sold | $260,000-8.8%$127/sqft |
Source: Stellar MLS #TB8491080 Report a problem | ||
| 7/8/2026 | Contingent | $285,000$139/sqft |
Source: Stellar MLS #TB8491080 Report a problem | ||
| 7/3/2026 | Pending sale | $285,000$139/sqft |
Source: Stellar MLS #TB8491080 Report a problem | ||
| 6/23/2026 | Listed for sale | $285,000$139/sqft |
Source: Stellar MLS #TB8491080 Report a problem | ||
| 6/16/2026 | Pending sale | $285,000$139/sqft |
Source: Stellar MLS #TB8491080 Report a problem | ||
| 6/11/2026 | Price change | $285,000-1.7%$139/sqft |
Source: Stellar MLS #TB8491080 Report a problem | ||
| 5/22/2026 | Price change | $290,000-3.3%$142/sqft |
Source: Stellar MLS #TB8491080 Report a problem | ||
| 5/5/2026 | Price change | $300,000-3.2%$147/sqft |
Source: Stellar MLS #TB8491080 Report a problem | ||
| 4/13/2026 | Price change | $310,000-2.5%$152/sqft |
Source: Stellar MLS #TB8491080 Report a problem | ||
| 3/26/2026 | Listed for sale | $318,000+2.6%$156/sqft |
Source: Stellar MLS #TB8491080 Report a problem | ||
| 2/20/2026 | Listing removed | $309,900$152/sqft |
Source: eXp Realty #2256842 Report a problem | ||
| 1/19/2026 | Price change | $309,900-3.1%$152/sqft |
Source:  HCMLS #2256842 Report a problem | ||
| 11/25/2025 | Listed for sale | $319,900-2.6%$156/sqft |
Source: HCMLS #2256842 Report a problem | ||
| 10/9/2025 | Listing removed | $328,500$161/sqft |
Source: Stellar MLS #TB8368517 Report a problem | ||
| 8/25/2025 | Price change | $328,500-1.9%$161/sqft |
Source: Stellar MLS #TB8368517 Report a problem | ||
| 8/1/2025 | Price change | $335,000-4.3%$164/sqft |
Source: Stellar MLS #TB8368517 Report a problem | ||
| 6/17/2025 | Price change | $349,900-2.1%$171/sqft |
Source: Stellar MLS #TB8368517 Report a problem | ||
| 5/21/2025 | Price change | $357,400-0.6%$175/sqft |
Source: Stellar MLS #TB8368517 Report a problem | ||
| 5/17/2025 | Pending sale | $359,500$176/sqft |
Source: Stellar MLS #TB8368517 Report a problem | ||
| 5/9/2025 | Price change | $359,500-2%$176/sqft |
Source: Stellar MLS #TB8368517 Report a problem | ||
| 4/2/2025 | Listed for sale | $367,000+49.8%$179/sqft |
Source: Stellar MLS #TB8368517 Report a problem | ||
| 12/31/2020 | Sold | $245,000$120/sqft |
Source: HCMLS #2212923 Report a problem | ||
| 11/6/2020 | Listed for sale | $245,000+53.1%$120/sqft |
Source: HORIZON PALM REALTY GROUP #W7828187 Report a problem | ||
| 12/4/2015 | Sold | $160,000$78/sqft |
Source: Stellar MLS #T2773793 Report a problem | ||
| 10/5/2015 | Listed for sale | $160,000+21.2%$78/sqft |
Source: RE/MAX Dynamic #T2773793 Report a problem | ||
| 8/11/2011 | Sold | $132,000-26.7%$65/sqft |
Source: Public Record Report a problem | ||
| 6/23/2008 | Sold | $180,000+44%$88/sqft |
Source: Public Record Report a problem | ||
| 8/19/1998 | Sold | $125,000+525%$61/sqft |
Source: Public Record Report a problem | ||
| 1/22/1997 | Sold | $20,000$10/sqft |
Source: Public Record Report a problem | ||
Public tax history
| Year | Property taxes | Tax assessment |
|---|---|---|
| 2025 | $4,504 -5.6% | $302,539 +18.5% |
| 2024 | $4,769 +2.6% | $255,393 +10% |
| 2023 | $4,647 -19.5% | $232,175 +10% |
| 2022 | $5,776 +8.3% | $211,068 +10% |
| 2021 | $5,331 +43.2% | $191,880 +36.5% |
| 2020 | $3,723 | $140,602 +2.3% |
| 2019 | -- | $137,441 +1.9% |
| 2018 | $1,463 -19.4% | $134,878 +2.1% |
| 2017 | $1,816 | $132,104 +1.7% |
| 2016 | $1,816 +2.8% | $129,848 +16.9% |
| 2015 | $1,766 +22.2% | $111,065 +0.8% |
| 2014 | $1,445 +28.4% | $110,184 +1.5% |
| 2013 | $1,126 -7.2% | $108,556 -0.8% |
| 2012 | $1,213 -1% | $109,406 -1.3% |
| 2011 | $1,225 | $110,830 -13.6% |
| 2010 | -- | $128,297 -16.5% |
| 2009 | $1,926 +21.8% | $153,609 +17.1% |
| 2008 | $1,581 -17.5% | $131,192 +5.6% |
| 2006 | $1,917 | $124,264 +3% |
| 2005 | -- | $120,645 +3% |
| 2004 | $1,923 +0.2% | $117,131 +1.9% |
| 2003 | $1,919 +2.8% | $114,947 +2.4% |
| 2002 | $1,866 +2.3% | $112,253 +3% |
| 2001 | $1,824 +2.6% | $109,022 +3% |
| 2000 | $1,779 | $105,847 |
Find assessor info on the county website
Monthly payment
Est. payment
Payment breakdown
Explore the cost of this home by adjusting the details. Changes won't be saved.Climate risks
Neighborhood: Pristine Place
Nearby schools
Schools provided by the listing agent
- Elementary: Pine Grove
- Middle: Powell
- High: Central
Source: HCMLS. This data may not be complete. We recommend contacting the local school district to confirm school assignments for this home.

Similar homes
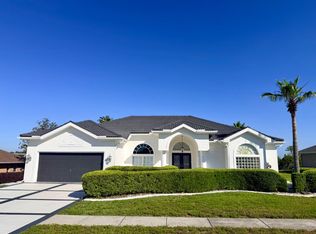
- $379,0004 bd3 ba2.4k sqft14617 Edgemere Dr, Spring Hill, FL 34609For Sale
 MLS ID #2261203, Ross A Hardy, REMAX Marketing Specialists. HCMLS
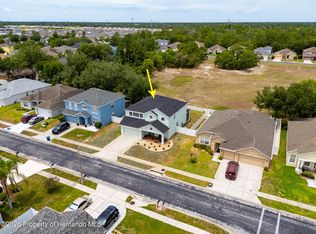
- $375,0003 bd3 ba2.6k sqft4215 Maplehurst Way, Spring Hill, FL 34609For Sale
 MLS ID #2259775, Joshua Hanoud, EXP Realty LLC. HCMLS
- $385,0004 bd3 ba2.3k sqft11407 Leeds Dr, Spring Hill, FL 34609For Sale
 MLS ID #2259721, Ross A Hardy, REMAX Marketing Specialists. HCMLS
- $415,0004 bd3 ba2.7k sqft4501 Birchfield Loop, Spring Hill, FL 34609For Sale
 MLS ID #2260400, Spencer T Ward, Homan Realty Group Inc. HCMLS
