Searching for a more distinguished Florida lifestyle? Welcome to Glen Lakes Golf & Country Club. This elegant residence features a desirable split floor plan with a spacious primary suite. The newly updated kitchen offers abundant natural light, crisp white cabinetry, granite countertops, and stainless-steel appliances. In the living room, a statement fireplace creates an atmosphere of timeless sophistication.
Every feature has been thoughtfully designed to provide effortless entertaining. The expansive, natural-stone screened lanai features a fully equipped outdoor kitchen, pool, and spa--creating the perfect setting for enjoying the Florida lifestyle.
It's hard to find a more convenient location, with the community's stunning 35,000-square-foot clubhouse just a six-minute walk away. Adding to its appeal, this residence is one of the few homes in Glen Lakes that does not require a mandatory country club membership.
Schedule your private showing today!
For sale
$435,000
10032 Scarlett Ct, Weeki Wachee, FL 34613
3beds
2,028sqft
Single Family Residence
Built in 1991
0.4 Acres Lot
$419,900 Zestimate®
$214/sqft
$207/mo HOA
What's special
Newly updated kitchenGranite countertopsAbundant natural lightFully equipped outdoor kitchenExpansive natural-stone screened lanaiSpacious primary suiteStatement fireplace
- 13 days
- 515
- 27
Likely to sell faster than
Zillow last checked:
Listing updated:
Listed by:
Emil J Varrichio III 386-956-6583,
Dennis Realty & Investment Cor
Source: HCMLS,MLS#: 2260814
Facts & features
Interior
Bedrooms & bathrooms
- Bedrooms: 3
- Bathrooms: 2
- Full bathrooms: 2
Heating
- Central
Cooling
- Central Air
Appliances
- Included: Dishwasher, Electric Cooktop, Electric Oven, Electric Range, Electric Water Heater, Microwave, Refrigerator
- Laundry: In Unit
Features
- Breakfast Bar, Ceiling Fan(s), Primary Bathroom - Tub with Shower, Walk-In Closet(s), Split Plan
- Flooring: Tile, Vinyl
- Has fireplace: Yes
- Fireplace features: Wood Burning
Interior area
- Total structure area: 2,028
- Total interior livable area: 2,028 sqft
Property
Parking
- Total spaces: 2
- Parking features: Garage
- Garage spaces: 2
Features
- Stories: 1
- Patio & porch: Patio, Screened
- Has private pool: Yes
- Pool features: In Ground, Pool Cover, Salt Water, Screen Enclosure
- Has spa: Yes
- Spa features: In Ground
Lot
- Size: 0.4 Acres
- Features: Cul-De-Sac, Sprinklers In Front, Sprinklers In Rear
Details
- Parcel number: R13 222 17 1831 0000 0040
- Zoning: PDP
- Zoning description: PUD
- Special conditions: Standard
Construction
Type & style
- Home type: SingleFamily
- Architectural style: Ranch
- Property subtype: Single Family Residence
Materials
- Block, Stucco
Condition
- New construction: No
- Year built: 1991
Utilities & green energy
- Sewer: Public Sewer
- Water: Public
- Utilities for property: Cable Available, Electricity Connected, Sewer Connected, Water Connected
Community & HOA
Community
- Security: Gated with Guard
- Subdivision: Glen Lakes Ph 1 Un 1
HOA
- Has HOA: Yes
- Amenities included: Clubhouse, Gated, Golf Course, Spa/Hot Tub
- Services included: Cable TV, Internet, Security
- HOA fee: $621 quarterly
Location
- Region: Weeki Wachee
Financial & listing details
- Price per square foot: $214/sqft
- Tax assessed value: $356,442
- Annual tax amount: $4,791
- Date on market: 9/3/2026
- Listing terms: Cash,Conventional,FHA,VA Loan
- Electric utility on property: Yes
- Road surface type: Asphalt, Paved
Estimated market value
$419,900
$399,000 - $441,000
$2,691/mo
Price history
| Date | Event | Price |
|---|---|---|
| 9/3/2026 | Listed for sale | $435,000+8.8%$214/sqft |
Source:  HCMLS #2260814 Report a problem HCMLS #2260814 Report a problem | ||
| 12/15/2024 | Listing removed | $399,900+0.7%$197/sqft |
Source:  Stellar MLS #T3339143 Report a problem Stellar MLS #T3339143 Report a problem | ||
| 12/15/2021 | Sold | $397,000-0.7%$196/sqft |
Source: Public Record Report a problem | ||
| 11/16/2021 | Pending sale | $399,900+14.3%$197/sqft |
Source: Stellar MLS #T3339143 Report a problem | ||
| 11/12/2021 | Listed for sale | $349,900+5.4%$173/sqft |
Source: Stellar MLS #T3339141 Report a problem | ||
| 11/8/2021 | Sold | $332,000-17%$164/sqft |
Source: Public Record Report a problem | ||
| 11/3/2021 | Listed for sale | $399,900+73.9%$197/sqft |
Source: Stellar MLS #T3339143 Report a problem | ||
| 5/4/2020 | Sold | $230,000$113/sqft |
Source: HCMLS #2206506 Report a problem | ||
| 1/15/2020 | Listed for sale | $230,000+3.6%$113/sqft |
Source: Glen Lakes Realty #2206506 Report a problem | ||
| 5/4/2015 | Sold | $222,000-3.1%$109/sqft |
Source: HCMLS #2158125 Report a problem | ||
| 4/14/2015 | Pending sale | $229,000$113/sqft |
Source: Keller Williams - St. Pete Beach #U7721601 Report a problem | ||
| 1/10/2015 | Listed for sale | $229,000+4.1%$113/sqft |
Source: KELLER WILLIAMS RLTY SUNCOAST #U7721601 Report a problem | ||
| 9/7/2012 | Sold | $220,000-6.3%$108/sqft |
Source: HCMLS #2130016 Report a problem | ||
| 9/28/2011 | Listed for sale | $234,777$116/sqft |
Source: REMAX Marketing Specialists #2130016 Report a problem | ||
Public tax history
| Year | Property taxes | Tax assessment |
|---|---|---|
| 2025 | $4,791 -0.7% | $342,806 +2.9% |
| 2024 | $4,826 +2.1% | $333,145 +3% |
| 2023 | $4,727 +1.8% | $323,442 +3% |
| 2022 | $4,643 +40.3% | $314,021 +42.3% |
| 2021 | $3,309 -13% | $220,614 -0.7% |
| 2020 | $3,803 | $222,207 +14.4% |
| 2019 | -- | $194,285 +1.9% |
| 2018 | $2,320 -10.8% | $190,662 +2.1% |
| 2017 | $2,601 | $186,740 +0.4% |
| 2016 | $2,601 +1.2% | $186,055 +0.6% |
| 2015 | $2,569 +0.8% | $184,864 +0.8% |
| 2014 | $2,549 +8.1% | $183,397 -0.9% |
| 2013 | $2,359 +17.9% | $185,117 +9.6% |
| 2012 | $2,002 -11.7% | $168,827 -10.3% |
| 2011 | $2,266 | $188,110 -11.8% |
| 2010 | -- | $213,346 -12.6% |
| 2009 | $3,104 -13.3% | $244,054 -9.7% |
| 2008 | $3,578 +36.9% | $270,143 +54.4% |
| 2006 | $2,614 | $174,962 +3% |
| 2005 | -- | $169,866 +3% |
| 2004 | $2,636 +0.6% | $164,918 +1.9% |
| 2003 | $2,620 +2.5% | $161,843 +2.4% |
| 2002 | $2,556 +3.2% | $158,050 +1.6% |
| 2001 | $2,476 +2% | $155,561 +3% |
| 2000 | $2,427 | $151,030 |
Find assessor info on the county website
Monthly payment
Est. payment
Payment breakdown
Explore the cost of this home by adjusting the details. Changes won't be saved.Climate risks
Neighborhood: North Weeki Wachee
Nearby schools
Schools provided by the listing agent
- Elementary: Winding Water
- Middle: Winding Waters
- High: Weeki Wachee
Source: HCMLS. This data may not be complete. We recommend contacting the local school district to confirm school assignments for this home.
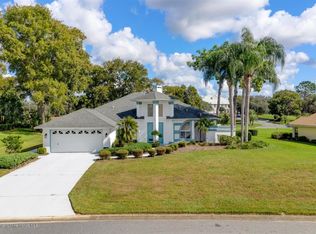
- $412,6003 bd2 ba2k sqft10026 Scarlett Ct, Weeki Wachee, FL 34613Off Market
- $334,0003 bd2 ba2.9k sqft10026 Scarlett Ct #GLR, Weeki Wachee, FL 34613Off Market
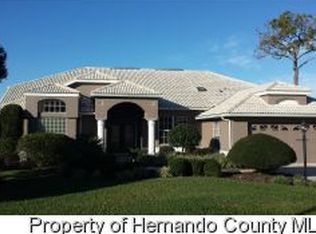
- $497,8003 bd3 ba2.7k sqft10031 Scarlett Ct, Weeki Wachee, FL 34613Off Market
- $471,0003 bd3 ba3.6k sqft10037 Scarlett Ct, Weeki Wachee, FL 34613Off Market
Similar homes
- $429,0003 bd2 ba2.6k sqft8405 Maybelle Dr, Weeki Wachee, FL 34613For Sale
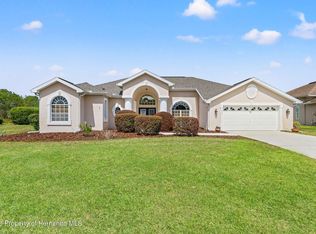 MLS ID #2258474, Steven Skalkowski, Glen Lakes Real Estate Office,. HCMLS
 - $459,0003 bd3 ba2.4k sqft9250 Mississippi Run, Weeki Wachee, FL 34613For Sale
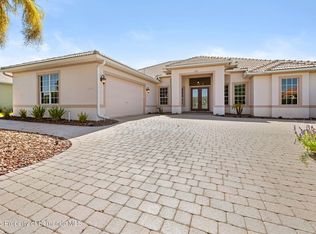 MLS ID #2260553, Thomas Homan Jr, Homan Realty Group Inc. HCMLS
 - $445,0003 bd2 ba1.8k sqft10345 Meadow Wren Ave, Weeki Wachee, FL 34613For Sale
 MLS ID #2260390, Liz Piedra, Horizon Palm Realty Group. HCMLS
 - $420,0004 bd3 ba2.9k sqft8959 Nakoma Way, Weeki Wachee, FL 34613For Sale
 MLS ID #2259284, Jennifer Kupres, Homan Realty Group Inc. HCMLS
