JUST REDUCED 45,000 + NOW 750,000 + GUARD GATED + PRIVATE WEEKI WACHEE RIVER ACCESS +| HEATED SALTWATER POOL + 3-CAR GARAGE >>>
What if you could live behind a GUARDED GATE, at the end of a CUL-DE-SAC, and be just a 3-MINUTE WALK from PRIVATE ACCESS to the WORLD-FAMOUS WEEKI WACHEE RIVER?
This is a location you simply cannot recreate. Set on a .61-ACRE CORNER LOT near the back of this estate-style community, this 5-BEDROOM home offers 3,493 SF OF LIVING SPACE and 4,923 SF UNDER ROOF, plus access to a private community park where you can launch a kayak or paddleboard, swim, snorkel and enjoy one of Florida's most iconic spring-fed rivers.
Tennis, basketball and pickleball courts add even more to the community lifestyle. >>>
NOW LET'S TALK ABOUT THE HOUSE. Cedar siding, a brick front and GRAND DOUBLE LEADED-GLASS ENTRY create a striking first impression, while the 3-CAR SIDE-ENTRY GARAGE keeps the front elevation clean. Inside, GRAND COLUMNS frame the formal living and dining areas with HARDWOOD FLOORS and TRIPLE SLIDING GLASS DOORS overlooking the pool.
Need a true HOME OFFICE? Double glass doors open to a private office with BUILT-INS and WAINSCOTING. Then you enter the FAMILY ROOM, and this is where the home really shows off. SOARING CEILINGS. FLOOR-TO-CEILING WINDOWS. WET BAR. ELECTRIC FIREPLACE.
Natural light pours into a space that feels dramatic, open and completely different from the ordinary Florida floor plan. The RENOVATED KITCHEN features STUNNING GRANITE COUNTERTOPS, cooktop, wall oven and NEW APPLIANCES. The PRIMARY SUITE offers HIS-AND-HERS WALK-IN CLOSETS plus a spacious bath with SOAKING TUB and WALK-IN SHOWER.
A SPLIT-BEDROOM PLAN includes two guest bedrooms with a shared bath plus a PRIVATE GUEST SUITE tucked toward the rear of the home. >>>
AND THEN THERE'S THE BACKYARD. A TONGUE-AND-GROOVE CEDAR CEILING covers the outdoor living area overlooking freshly sealed BRICK PAVERS and a HEATED SALTWATER POOL AND SPA with IN-FLOOR CLEANING SYSTEM. The OUTDOOR KITCHEN features a NEW JENN-AIR GRILL, and there's even an OUTDOOR SHOWER with hot and cold water.
NEW ROOF 2017 || NEWER HOT WATER HEATER || NEWER POOL PUMP AND FILTER || IRRIGATION WELL || NO FLOOD ZONE || NO CDD.
At 750,000, you're not simply buying 3,493 square feet and a pool. You're buying the GUARDED GATE, the cul-de-sac setting, the oversized lot and PRIVATE ACCESS TO THE WEEKI WACHEE RIVER just minutes from your door. THAT is what makes 6153 New Osprey Point different.
For sale
Price cut: $45K (7/21)
$750,000
6153 New Osprey Point, Weeki Wachee, FL 34607
5beds
3,493sqft
Single Family Residence
Built in 1993
0.61 Acres Lot
$-- Zestimate®
$215/sqft
$212/mo HOA
What's special
Electric fireplaceRenovated kitchenFloor-to-ceiling windowsStunning granite countertopsNew appliancesGrand double leaded-glass entryBrick front
- 151 days
- 493
- 26
Zillow last checked:
Listing updated:
Listed by:
Laura Norcross 352-585-6317,
Meridian Real Estate
Source: HCMLS,MLS#: 2259091
Facts & features
Interior
Bedrooms & bathrooms
- Bedrooms: 5
- Bathrooms: 3
- Full bathrooms: 3
Primary bedroom
- Area: 336
- Dimensions: 14x24
Bedroom 1
- Area: 196
- Dimensions: 14x14
Bedroom 2
- Area: 168
- Dimensions: 14x12
Bedroom 3
- Area: 182
- Dimensions: 13x14
Bedroom 4
- Area: 180
- Dimensions: 12x15
Dining room
- Area: 156
- Dimensions: 13x12
Family room
- Area: 640
- Dimensions: 20x32
Kitchen
- Area: 552
- Dimensions: 24x23
Living room
- Area: 380
- Dimensions: 19x20
Heating
- Central
Cooling
- Central Air
Appliances
- Included: Dishwasher, Electric Cooktop, Electric Oven, Microwave, Refrigerator
Features
- Built-in Features, Ceiling Fan(s), Central Vacuum, Entrance Foyer, Kitchen Island, Open Floorplan, Primary Bathroom -Tub with Separate Shower, Split Bedrooms, Walk-In Closet(s), Wet Bar
- Flooring: Carpet, Tile, Wood
- Number of fireplaces: 1
- Fireplace features: Electric
Interior area
- Total structure area: 3,493
- Total interior livable area: 3,493 sqft
Property
Parking
- Total spaces: 3
- Parking features: Attached, Garage
- Attached garage spaces: 3
Features
- Levels: One
- Stories: 1
- Patio & porch: Screened
- Exterior features: Outdoor Kitchen
- Has private pool: Yes
- Pool features: Electric Heat, In Ground, Salt Water, Screen Enclosure
- Has spa: Yes
- Spa features: Heated, In Ground
Lot
- Size: 0.61 Acres
- Features: Corner Lot, Cul-De-Sac
Details
- Parcel number: R03 223 17 3795 0000 0480
- Zoning: PDP
- Zoning description: PUD
- Special conditions: Standard
Construction
Type & style
- Home type: SingleFamily
- Architectural style: Contemporary
- Property subtype: Single Family Residence
Materials
- Block, Brick, Concrete
- Roof: Shingle
Condition
- New construction: No
- Year built: 1993
Utilities & green energy
- Sewer: Public Sewer
- Water: Public
- Utilities for property: Cable Available, Electricity Connected, Sewer Connected, Water Connected
Community & HOA
Community
- Security: Gated with Guard
- Subdivision: Waters Of Weeki Wachee
HOA
- Has HOA: Yes
- Services included: Cable TV
- HOA fee: $212 monthly
- HOA name: Michael Mateer
- HOA phone: 352-567-9329
Location
- Region: Weeki Wachee
Financial & listing details
- Price per square foot: $215/sqft
- Tax assessed value: $614,297
- Annual tax amount: $5,233
- Date on market: 8/14/2026
- Listing terms: Cash,Conventional,FHA,VA Loan
- Electric utility on property: Yes
- Road surface type: Paved
Estimated market value
Not available
Estimated sales range
Not available
Not available
Price history
| Date | Event | Price |
|---|---|---|
| 8/11/2026 | Listed for sale | $750,000$215/sqft |
Source:  Stellar MLS #W7884956 Report a problem Stellar MLS #W7884956 Report a problem | ||
| 8/7/2026 | Contingent | $750,000$215/sqft |
Source: Stellar MLS #W7884956 Report a problem | ||
| 8/7/2026 | Pending sale | $750,000$215/sqft |
Source:  HCMLS #2259091 Report a problem HCMLS #2259091 Report a problem | ||
| 7/21/2026 | Price change | $750,000-5.7%$215/sqft |
Source: HCMLS #2259091 Report a problem | ||
| 4/24/2026 | Listed for sale | $795,000+84.9%$228/sqft |
Source: HCMLS #2259091 Report a problem | ||
| 5/19/2005 | Sold | $430,000+62.3%$123/sqft |
Source: Public Record Report a problem | ||
| 2/1/2002 | Sold | $265,000$76/sqft |
Source: Public Record Report a problem | ||
Public tax history
| Year | Property taxes | Tax assessment |
|---|---|---|
| 2025 | $5,234 -0.8% | $373,792 +2.9% |
| 2024 | $5,274 +2% | $363,258 +3% |
| 2023 | $5,171 +1.6% | $352,678 +3% |
| 2022 | $5,088 -1.1% | $342,406 +3% |
| 2021 | $5,144 +6.7% | $332,433 +1.4% |
| 2020 | $4,823 | $327,843 +2.3% |
| 2019 | -- | $320,472 +2.5% |
| 2018 | $4,193 -10% | $312,512 -1.1% |
| 2017 | $4,661 | $316,100 -1.6% |
| 2016 | $4,661 -1% | $321,361 -1.2% |
| 2015 | $4,706 -3.5% | $325,102 -1.1% |
| 2014 | $4,878 -0.2% | $328,856 -3.8% |
| 2013 | $4,887 +3.5% | $341,986 -1.1% |
| 2012 | $4,723 -3.6% | $345,727 -4.5% |
| 2011 | $4,900 | $361,951 -2.4% |
| 2010 | -- | $370,845 -3.2% |
| 2009 | $5,205 -8.7% | $382,985 -6.2% |
| 2008 | $5,700 -23.9% | $408,210 -10.2% |
| 2006 | $7,492 | $454,795 +75.8% |
| 2005 | -- | $258,639 +3% |
| 2004 | $4,260 +0.5% | $251,106 +1.9% |
| 2003 | $4,239 -1.4% | $246,424 -1% |
| 2002 | $4,301 +2.5% | $248,908 +1.1% |
| 2001 | $4,197 +22.9% | $246,314 +15.9% |
| 2000 | $3,416 | $212,483 |
Find assessor info on the county website
Monthly payment
Est. payment
Payment breakdown
Explore the cost of this home by adjusting the details. Changes won't be saved.Climate risks
Neighborhood: 34607
Nearby schools
Schools provided by the listing agent
- Elementary: Winding Water
- Middle: Winding Waters
- High: Weeki Wachee
Source: HCMLS. This data may not be complete. We recommend contacting the local school district to confirm school assignments for this home.
- $768,3005 bd6 ba4.4k sqft6158 New Osprey Point, Weeki Wachee, FL 34607Off Market
- $---- bd-- ba-- sqft6154 New Osprey Point, Weeki Wachee, FL 34607Off Market
- $35,064-- bd-- ba-- sqft6150 New Osprey Pt, Spring Hill, FL 34607Off Market
- $320,9622 bd2 ba2.9k sqft6151 New Osprey Point, Spring Hill, FL 34607Off Market
Similar homes
- $785,0003 bd4 ba4.1k sqft9011 Foxdale Ln, Spring Hill, FL 34608For Sale
 MLS ID #2259707, Kimberly Pye, Home Land Real Estate Inc. HCMLS
 - $799,0003 bd3 ba2.1k sqft12348 Talpa St, Spring Hill, FL 34608For Sale
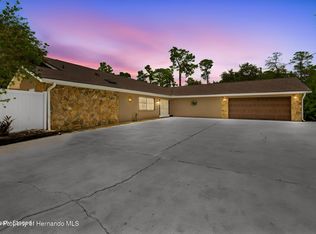 MLS ID #2260579, Paul Langworthy, Ashton Realty Group. HCMLS
 - $391,0003 bd2 ba1.8k sqft8171 Chaucer Dr, Weeki Wachee, FL 34607For Sale
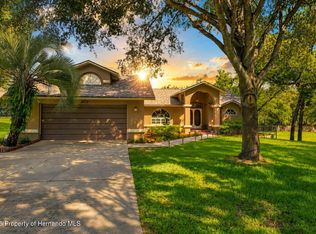 MLS ID #2260842, Maria Cristina Alonzo, Floridas A Team Realty. HCMLS
 - $439,9003 bd2 ba2.1k sqft7256 Royal Oak Dr, Spring Hill, FL 34607For Sale
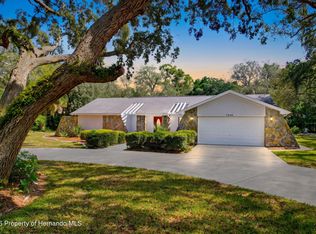 MLS ID #2260815, Dan Maracich, Realty Executive America, Inc. HCMLS
 - $875,0004 bd3 ba3.3k sqft5198 LEGEND HILLS LANE, SPRING HILL, FL 34609For Sale
 MLS ID #TB8533958, Steven Pitts, REDFIN CORPORATION. Stellar MLS
