6 BEDROOMS · 3.5 BATHROOMS · 3-CAR GARAGE · 4,409 SF · OVER 4 ACRES · SCREENED POOL · HOT TUB · NEW ROOF · WOODLAND WATERS -- ESTATE LIVING AT ITS FINEST.
Have you been searching for a home that actually has room for everyone and everything? This is it.
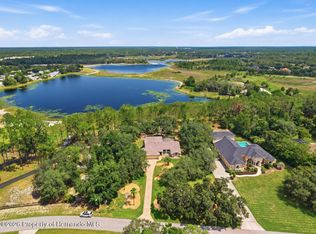
This 2002 custom Alexander-built estate sits on over 4 ACRES in Woodland Waters -- A COMMUNITY KNOWN FOR ITS ESTATE STYLE HOMES ON LARGE LOTS and a LOW ANNUAL HOA. You arrive via a LONG WINDING DRIVEWAY that sets the tone before you ever walk through the door.
Step through the DOUBLE FRONT DOORS WITH LEADED GLASS into a grand ENTRANCE FOYER that opens to a FORMAL LIVING AND/OR DINING ROOM with TRAY CEILING and CROWN MOLDING. HIGH FLAT AND VAULTED CEILINGS throughout give this home a presence that is immediately felt.
The GOURMET KITCHEN is the heart of the home. CENTER ISLAND WITH BAR SINK. DUAL WALL OVENS. BREAKFAST BAR. And a BREAKFAST NOOK encased in BAY WINDOWS looking out over the wooded acreage. Can you picture your morning coffee here? Because it is exactly as good as it sounds.
The PRIMARY SUITE is massive. BAY WINDOW. HIS AND HERS CLOSETS. PRIVATE LANAI WITH 4 PERSON HOT TUB. A huge bathroom with DOUBLE SINKS, SOAKING TUB, and WALK-IN SHOWER. And direct access to a HUGE SECOND BEDROOM that works perfectly as a second primary suite or a private home office. Every other bedroom is genuinely spacious -- this floor plan works for real life.
The THIRD CAR GARAGE IS AIR CONDITIONED -- perfect for a home gym, workshop, or private office. TWO AC UNITS. TWO WATER HEATERS. NEW ROOF TO BE INSTALLED PRIOR TO CLOSING. The big stuff is handled.
Outside you have a HUGE SCREEN ENCLOSED POOL AND LANAI, a 4-PERSON HOT TUB on the screened back porch, a FENCED DOG RUN, IRRIGATION WELL,a LARGE SHED, and a completely private backyard surrounded by over 4 acres of wooded land. Total privacy. Total peace.
The home is on HERNANDO COUNTY WATER with an IRRIGATION WELL for the sprinkler system.
Now the location -- and this one delivers. Less than 10 minutes to the WEEKI WACHEE RIVER for kayaking, paddleboarding, and swimming with manatees. 15 minutes to PINE ISLAND for sunsets, boating, and fishing. Less than 10 minutes to the SUNCOAST PARKWAY for quick access to Tampa International Airport and everything Tampa Bay has to offer. An hour to top rated beaches. 90 minutes to Disney World, Universal Studios, and all the theme parks.
Shopping, groceries, restaurants, hospitals, and schools -- all close by.
Over 4 acres. 6 bedrooms. And a new roof before closing.This one checks every box and then keeps going!!
For sale
$925,000
11200 Woodland Waters Blvd, Weeki Wachee, FL 34613
6beds
4,409sqft
Single Family Residence
Built in 2002
4.09 Acres Lot
$-- Zestimate®
$210/sqft
$29/mo HOA
What's special
Screened poolHot tubIrrigation wellBreakfast barNew roofLarge shedFenced dog run
- 49 days
- 673
- 56
Zillow last checked:
Listing updated:
Listed by:
Laura Norcross 352-585-6317,
Meridian Real Estate
Source: HCMLS,MLS#: 2260636
Facts & features
Interior
Bedrooms & bathrooms
- Bedrooms: 6
- Bathrooms: 4
- Full bathrooms: 3
- 1/2 bathrooms: 1
Primary bedroom
- Area: 293.66
- Dimensions: 13.11x22.4
Bedroom 1
- Area: 208.29
- Dimensions: 13.1x15.9
Bedroom 2
- Area: 180.6
- Dimensions: 12.9x14
Bedroom 3
- Area: 179.2
- Dimensions: 12.8x14
Bedroom 4
- Area: 166.37
- Dimensions: 13.1x12.7
Bedroom 5
- Area: 414.06
- Dimensions: 24.2x17.11
Dining room
- Area: 212.52
- Dimensions: 13.2x16.1
Kitchen
- Area: 321.6
- Dimensions: 20.1x16
Living room
- Area: 363.37
- Dimensions: 20.3x17.9
Other
- Area: 162.4
- Dimensions: 11.6x14
Heating
- Central
Cooling
- Central Air
Appliances
- Included: Dishwasher, Double Oven, Electric Cooktop, Microwave, Refrigerator
- Laundry: Electric Dryer Hookup, Washer Hookup
Features
- Breakfast Bar, Ceiling Fan(s), Entrance Foyer, Jack and Jill Bath, Kitchen Island, Primary Bathroom -Tub with Separate Shower, Vaulted Ceiling(s), Walk-In Closet(s), Split Plan
- Flooring: Tile, Vinyl
- Has fireplace: No
Interior area
- Total structure area: 4,409
- Total interior livable area: 4,409 sqft
Property
Parking
- Total spaces: 3
- Parking features: Attached, Garage
- Attached garage spaces: 3
Features
- Levels: One
- Stories: 1
- Patio & porch: Patio, Screened
- Has private pool: Yes
- Pool features: In Ground, Screen Enclosure
- Fencing: Back Yard,Chain Link
- Has view: Yes
- View description: Trees/Woods
Lot
- Size: 4.09 Acres
- Features: Few Trees
Details
- Additional structures: Shed(s)
- Parcel number: R18 222 18 4321 0009 0030
- Zoning: PDP
- Zoning description: PUD
- Special conditions: Standard
Construction
Type & style
- Home type: SingleFamily
- Architectural style: Contemporary
- Property subtype: Single Family Residence
Materials
- Block, Stucco
- Roof: Shingle
Condition
- New construction: No
- Year built: 2002
Utilities & green energy
- Sewer: Septic Tank
- Water: Public
- Utilities for property: Cable Connected, Electricity Connected
Community & HOA
Community
- Subdivision: Woodland Waters Phase 1
HOA
- Has HOA: Yes
- Amenities included: Tennis Court(s)
- Services included: Maintenance Grounds
- HOA fee: $350 annually
Location
- Region: Weeki Wachee
Financial & listing details
- Price per square foot: $210/sqft
- Tax assessed value: $764,864
- Annual tax amount: $6,470
- Date on market: 8/19/2026
- Listing terms: Cash,Conventional,FHA,USDA Loan,VA Loan
- Electric utility on property: Yes
- Road surface type: Paved
Estimated market value
Not available
Estimated sales range
Not available
Not available
Price history
| Date | Event | Price |
|---|---|---|
| 8/19/2026 | Listed for sale | $925,000+5.7%$210/sqft |
Source:  HCMLS #2260636 Report a problem HCMLS #2260636 Report a problem | ||
| 8/18/2026 | Listing removed | $875,000$198/sqft |
Source: HCMLS #2256127 Report a problem | ||
| 8/6/2026 | Price change | $875,000-2.7%$198/sqft |
Source: HCMLS #2256127 Report a problem | ||
| 7/7/2026 | Price change | $899,000-3.3%$204/sqft |
Source: HCMLS #2256127 Report a problem | ||
| 5/1/2026 | Listed for sale | $930,000-4.1%$211/sqft |
Source: HCMLS #2256127 Report a problem | ||
| 10/14/2025 | Listed for sale | $970,000+256.6%$220/sqft |
Source: HCMLS #2256127 Report a problem | ||
| 10/29/2010 | Sold | $272,000-1.1%$62/sqft |
Source: Public Record Report a problem | ||
| 7/7/2010 | Price change | $275,000-26.9%$62/sqft |
Source: ERA Pearson Realty #2117290 Report a problem | ||
| 7/2/2010 | Price change | $376,200+10.8%$85/sqft |
Source: ERA Pearson Realty #2117290 Report a problem | ||
| 6/12/2010 | Price change | $339,600-5%$77/sqft |
Source: ERA Pearson #2117290 Report a problem | ||
| 5/30/2010 | Price change | $357,400-5%$81/sqft |
Source: ERA Pearson #2117290 Report a problem | ||
| 5/23/2010 | Price change | $376,200+5.3%$85/sqft |
Source: ERA Pearson Realty #2117290 Report a problem | ||
| 5/22/2010 | Price change | $357,400-5%$81/sqft |
Source: ERA Pearson #2117290 Report a problem | ||
| 5/2/2010 | Price change | $376,200-5%$85/sqft |
Source: ERA Pearson #2117290 Report a problem | ||
| 4/13/2010 | Listed for sale | $396,000+26.8%$90/sqft |
Source: ERA Pearson #2117290 Report a problem | ||
| 2/22/2010 | Sold | $312,300-52%$71/sqft |
Source: Public Record Report a problem | ||
| 7/4/2008 | Listing removed | $650,000$147/sqft |
Source: NCI #2091620 Report a problem | ||
| 3/9/2008 | Price change | $650,000-7%$147/sqft |
Source: NCI #2091620 Report a problem | ||
| 2/1/2008 | Listed for sale | $699,000+1273.3%$159/sqft |
Source: NCI #2091620 Report a problem | ||
| 4/4/2001 | Sold | $50,900$12/sqft |
Source: Public Record Report a problem | ||
Public tax history
| Year | Property taxes | Tax assessment |
|---|---|---|
| 2025 | $6,471 -0.6% | $457,063 +2.9% |
| 2024 | $6,512 +1.6% | $444,182 +3% |
| 2023 | $6,408 +0.2% | $431,245 +3% |
| 2022 | $6,397 -0.8% | $418,684 +3% |
| 2021 | $6,452 +6.5% | $406,489 +1.4% |
| 2020 | $6,059 | $400,877 +2.3% |
| 2019 | -- | $391,864 +1.9% |
| 2018 | $5,301 -7.2% | $384,557 +2.3% |
| 2017 | $5,713 | $375,868 +2.1% |
| 2016 | $5,713 +2.8% | $368,137 +0.7% |
| 2015 | $5,555 +0.4% | $365,578 +0.8% |
| 2014 | $5,536 +4.9% | $362,677 -0.9% |
| 2013 | $5,276 +6.9% | $366,120 +1.8% |
| 2012 | $4,936 -0.3% | $359,624 -1.6% |
| 2011 | $4,952 | $365,361 -6.1% |
| 2010 | -- | $389,072 -8.8% |
| 2009 | $6,431 +4% | $426,701 -2.9% |
| 2008 | $6,182 -9.4% | $439,537 +5.6% |
| 2006 | $6,821 | $416,327 +3% |
| 2005 | -- | $404,201 +3% |
| 2004 | $6,923 +3.2% | $392,428 +11.9% |
| 2003 | $6,710 +978% | $350,543 +981.7% |
| 2002 | $622 +1.3% | $32,407 |
| 2001 | $615 -4.1% | $32,407 -2.6% |
| 2000 | $641 | $33,272 |
Find assessor info on the county website
Monthly payment
Est. payment
Payment breakdown
Explore the cost of this home by adjusting the details. Changes won't be saved.Climate risks
Neighborhood: North Weeki Wachee
Nearby schools
Schools provided by the listing agent
- Elementary: Winding Water
- Middle: Winding Waters
- High: Weeki Wachee
Source: HCMLS. This data may not be complete. We recommend contacting the local school district to confirm school assignments for this home.
- $487,8003 bd2 ba2.3k sqft11221 Woodland Waters Blvd, Weeki Wachee, FL 34613Off Market
- $404,400-- bd-- ba-- sqft11295 Woodland Waters Blvd, Weeki Wachee, FL 34613Off Market
- $542,4004 bd2 ba3k sqft11166 Woodland Waters Blvd, Weeki Wachee, FL 34613Off Market
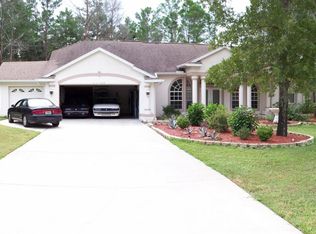
- $499,4004 bd2 ba3k sqft11240 Woodland Waters Blvd, Weeki Wachee, FL 34613Off Market
Similar homes
- $1,100,0004 bd3 ba3k sqft10430 Ramble Ridge Ct, Weeki Wachee, FL 34613For Sale
 MLS ID #2261049, Beate K Guilliams, Homan Realty Group Inc. HCMLS
 - $700,0003 bd2 ba2.5k sqft10307 Waters Edge Ct, Weeki Wachee, FL 34613For Sale
 MLS ID #2260379, Laura Norcross, Meridian Real Estate. HCMLS
 - $559,9004 bd2 ba2.3k sqft10261 Woodland Waters Blvd, Weeki Wachee, FL 34613For Sale
 MLS ID #2260870, Laura Norcross, Meridian Real Estate. HCMLS
 - $1,100,0004 bd3 ba2.8k sqft8333 Allen Dr, Weeki Wachee, FL 34613For Sale
 MLS ID #2260949, Kimberly Pye, Home Land Real Estate Inc. HCMLS
 - $650,0003 bd3 ba3.2k sqft10120 SHORTLEAF COURT, WEEKI WACHEE, FL 34613For Sale
 MLS ID #TB8509258, Melissa Lopes LLC, RE/MAX ALLIANCE GROUP. Stellar MLS
 - $875,0004 bd3 ba3.3k sqft5198 LEGEND HILLS LANE, SPRING HILL, FL 34609For SaleMLS ID #TB8533958, Steven Pitts, REDFIN CORPORATION. Stellar MLS
- $525,0003 bd3 ba2.3k sqft8293 NITTANY ROAD, WEEKI WACHEE, FL 34613For SaleMLS ID #W7888169, Brenda Draper, BLUEWATER BAY REALTY GROUP INC. Stellar MLS
- $690,0003 bd3 ba2.9k sqft11145 MOUNTAIN MOCKINGBIRD RD, WEEKI WACHEE, FL 34614For SaleMLS ID #TB8514957, Yunior Estevez Rodriguez, AGILE GROUP REALTY. Stellar MLS
