WHAT IF YOU DIDN'T HAVE TO CHOOSE BETWEEN LUXURY, NEWER & CONVENIENCE? Wake up on more than 2 ACRES with room for ANIMALS, GARDENS, POOL/SPA & MORE! REBUILT COMPLETELY IN 2019 by a trusted Tampa custom home builder with virtually nothing spared, the main residence offers 5 BEDROOMS & 3 BATHS, soaring ceilings, dramatic 10-FT DOORS & an open floor plan designed for family life & unforgettable entertaining. Custom cabinetry & a QUARTZ ISLAND anchor the gourmet kitchen, while GLEAMING HARDWOOD FLOORS, PLANTATION SHUTTERS, REMOTE-CONTROLLED SHADES & CUSTOM CLOSETS showcase the attention to detail. A completely SEPARATE MOTHER-IN-LAW COTTAGE offers 1 BEDROOM, 1 BATH, KITCHEN, LAUNDRY, LIVING AREA & SCREENED PORCH. Unexpected custom touches include a stunning BUILT-IN 2-SIDED AQUARIUM between the primary suite & family room, a floor-to-ceiling BOOKCASE CREATED AROUND A REAL TREE, GAS FIREPLACE, BUILT-IN INDOOR/OUTDOOR SURROUND SOUND & hidden projection TV. Step outside to your private resort featuring a spectacular CUSTOM POOL, SPA & GROTTO, professional POOL & LANDSCAPE LIGHTING, OUTDOOR KITCHEN & GIGANTIC CUSTOM FIRE PIT PATIO. There's even potential to add ANOTHER FULL-SIZED RESIDENCE, creating an incredible MULTIGENERATIONAL FAMILY COMPOUND. Impressive infrastructure includes SOLAR ELECTRIC, WHOLE-HOME GENERATOR, PROPANE GAS, WATER FILTRATION SYSTEM, COMMERCIAL-GRADE AIR FILTRATION, CENTRAL VACUUM, 3 A/C SYSTEMS with individual room thermostats, 2 WELLS, AIR-CONDITIONED 2-CAR GARAGE & TOOL SHED, ELECTRONIC GATES/FENCING & STATE-OF-THE-ART SECURITY. All this privacy, yet convenient shopping, schools & medical facilities, with easy Veterans Expressway access, Tampa International Airport & approximately 30 minutes to Gulf Coast beaches. This isn't simply a luxury home--it's the opportunity to create the life you've been waiting for! ***MIL cottage square footage is in ADDITION to what is stated***
For sale
Price cut: $24K (10/6)
$949,000
14122 Chesterfield Trl, Hudson, FL 34669
5beds
3,301sqft
Single Family Residence
Built in 1995
1 Acres Lot
$910,600 Zestimate®
$287/sqft
$-- HOA
What's special
Gas fireplaceOutdoor kitchenHidden projection tvCustom cabinetrySoaring ceilingsGleaming hardwood floorsCustom closets
- 30 days
- 1,073
- 120
Zillow last checked:
Listing updated:
Listed by:
Judy R Curry 813-355-7097,
RE/MAX Premier Group
Source: HCMLS,MLS#: 2260946
Facts & features
Interior
Bedrooms & bathrooms
- Bedrooms: 5
- Bathrooms: 3
- Full bathrooms: 3
Primary bedroom
- Level: Main
- Area: 486
- Dimensions: 27x18
Bedroom 4
- Level: Main
- Area: 210
- Dimensions: 15x14
Bedroom 5
- Level: Main
- Area: 210
- Dimensions: 15x14
Bathroom 2
- Level: Main
- Area: 255
- Dimensions: 15x17
Bathroom 3
- Level: Main
- Area: 255
- Dimensions: 15x17
Kitchen
- Level: Main
- Area: 187
- Dimensions: 11x17
Living room
- Level: Main
- Area: 486
- Dimensions: 18x27
Heating
- Central, Electric, Heat Pump, Hot Water, Propane, Zoned
Cooling
- Attic Fan, Central Air, Electric, Multi Units, Separate Meters, Varies by Unit, Zoned, Split System
Appliances
- Included: Convection Oven, Dishwasher, Double Oven, Gas Cooktop, Gas Water Heater, Ice Maker, Instant Hot Water, Microwave, Refrigerator, Solar Hot Water, Tankless Water Heater, Washer/Dryer Stacked, Water Softener Owned
- Laundry: Electric Dryer Hookup, Gas Dryer Hookup, In Unit, Sink
Features
- Breakfast Bar, Built-in Features, Ceiling Fan(s), Central Vacuum, Double Vanity, Eat-in Kitchen, Entrance Foyer, Guest Suite, In-Law Floorplan, Kitchen Island, Open Floorplan, Pantry, Primary Bathroom -Tub with Separate Shower, Smart Home, Smart Thermostat, Split Bedrooms, Vaulted Ceiling(s), Walk-In Closet(s), Split Plan
- Flooring: Marble, Wood
- Windows: Impact Windows
- Has fireplace: Yes
- Fireplace features: Gas
Interior area
- Total structure area: 3,301
- Total interior livable area: 3,301 sqft
Video & virtual tour
Property
Parking
- Total spaces: 2
- Parking features: Attached, Garage, RV Access/Parking, Secured
- Attached garage spaces: 2
Features
- Stories: 1
- Exterior features: Fire Pit, Outdoor Kitchen
- Has private pool: Yes
- Pool features: Fenced, Gas Heat, Heated, In Ground, Pool Sweep, Screen Enclosure, Solar Heat, Waterfall
- Fencing: Back Yard,Privacy,Wood
Lot
- Size: 1 Acres
- Features: Agricultural, Cleared, Dead End Street, Farm, Sprinklers In Front, Sprinklers In Rear, Wooded
Details
- Additional structures: Gazebo, Guest House, Outdoor Kitchen, Shed(s), Stable(s), Workshop
- Parcel number: 2624170030000000120
- Zoning: AR1
- Zoning description: Agricultural Residential
- Special conditions: Standard
- Horses can be raised: Yes
- Horse amenities: Stable(s)
Construction
Type & style
- Home type: SingleFamily
- Property subtype: Single Family Residence
- Attached to another structure: Yes
Materials
- Block, Stone, Stucco
Condition
- New construction: No
- Year built: 1995
Utilities & green energy
- Sewer: Septic Tank
- Water: Private, Well
- Utilities for property: Cable Available, Electricity Available, Electricity Connected, Sewer Not Available, Water Available, Water Connected, Propane
Community & HOA
Community
- Subdivision: Country Manor
HOA
- Has HOA: No
Location
- Region: Hudson
Financial & listing details
- Price per square foot: $287/sqft
- Tax assessed value: $567,123
- Annual tax amount: $4,157
- Date on market: 9/12/2026
- Listing terms: Cash,Conventional
- Electric utility on property: Yes
Estimated market value
$910,600
$865,000 - $956,000
$3,537/mo
Price history
| Date | Event | Price |
|---|---|---|
| 10/6/2026 | Price change | $925,000-2.5%$280/sqft |
Source:  Stellar MLS #TB8546842 Report a problem Stellar MLS #TB8546842 Report a problem | ||
| 9/11/2026 | Listed for sale | $949,000+590.2%$287/sqft |
Source: Stellar MLS #TB8546842 Report a problem | ||
| 12/5/2018 | Sold | $137,500+80.9%$42/sqft |
Source: Public Record Report a problem | ||
| 9/23/2015 | Sold | $76,000-7.9%$23/sqft |
Source: Public Record Report a problem | ||
| 8/20/2015 | Price change | $82,500-10.8%$25/sqft |
Source: REALHome Services and Solutions #O5351321 Report a problem | ||
| 8/5/2015 | Listed for sale | $92,500$28/sqft |
Source: REALHome Services and Solutions #O5351321 Report a problem | ||
| 6/12/2015 | Listing removed | $92,500$28/sqft |
Source: REALHome Services and Solutions #O5351321 Report a problem | ||
| 5/29/2015 | Price change | $92,500-9.7%$28/sqft |
Source: REALHome Services and Solutions #O5351321 Report a problem | ||
| 5/1/2015 | Price change | $102,440-7.9%$31/sqft |
Source: REALHome Services and Solutions #O5351321 Report a problem | ||
| 4/4/2015 | Price change | $111,240-7.9%$34/sqft |
Source: REALHome Services and Solutions #O5351321 Report a problem | ||
| 3/7/2015 | Listed for sale | $120,840$37/sqft |
Source: REALHome Services and Solutions #O5351321 Report a problem | ||
| 3/6/2015 | Pending sale | $120,840$37/sqft |
Source: REALHome Services and Solutions #O5351321 Report a problem | ||
| 3/6/2015 | Listed for sale | $120,840+302.8%$37/sqft |
Source: REALHome Services and Solutions #O5351321 Report a problem | ||
| 2/17/2015 | Sold | $30,000$9/sqft |
Source: Public Record Report a problem | ||
Public tax history
| Year | Property taxes | Tax assessment |
|---|---|---|
| 2025 | $4,157 +2.5% | $271,340 +2.9% |
| 2024 | $4,058 +3.8% | $263,700 |
| 2023 | $3,909 +11.1% | $263,700 +3% |
| 2022 | $3,518 +1.9% | $256,020 +6.1% |
| 2021 | $3,453 +77% | $241,330 +63.9% |
| 2020 | $1,950 -5.3% | $147,239 +30.8% |
| 2019 | $2,059 | $112,541 +2.2% |
| 2018 | $2,059 +1.9% | $110,113 +3.2% |
| 2017 | $2,019 +1% | $106,743 +2.2% |
| 2016 | $1,998 +77.1% | $104,402 +10.9% |
| 2015 | $1,129 +3.1% | $94,163 -1.8% |
| 2014 | $1,094 | $95,925 +4.2% |
| 2013 | -- | $92,035 +1.1% |
| 2012 | -- | $91,062 -2.9% |
| 2011 | -- | $93,779 -0.6% |
| 2010 | -- | $94,389 -13.8% |
| 2009 | -- | $109,545 -42.9% |
| 2008 | -- | $191,749 -7.3% |
| 2007 | -- | $206,757 +3.7% |
| 2006 | -- | $199,353 +68.4% |
| 2005 | -- | $118,410 +13.2% |
| 2004 | -- | $104,639 +1.3% |
| 2003 | -- | $103,272 -2.1% |
| 2002 | -- | $105,451 +24.6% |
| 2000 | -- | $84,602 |
| 1999 | -- | $84,602 |
Find assessor info on the county website
Monthly payment
Est. payment
Payment breakdown
Explore the cost of this home by adjusting the details. Changes won't be saved.Climate risks
Neighborhood: 34669
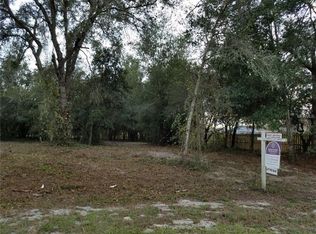

Similar homes
- $590,0007 bd4 ba4k sqft13856 CREST LAKE DRIVE, HUDSON, FL 34669For Sale

 MLS ID #TB8554145, Corina Silva, TAMPA BAY KEY REALTY. Stellar MLS
 - $888,0005 bd5 ba3.9k sqft12754 SERONERA VALLEY COURT, SPRING HILL, FL 34610For Sale
 MLS ID #TB8541639, Kristiin Sabey, FORGE REALTY LLC. Stellar MLS
 - $925,0006 bd4 ba4.4k sqft11200 Woodland Waters Blvd, Weeki Wachee, FL 34613For Sale
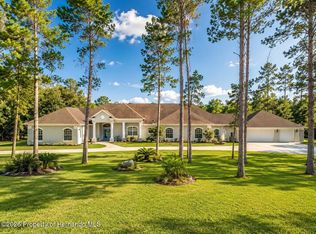 MLS ID #2260636, Laura Norcross, Meridian Real Estate. HCMLS
 - $848,0005 bd4 ba3.3k sqft20319 PAINTER PLACE, SPRING HILL, FL 34610For Sale
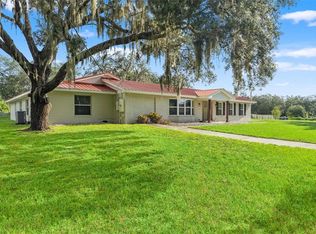 MLS ID #W7888768, Erica Sumner, FLORIDA CRACKER PROPERTIES. Stellar MLS
 - $875,0004 bd3 ba3.3k sqft5198 LEGEND HILLS LANE, SPRING HILL, FL 34609For SaleMLS ID #TB8533958, Steven Pitts, REDFIN CORPORATION. Stellar MLS
- $840,0005 bd3 ba3.4k sqft6655 MILLSTONE DRIVE, NEW PORT RICHEY, FL 34655For SaleMLS ID #TB8539075, Jenna Cross, PINEYWOODS REALTY LLC. Stellar MLS
- $999,9005 bd5 ba4.8k sqft2120 MARQUIS COURT, NEW PORT RICHEY, FL 34655For SaleMLS ID #W7886474, Nicholas Vavoulis, RE/MAX MARKETING SPECIALISTS. Stellar MLS
