One or more photo(s) has been virtually staged. **MOTIVATED SELLER!** Tucked away on a quiet cul-de-sac and set on 1.46 acres of natural beauty, this fully renovated estate offers a rare combination of privacy, space, and refined Florida living. Featuring 5 bedrooms, 4.5 baths, a 4-car garage, two primary suites, and a fully equipped in-law suite with a private entry, living room, kitchen, bedroom, and full bath, this home is ideal for multi-generational living or extended guest stays. Soaring cathedral and beam ceilings, abundant natural light, and two wood-burning fireplaces create a warm yet impressive interior. The renovated kitchen showcases quartz countertops and shaker cabinetry, blending timeless style with everyday function. A huge designated interior laundry room with an oversized walk-in closet provides exceptional convenience and storage. The 2021 commercial-grade tankless water heater provides energy-efficient, virtually endless hot water. Outdoor living is exceptional with approximately 3,000 sq. ft. of screened space, a resort-style pool, covered entertaining areas, and a fire pit—perfect for year-round enjoyment. Set beside a peaceful bird sanctuary, the property offers privacy and natural views while remaining minutes from shopping, dining, and major conveniences. Located within highly rated Trinity-area schools, this home offers access to sought-after educational opportunities in Pasco County. Extensive updates include luxury vinyl plank flooring throughout, remodeled bathrooms, quartz countertops, shaker cabinetry, newer hurricane-impact windows and doors, **2021 roof, 2020 A/C system, 2021 tankless water heater,** commercial-grade pool equipment, RV parking with a 50-amp hookup, and numerous additional improvements designed for comfort, durability, and peace of mind. With no HOA and no deed restrictions, this estate delivers freedom, flexibility, and a true Florida lifestyle. **Private acreage. Luxury living. Exceptional opportunity.**
For sale
Price cut: $100.1K (9/12)
$999,900
2120 MARQUIS COURT, NEW PORT RICHEY, FL 34655
5beds
4,870sqft
Single Family Residence
Built in 1984
1.46 Acres Lot
$-- Zestimate®
$205/sqft
$-- HOA
What's special
Two wood-burning fireplacesResort-style poolTwo primary suitesPrivate acreageAbundant natural lightCovered entertaining areasRemodeled bathrooms
- 129 days
- 1,871
- 265
Zillow last checked:
Listing updated:
Listed by:
Nicholas Vavoulis 727-234-3743,
RE/MAX MARKETING SPECIALISTS 727-853-7801
Source: Stellar MLS,MLS#: W7886474 Originating MLS: West Pasco
Originating MLS: West Pasco
Facts & features
Interior
Bedrooms & bathrooms
- Bedrooms: 5
- Bathrooms: 5
- Full bathrooms: 4
- 1/2 bathrooms: 1
Rooms
- Room types: Bonus Room, Family Room, Utility Room, Loft
Primary bedroom
- Features: Walk-In Closet(s)
- Level: First
- Area: 266 Square Feet
- Dimensions: 19x14
Other
- Features: Walk-In Closet(s)
- Level: Second
- Area: 416 Square Feet
- Dimensions: 16x26
Bedroom 2
- Features: Built-in Closet
- Level: Second
- Area: 180 Square Feet
- Dimensions: 15x12
Bedroom 4
- Features: Built-in Closet
- Level: Second
- Area: 195 Square Feet
- Dimensions: 15x13
Primary bathroom
- Level: First
Bathroom 2
- Level: Second
- Area: 85.5 Square Feet
- Dimensions: 9x9.5
Bathroom 3
- Level: First
- Area: 36 Square Feet
- Dimensions: 6x6
Bathroom 3
- Features: Built-in Closet
- Level: Second
- Area: 228 Square Feet
- Dimensions: 12x19
Bathroom 4
- Level: Second
Dining room
- Level: First
- Area: 180 Square Feet
- Dimensions: 15x12
Foyer
- Level: First
- Area: 187 Square Feet
- Dimensions: 17x11
Kitchen
- Level: First
- Area: 252 Square Feet
- Dimensions: 21x12
Laundry
- Level: First
- Area: 143 Square Feet
- Dimensions: 13x11
Living room
- Level: First
- Area: 432 Square Feet
- Dimensions: 24x18
Living room
- Level: First
- Area: 330 Square Feet
- Dimensions: 15x22
Heating
- Central
Cooling
- Central Air
Appliances
- Included: Cooktop, Dishwasher, Disposal, Dryer, Range, Refrigerator, Washer, Water Softener
- Laundry: Inside, Laundry Room, Washer Hookup
Features
- Ceiling Fan(s), In-Law Floorplan
- Flooring: Luxury Vinyl, Tile
- Doors: Sliding Doors
- Has fireplace: Yes
- Fireplace features: Wood Burning
Interior area
- Total structure area: 6,694
- Total interior livable area: 4,870 sqft
Video & virtual tour
Property
Parking
- Total spaces: 4
- Parking features: Guest, Open, Oversized, RV Access/Parking
- Attached garage spaces: 4
- Has uncovered spaces: Yes
Features
- Levels: Two
- Stories: 2
- Has private pool: Yes
- Pool features: In Ground, Salt Water, Screen Enclosure
- Has view: Yes
- View description: Trees/Woods
Lot
- Size: 1.46 Acres
- Features: Flood Insurance Required, FloodZone, Landscaped
- Residential vegetation: Mature Landscaping
Details
- Additional structures: Shed(s)
- Parcel number: 162628011.0000.00003.0
- Zoning: ER
- Special conditions: None
Construction
Type & style
- Home type: SingleFamily
- Architectural style: Contemporary
- Property subtype: Single Family Residence
- Attached to another structure: Yes
Materials
- Block, Concrete, Stone, Wood Frame
- Foundation: Slab
- Roof: Shingle
Condition
- Completed
- New construction: No
- Year built: 1984
Utilities & green energy
- Sewer: Septic Tank
- Water: Well
- Utilities for property: Cable Available, Cable Connected, Electricity Available, Electricity Connected
Community & HOA
Community
- Pet fee: $0 monthly
- Subdivision: CORNETT WOODS
HOA
- Has HOA: No
Location
- Region: New Port Richey
Financial & listing details
- Price per square foot: $205/sqft
- Tax assessed value: $1,061,159
- Annual tax amount: $10,592
- Date on market: 6/5/2026
- Cumulative days on market: 130 days
- Listing terms: Cash,Conventional,VA Loan
- Ownership: Fee Simple
- Total actual rent: 0
- Electric utility on property: Yes
- Road surface type: Paved, Asphalt
Estimated market value
Not available
Estimated sales range
Not available
Not available
Price history
| Date | Event | Price |
|---|---|---|
| 9/12/2026 | Price change | $999,900-9.1%$205/sqft |
Source:  Stellar MLS #W7886474 Report a problem Stellar MLS #W7886474 Report a problem | ||
| 8/26/2026 | Price change | $1,100,000-6.4%$226/sqft |
Source: Stellar MLS #W7886474 Report a problem | ||
| 8/11/2026 | Price change | $1,174,900-2.1%$241/sqft |
Source: Stellar MLS #W7886474 Report a problem | ||
| 7/22/2026 | Price change | $1,199,900-4%$246/sqft |
Source: Stellar MLS #W7886474 Report a problem | ||
| 6/30/2026 | Price change | $1,250,000-3.1%$257/sqft |
Source: Stellar MLS #W7886474 Report a problem | ||
| 6/5/2026 | Listed for sale | $1,290,000-7.8%$265/sqft |
Source: Stellar MLS #W7886474 Report a problem | ||
| 12/6/2023 | Listing removed | -- |
Source: Stellar MLS #U8220870 Report a problem | ||
| 11/19/2023 | Listed for sale | $1,399,000$287/sqft |
Source: Stellar MLS #U8220870 Report a problem | ||
| 11/17/2023 | Pending sale | $1,399,000$287/sqft |
Source: Stellar MLS #U8220870 Report a problem | ||
| 11/13/2023 | Listed for sale | $1,399,000+146.7%$287/sqft |
Source: Stellar MLS #U8220870 Report a problem | ||
| 7/21/2020 | Sold | $567,000-3.8%$116/sqft |
Source: Public Record Report a problem | ||
| 6/19/2020 | Pending sale | $589,500$121/sqft |
Source: COASTAL PROPERTIES GROUP #U8078890 Report a problem | ||
| 6/14/2020 | Price change | $589,500-1.7%$121/sqft |
Source: COASTAL PROPERTIES GROUP #U8078890 Report a problem | ||
| 5/5/2020 | Price change | $599,500-2.5%$123/sqft |
Source: COASTAL PROPERTIES GROUP #U8078890 Report a problem | ||
| 3/19/2020 | Listed for sale | $615,000+6.2%$126/sqft |
Source: COASTAL PROPERTIES GROUP #U8078890 Report a problem | ||
| 1/14/2020 | Listing removed | $579,000$119/sqft |
Source: COASTAL PROPERTIES GROUP #U8036451 Report a problem | ||
| 10/8/2019 | Price change | $579,000-1.7%$119/sqft |
Source: COASTAL PROPERTIES GROUP #U8036451 Report a problem | ||
| 9/9/2019 | Price change | $589,000-1.7%$121/sqft |
Source: COASTAL PROPERTIES GROUP #U8036451 Report a problem | ||
| 6/20/2019 | Price change | $599,000-6.3%$123/sqft |
Source: COASTAL PROPERTIES GROUP #U8036451 Report a problem | ||
| 6/12/2019 | Price change | $639,500-1.6%$131/sqft |
Source: COASTAL PROPERTIES GROUP #U8036451 Report a problem | ||
| 4/21/2019 | Price change | $650,000-5.1%$133/sqft |
Source: COASTAL PROPERTIES GROUP #U8036451 Report a problem | ||
| 3/21/2019 | Price change | $685,000-2%$141/sqft |
Source: COASTAL PROPERTIES GROUP #U8036451 Report a problem | ||
| 3/4/2019 | Listed for sale | $699,000+153.5%$144/sqft |
Source: COASTAL PROPERTIES GROUP #U8036451 Report a problem | ||
| 5/24/2018 | Sold | $275,700-45.9%$57/sqft |
Source: Public Record Report a problem | ||
| 2/28/2018 | Listed for sale | $509,151+92.1%$105/sqft |
Source: Auction.com Report a problem | ||
| 8/30/2000 | Sold | $265,000$54/sqft |
Source: Public Record Report a problem | ||
Public tax history
| Year | Property taxes | Tax assessment |
|---|---|---|
| 2025 | $10,593 +2.3% | $658,570 +2.9% |
| 2024 | $10,357 +3.6% | $640,010 |
| 2023 | $9,996 +14.8% | $640,010 +3% |
| 2022 | $8,707 +1.6% | $621,370 +9.5% |
| 2021 | $8,570 -3.8% | $567,223 +3.6% |
| 2020 | $8,910 +1.6% | $547,535 +2.7% |
| 2019 | $8,767 | $533,301 +63.4% |
| 2018 | $8,767 +83% | $326,284 |
| 2017 | $4,790 +0.3% | $326,284 +4.2% |
| 2016 | $4,773 +0.3% | $313,000 +0.7% |
| 2015 | $4,758 +2.7% | $310,824 -17.8% |
| 2014 | $4,632 | $378,064 +24.4% |
| 2013 | -- | $303,800 +1% |
| 2012 | -- | $300,868 -5.1% |
| 2011 | -- | $317,167 -7.7% |
| 2010 | -- | $343,686 -17.7% |
| 2009 | -- | $417,425 -18% |
| 2008 | -- | $508,913 -9.4% |
| 2007 | -- | $561,408 +10.2% |
| 2006 | -- | $509,651 +31.9% |
| 2005 | -- | $386,348 +7.1% |
| 2004 | -- | $360,861 +3.6% |
| 2003 | -- | $348,387 +13.3% |
| 2002 | -- | $307,441 +31% |
| 2000 | -- | $234,654 |
| 1999 | -- | $234,654 |
Find assessor info on the county website
Monthly payment
Est. payment
Payment breakdown
Explore the cost of this home by adjusting the details. Changes won't be saved.Climate risks
Neighborhood: 34655
- $812,7005 bd4 ba4.8k sqft2120 Marquis Ct, New Pt Richey, FL 34655Off Market

- $692,700-- bd2 ba3.3k sqft2132 Marquis Ct, New Port Richey, FL 34655Off Market
- $510,0003 bd2 ba1.5k sqft2331 Woodbend Cir, New Port Richey, FL 34655Sold

- $523,600-- bd2 ba2.4k sqft2100 Marquis Ct, New Port Richey, FL 34655Off Market
Similar homes
- $840,0005 bd3 ba3.4k sqft6655 MILLSTONE DRIVE, NEW PORT RICHEY, FL 34655For Sale
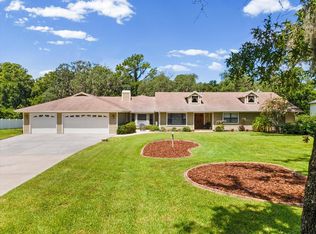
 MLS ID #TB8539075, Jenna Cross, PINEYWOODS REALTY LLC. Stellar MLS
 - $684,9005 bd3 ba3.1k sqft6706 WALDORF COURT, NEW PORT RICHEY, FL 34655For Sale
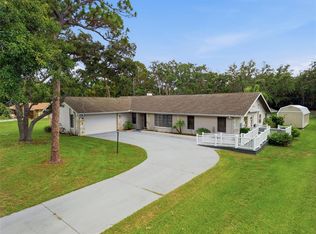 MLS ID #W7887450, Keith Mathias, RE/MAX CHAMPIONS. Stellar MLS
 - $969,9004 bd3 ba2.8k sqft1453 EL PARDO DRIVE, TRINITY, FL 34655For Sale
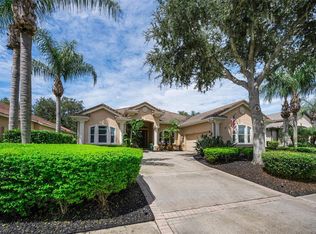 MLS ID #W7888337, Christian Bennett, RE/MAX CHAMPIONS. Stellar MLS
 - $1,089,9994 bd3 ba3k sqft6029 BAYWAY COURT, NEW PORT RICHEY, FL 34652For Sale
 MLS ID #TB8557424, Melissa Lopes LLC, RE/MAX ALLIANCE GROUP. Stellar MLS
 - $1,099,9995 bd5 ba5.3k sqft11046 LAKEVIEW DRIVE, NEW PORT RICHEY, FL 34654For SaleMLS ID #W7885932, Jennifer Tobey, PA, RE/MAX CHAMPIONS. Stellar MLS
- $710,0004 bd3 ba3k sqft1625 PERCHERON DRIVE, TRINITY, FL 34655For SaleMLS ID #W7887724, Selina Reker, BHHS FLORIDA PROPERTIES GROUP. Stellar MLS
- $1,245,0005 bd5 ba3.6k sqft1079 RIVERSIDE RIDGE ROAD, TARPON SPRINGS, FL 34688For SaleMLS ID #TB8532727, Jaime Velazquez, PREMIER REALTY PROS. Stellar MLS
- $825,0004 bd3 ba2.6k sqft4254 MARINE PARKWAY, NEW PORT RICHEY, FL 34652For SaleMLS ID #W7890080, Bill Yingling, PA, LPT REALTY, LLC. Stellar MLS
- $999,0004 bd4 ba3.5k sqft12511 PALOMINO COURT, TAMPA, FL 33626For SaleMLS ID #TB8544830, John Creamer, JAY ALAN REAL ESTATE. Stellar MLS
- $555,0004 bd3 ba2.6k sqft5509 GANNETT COURT, NEW PORT RICHEY, FL 34655For SaleMLS ID #O6423882, Steven Koleno, BEYCOME OF FLORIDA LLC. Stellar MLS
- $1,125,0005 bd4 ba3.2k sqft3626 JUSTIN DRIVE, PALM HARBOR, FL 34685For SaleMLS ID #TB8537817, Douglas Wood, PA, SMITH & ASSOCIATES REAL ESTATE. Stellar MLS
- $760,0004 bd4 ba3.2k sqft1055 RIVERSIDE RIDGE ROAD, TARPON SPRINGS, FL 34688For SaleMLS ID #TB8533873, Joseph Lee Morris, BHHS FLORIDA PROPERTIES GROUP. Stellar MLS
- $1,000,0005 bd4 ba3.4k sqft13008 EAGLES ENTRY DRIVE, ODESSA, FL 33556For SaleMLS ID #TB8533347, Amanda Siftar, SMITH & ASSOCIATES REAL ESTATE. Stellar MLS
- $1,400,0004 bd2 ba2.9k sqft19902 GUNN HIGHWAY, ODESSA, FL 33556For SaleMLS ID #W7890154, Eric Perkins, FUTURE HOME REALTY INC. Stellar MLS
- $975,0004 bd3 ba3k sqft2860 BRIARWOOD LANE, PALM HARBOR, FL 34683For SaleMLS ID #TB8534213, Ray Cassano, STATION SQUARE REALTY LLC. Stellar MLS
- $985,0005 bd3 ba3.3k sqft1350 FAIRWAY DRIVE, DUNEDIN, FL 34698For SaleMLS ID #W7886380, Brent Innocenzi, BHHS FLORIDA PROPERTIES GROUP. Stellar MLS
- $1,089,0005 bd4 ba3.5k sqft9244 RHEA DRIVE, ODESSA, FL 33556For SaleMLS ID #TB8545789, Channin Medina, REAL BROKER, LLC. Stellar MLS
- $1,068,0004 bd4 ba3.8k sqft1605 GULF ROAD, TARPON SPRINGS, FL 34689For SaleMLS ID #TB8525355, Bryan Rada, JASON MITCHELL REAL ESTATE FLO. Stellar MLS
- $1,100,0004 bd3 ba4.3k sqft1404 EAST LAKE WOODLANDS PARKWAY, OLDSMAR, FL 34677For SaleMLS ID #TB8496474, Cyndi Olmstead, CONCI, REALTORS. Stellar MLS
- $849,9004 bd3 ba2.4k sqft3553 FLORIAN TERRACE, PALM HARBOR, FL 34685For SaleMLS ID #TB8555036, Tiffany Spyridakos, SMITH & ASSOCIATES REAL ESTATE. Stellar MLS
