With 2600 square feet of living space on .28 acres, this home combines exceptional space and extensive recent improvements. Updates include: roof (06/2024), HVAC systems (2025 & 2022), water heater (2026), garage doors, siding/exterior paint, exterior doors/french doors, patio windows, pool screen, rescreened windows, garage/porch/patio/pool deck paint, interior paint, interior doors/millwork, luxury vinyl plank flooring, carpet, 5 1/4" baseboards, stone fireplace facade, custom kitchen cabinets/solid surface tops/tumbled travertine backsplash/workstation sink, new disposal, new dishwasher, bathroom vanities/quartz tops/undermount sinks/shower tile, ceiling fans throughout, and led lighting, Built in 1987, the home features soaring ceilings, expansive living areas, and a flexible floor plan designed for both everyday living and entertaining. The private owner's wing includes a walk-in closet, and a beautifully remodeled primary bathroom with an oversized walk-in shower and inviting garden tub. The second floor has two additional bedrooms, a bathroom with dual sinks, and an open loft overlooking the main living area. A separate fourth bedroom with connecting third full bath is located on the main floor and could also serve as a dedicated home office or in-law suite. Outside, the property is centered around Florida pool side living with an expansive beautifully treed lot nestled in a quiet cul-de-sac. Two bay garage is extra deep, and third bay can be used for golf cart. storage, or workshop. *Prior sale 12/2025 was a partial owner/investor buy out. This home was purchased 08/2014 by original current owner, and investor improvements were completed in 2025 and 2026. See deeds for verification. Seller is an appraiser.
For sale
Price cut: $3K (10/3)
$564,000
5509 GANNETT COURT, NEW PORT RICHEY, FL 34655
4beds
2,600sqft
Single Family Residence
Built in 1987
0.28 Acres Lot
$-- Zestimate®
$217/sqft
$20/mo HOA
What's special
Pool screenNew disposalQuartz topsInterior paintSolid surface topsFlorida pool side livingGarage doors
- 89 days
- 1,239
- 86
Zillow last checked:
Listing updated:
Listed by:
Steven Koleno 804-656-5007,
BEYCOME OF FLORIDA LLC 804-656-5007
Source: Stellar MLS,MLS#: O6423882 Originating MLS: Orlando Regional
Originating MLS: Orlando Regional
Facts & features
Interior
Bedrooms & bathrooms
- Bedrooms: 4
- Bathrooms: 3
- Full bathrooms: 3
Primary bedroom
- Features: Walk-In Closet(s)
- Level: Second
Bedroom 2
- Features: Built-in Closet
- Level: Second
Bedroom 3
- Features: Built-in Closet
- Level: Second
Bedroom 4
- Features: Built-in Closet
- Level: First
Primary bathroom
- Features: Linen Closet
- Level: Second
Bathroom 2
- Features: No Closet
- Level: Second
Bathroom 3
- Features: No Closet
- Level: First
Dining room
- Features: No Closet
- Level: First
Family room
- Features: No Closet
- Level: First
Kitchen
- Features: Walk-In Closet(s)
- Level: First
Living room
- Features: No Closet
- Level: First
Loft
- Features: No Closet
- Level: Second
Heating
- Central, Electric
Cooling
- Central Air
Appliances
- Included: Dishwasher, Microwave, Refrigerator, Water Softener
- Laundry: Inside, Laundry Room
Features
- Ceiling Fan(s), Eating Space In Kitchen, Open Floorplan, Split Bedroom, Walk-In Closet(s)
- Flooring: Carpet, Ceramic Tile
- Doors: French Doors, Sliding Doors
- Windows: Skylight(s)
- Has fireplace: Yes
- Fireplace features: Family Room, Wood Burning
Interior area
- Total structure area: 2,600
- Total interior livable area: 2,600 sqft
Property
Parking
- Total spaces: 3
- Parking features: Garage - Attached
- Attached garage spaces: 3
Features
- Levels: Two
- Stories: 2
- Exterior features: Irrigation System, Lighting, Rain Gutters
- Has private pool: Yes
- Pool features: In Ground, Screen Enclosure
Lot
- Size: 0.28 Acres
Details
- Parcel number: 162611004.B000.00011.0
- Zoning: AC
- Special conditions: None
Construction
Type & style
- Home type: SingleFamily
- Property subtype: Single Family Residence
Materials
- Stucco, Wood Frame, Wood Siding
- Foundation: Slab
- Roof: Shingle
Condition
- Completed
- New construction: No
- Year built: 1987
Utilities & green energy
- Sewer: Public Sewer
- Water: Public
- Utilities for property: Cable Connected, Electricity Connected, Sewer Connected, Sprinkler Well, Water Connected
Community & HOA
Community
- Pet fee: $0 monthly
- Subdivision: RIVER CROSSING
HOA
- Has HOA: Yes
- Services included: None
- HOA fee: $20 monthly
- HOA name: Qualified Property Management
- HOA phone: 727-869-9700
Location
- Region: New Port Richey
Financial & listing details
- Price per square foot: $217/sqft
- Tax assessed value: $429,662
- Annual tax amount: $7,311
- Date on market: 7/9/2026
- Cumulative days on market: 90 days
- Listing terms: Cash,Conventional,FHA,Other,VA Loan
- Ownership: Fee Simple
- Total actual rent: 0
- Electric utility on property: Yes
- Road surface type: Asphalt, Paved
Estimated market value
Not available
Estimated sales range
Not available
Not available
Price history
| Date | Event | Price |
|---|---|---|
| 10/3/2026 | Price change | $564,000-0.5%$217/sqft |
Source:  Stellar MLS #O6423882 Report a problem Stellar MLS #O6423882 Report a problem | ||
| 9/29/2026 | Price change | $567,000-0.5%$218/sqft |
Source: Stellar MLS #O6423882 Report a problem | ||
| 9/21/2026 | Price change | $570,000-0.7%$219/sqft |
Source: Stellar MLS #O6423882 Report a problem | ||
| 9/11/2026 | Price change | $574,000-0.9%$221/sqft |
Source: Stellar MLS #O6423882 Report a problem | ||
| 9/4/2026 | Price change | $579,000-0.9%$223/sqft |
Source: Stellar MLS #O6423882 Report a problem | ||
| 8/21/2026 | Price change | $584,000-0.8%$225/sqft |
Source: Stellar MLS #O6423882 Report a problem | ||
| 8/1/2026 | Price change | $589,000-0.8%$227/sqft |
Source: Stellar MLS #O6423882 Report a problem | ||
| 7/25/2026 | Price change | $594,000-0.8%$228/sqft |
Source: Stellar MLS #O6423882 Report a problem | ||
| 7/19/2026 | Price change | $599,000-1.6%$230/sqft |
Source: Stellar MLS #O6423882 Report a problem | ||
| 7/13/2026 | Price change | $609,000-1.6%$234/sqft |
Source: Stellar MLS #O6423882 Report a problem | ||
| 7/9/2026 | Listed for sale | $619,000+710.2%$238/sqft |
Source: Stellar MLS #O6423882 Report a problem | ||
| 12/22/2025 | Sold | $76,405-61.7%$29/sqft |
Source: Public Record Report a problem | ||
| 8/15/2014 | Sold | $199,500$77/sqft |
Source: Public Record Report a problem | ||
| 5/23/2014 | Price change | $199,500-7.2%$77/sqft |
Source: Homepath #W7535968 Report a problem | ||
| 4/10/2014 | Price change | $215,000-8.9%$83/sqft |
Source: Homepath #W7535968 Report a problem | ||
| 3/7/2014 | Price change | $235,900-9.2%$91/sqft |
Source: Homepath #W7535968 Report a problem | ||
| 1/25/2014 | Listed for sale | $259,900+89.6%$100/sqft |
Source: Homepath #W7535968 Report a problem | ||
| 6/21/2013 | Sold | $137,100-54.3%$53/sqft |
Source: Public Record Report a problem | ||
| 5/11/2009 | Listing removed | $300,000$115/sqft |
Source: Prudential Real Estate #T2366101 Report a problem | ||
| 5/3/2009 | Listed for sale | $300,000+87.5%$115/sqft |
Source: Prudential Real Estate #T2366101 Report a problem | ||
| 9/6/2000 | Sold | $160,000+9.6%$62/sqft |
Source: Public Record Report a problem | ||
| 7/30/1996 | Sold | $146,000+4.4%$56/sqft |
Source: Public Record Report a problem | ||
| 9/30/1994 | Sold | $139,900$54/sqft |
Source: Public Record Report a problem | ||
Public tax history
| Year | Property taxes | Tax assessment |
|---|---|---|
| 2025 | $7,312 +4.4% | $429,662 -1.6% |
| 2024 | $7,005 +6.5% | $436,848 +16.4% |
| 2023 | $6,575 +22.2% | $375,390 +10% |
| 2022 | $5,380 +13.7% | $341,270 +21% |
| 2021 | $4,730 +8.6% | $282,051 +9% |
| 2020 | $4,355 +3.2% | $258,721 +4.3% |
| 2019 | $4,219 | $247,965 +7.7% |
| 2018 | $4,219 +7% | $230,326 +7.9% |
| 2017 | $3,942 +5.5% | $213,407 +7.6% |
| 2016 | $3,736 +13.8% | $198,373 +9.1% |
| 2015 | $3,282 +5.6% | $181,799 +3.8% |
| 2014 | $3,106 | $175,076 +12.8% |
| 2013 | -- | $155,240 +0.7% |
| 2012 | -- | $154,216 -5.8% |
| 2011 | -- | $163,694 -1.2% |
| 2010 | -- | $165,739 -15.2% |
| 2009 | -- | $195,473 -13.6% |
| 2008 | -- | $226,119 -6.8% |
| 2007 | -- | $242,536 -6.3% |
| 2006 | -- | $258,960 +22.6% |
| 2005 | -- | $211,182 +18.9% |
| 2004 | -- | $177,686 +9.6% |
| 2003 | -- | $162,099 +12% |
| 2002 | -- | $144,681 +20.1% |
| 2000 | -- | $120,437 +2.8% |
| 1999 | -- | $117,193 |
Find assessor info on the county website
Monthly payment
Est. payment
Payment breakdown
Explore the cost of this home by adjusting the details. Changes won't be saved.Climate risks
Neighborhood: 34655
Nearby schools
Schools provided by the listing agent
- Elementary: Deer Park Elementary-PO
- Middle: River Ridge Middle-PO
- High: River Ridge High-PO
Source: Stellar MLS. This data may not be complete. We recommend contacting the local school district to confirm school assignments for this home.
- $352,000-- bd2 ba1.9k sqft5504 Gannett Ct, New Port Richey, FL 34655Off Market
- $439,200-- bd3 ba2.4k sqft5514 Carbine Ct, New Port Richey, FL 34655Off Market

- $459,0003 bd2 ba2k sqft5515 Gannett Ct, New Port Richey, FL 34655Sold
- $401,600-- bd2 ba2k sqft5508 Carbine Ct, New Port Richey, FL 34655Off Market
Similar homes
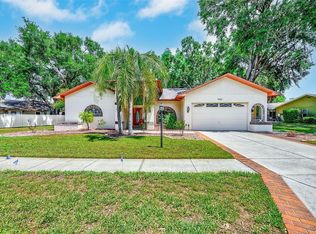
- $449,9003 bd3 ba2.3k sqft9757 HERMOSILLO DRIVE, NEW PORT RICHEY, FL 34655For Sale
 MLS ID #TB8504639, Kelly Parks, COASTAL PROPERTIES GROUP INTER. Stellar MLS
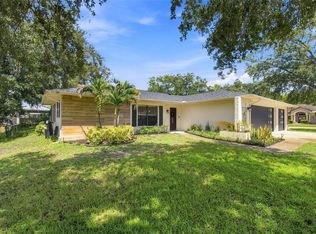
 - $475,0003 bd2 ba1.5k sqft9639 ALVERNON DRIVE, NEW PORT RICHEY, FL 34655For Sale
 MLS ID #TB8548293, Jan Bado, BAY VILLA REALTY. Stellar MLS
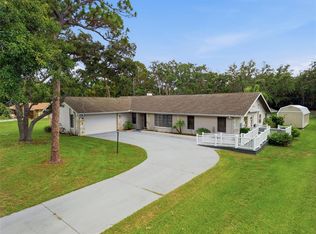
 - $684,9005 bd3 ba3.1k sqft6706 WALDORF COURT, NEW PORT RICHEY, FL 34655For Sale
 MLS ID #W7887450, Keith Mathias, RE/MAX CHAMPIONS. Stellar MLS
 - $499,0004 bd3 ba2.7k sqft7635 TANGLEWOOD DRIVE, NEW PORT RICHEY, FL 34654For Sale
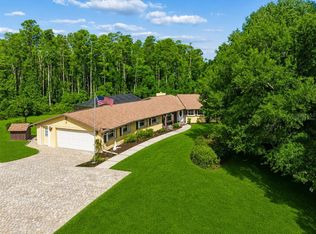 MLS ID #W7885469, DJ Arrazcaeta Jr, LLC, RE/MAX ALLIANCE GROUP. Stellar MLS
 - $584,0005 bd3 ba2.6k sqft5609 EXECUTIVE DRIVE, NEW PORT RICHEY, FL 34652For SaleMLS ID #O6399373, Karen Albright, OPENDOOR BROKERAGE LLC. Stellar MLS
- $499,9995 bd3 ba2.8k sqft10551 CASEY DRIVE, NEW PORT RICHEY, FL 34654For SaleMLS ID #TB8526493, Deziree Indano, LPT REALTY, LLC. Stellar MLS
- $565,0003 bd3 ba2.1k sqft1813 AUDUBON TRAIL, LUTZ, FL 33549For SaleMLS ID #TB8554574, ALI GENC, PA, KELLER WILLIAMS SUBURBAN TAMPA. Stellar MLS
- $725,0005 bd4 ba3.5k sqft6244 SPOONBILL DRIVE, NEW PORT RICHEY, FL 34652For SaleMLS ID #TB8550395, Jennifer Hmielewski Messina, RE/MAX CHAMPIONS. Stellar MLS
- $587,0004 bd2 ba2.2k sqft550 PALMDALE DRIVE, OLDSMAR, FL 34677For SaleMLS ID #TB8539868, Claudia Tweed, COLDWELL BANKER REALTY. Stellar MLS
- $375,0002 bd2 ba2.1k sqft1427 FALLOWFIELD DRIVE, TRINITY, FL 34655For SaleMLS ID #W7889538, Justine Manousogiannakis PLLC, FUTURE HOME REALTY. Stellar MLS
- $550,0004 bd2 ba1.8k sqft6706 RANGER DRIVE, TAMPA, FL 33615For SaleMLS ID #TB8554549, Cabot Brown, COMPASS FLORIDA LLC. Stellar MLS
- $559,9004 bd3 ba2.1k sqft4163 MALLARD DRIVE, SAFETY HARBOR, FL 34695For SaleMLS ID #TB8522494, Michelle Garcia, CENTURY 21 EXECUTIVE TEAM. Stellar MLS
- $569,9004 bd2 ba1.9k sqft2520 FAWN COURT, CLEARWATER, FL 33761For SaleMLS ID #TB8549605, Bob Dean, CENTURY 21 BEGGINS. Stellar MLS
- $570,0004 bd2 ba2.4k sqft16502 CAYMAN DRIVE, TAMPA, FL 33624For SaleMLS ID #TB8538788, Robbyn Quandt PLLC, FUTURE HOME REALTY INC. Stellar MLS
- $425,0002 bd2 ba1.7k sqft9116 LAKEVIEW DRIVE, NEW PORT RICHEY, FL 34654For SaleMLS ID #W7886572, James Adams, PA, EXP REALTY LLC. Stellar MLS
- $575,0003 bd2 ba2.5k sqft785 DUQUE ROAD, LUTZ, FL 33549For SaleMLS ID #TB8494961, Frank Vacanti, FRANK VACANTI REALTY INC. Stellar MLS
- $450,0002 bd2 ba1.9k sqft1236 FLORA VISTA STREET, TRINITY, FL 34655For SaleMLS ID #TB8540758, Cyndi Olmstead, CONCI, REALTORS. Stellar MLS
- $675,0003 bd3 ba2.2k sqft8807 WELLESLY COURT, ODESSA, FL 33556For SaleMLS ID #TB8553006, Cheryl Kypreos, HOMESMART. Stellar MLS
- $574,9003 bd2 ba2k sqft525 WALKER ROAD, SAFETY HARBOR, FL 34695For SaleMLS ID #TB8529306, Jacy Jarrell, BLAKE REAL ESTATE INC. Stellar MLS
- $599,9003 bd2 ba1.8k sqft7233 WOODBROOK DRIVE, TAMPA, FL 33625For SaleMLS ID #TB8538291, Diane Earnest-Shadix, PINEYWOODS REALTY LLC. Stellar MLS
