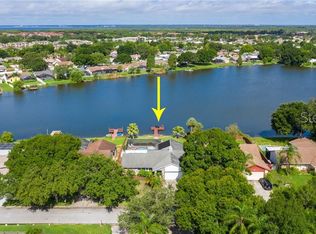

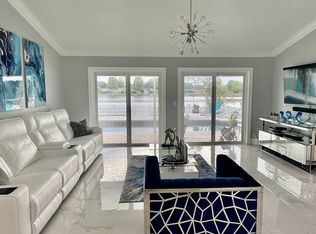
Lakefront sunsets, inviting outdoor living spaces, and a beautifully refreshed pool retreat set the stage for pristine Florida living. Offered fully furnished and extensively upgraded, this home pairs remodeled interiors with modern smart-home conveniences and approximately $30,000 in recently purchased furnishings, much of it hardly used, AND approximately $40,000 in upgrades. Overlooking a lake spanning more than twenty acres, the outdoor living space is designed for relaxing and entertaining. The heated saltwater pool features a newly resurfaced PebbleTec finish, a new smart pump, and app-controlled lighting, complemented by a newly added hot tub with smart controls. A travertine pool deck, covered patio with smart lighting, and a second patio with a motorized retractable awning provide inviting spaces to gather or unwind. The pool enclosure has been fully rescreened with new screws and fasteners throughout. At the water’s edge, an oversized dock extends your living space beyond the backyard, offering a peaceful spot to cast a line, sip your morning coffee, or watch the evening colors unfold across the lake. Inside, the kitchen features granite countertops, a coordinating backsplash, and stainless steel appliances, including a new Samsung smart refrigerator and dishwasher. Both bathrooms have been elegantly remodeled, while an electric fireplace and a rustic accent wall creates a welcoming focal point in the living area. New plantation shutters add privacy and a polished finish. The primary bedroom offers a smart ceiling fan and electric shade, and the enclosed, air-conditioned laundry room includes floor-to-ceiling built-in cabinetry and a new LG smart washer and dryer. Three mounted Samsung televisions, including an 85-inch display at the fireplace, complete the furnished offering. Thoughtful improvements extend beyond the finishes, with a new water heater, HVAC updates and surge protection, electrical panel and wiring updates, and whole-panel surge protection. A smart front-door lock, transferable wireless security system, smart irrigation, and app-enabled lighting bring added convenience to everyday living. Additional highlights include a 2024 roof, double-pane insulated windows and insulated sliding doors, water softening and filtration systems, a paver driveway, and garage cabinetry. With convenient access to the airport, downtown, and the stadium, this lakefront home brings together a peaceful waterfront setting and easy access to Tampa’s amenities. Make this your own or collect the cash-flow as a short or long-term rental. Whether you’re hosting poolside or enjoying a quiet evening overlooking the water, this home is ready for you. Call today to schedule your private showing!
For sale
$550,000
6706 RANGER DRIVE, TAMPA, FL 33615
4beds
1,845sqft
Single Family Residence
Built in 1983
7,035 Square Feet Lot
$547,400 Zestimate®
$298/sqft
$-- HOA
What's special
Electric fireplaceLakefront sunsetsTravertine pool deckHeated saltwater poolGranite countertopsGarage cabinetryRustic accent wall
- 1 day
- 715
- 134
Zillow last checked:
Listing updated:
Listed by:
Cabot Brown 813-215-7493,
COMPASS FLORIDA LLC 813-365-9935
Source: Stellar MLS,MLS#: TB8554549 Originating MLS: Suncoast Tampa
Originating MLS: Suncoast Tampa
Facts & features
Interior
Bedrooms & bathrooms
- Bedrooms: 4
- Bathrooms: 2
- Full bathrooms: 2
Primary bedroom
- Features: Walk-In Closet(s)
- Level: First
- Area: 180 Square Feet
- Dimensions: 15x12
Bedroom 2
- Features: Built-in Closet
- Level: First
- Area: 130 Square Feet
- Dimensions: 13x10
Bedroom 3
- Features: Built-in Closet
- Level: First
- Area: 120 Square Feet
- Dimensions: 12x10
Bedroom 4
- Features: Built-in Closet
- Level: First
- Area: 120 Square Feet
- Dimensions: 12x10
Balcony porch lanai
- Level: First
- Area: 1290 Square Feet
- Dimensions: 43x30
Dining room
- Level: First
- Area: 126 Square Feet
- Dimensions: 18x7
Foyer
- Level: First
- Area: 65 Square Feet
- Dimensions: 13x5
Kitchen
- Level: First
- Area: 140 Square Feet
- Dimensions: 14x10
Laundry
- Level: First
- Area: 231 Square Feet
- Dimensions: 21x11
Living room
- Level: First
- Area: 576 Square Feet
- Dimensions: 24x24
Heating
- Central
Cooling
- Central Air
Appliances
- Included: Cooktop, Dishwasher, Disposal, Electric Water Heater, Freezer, Ice Maker, Microwave, Range Hood, Refrigerator, Water Purifier, Water Softener
- Laundry: Electric Dryer Hookup, Inside, Laundry Room, Washer Hookup
Features
- Cathedral Ceiling(s), Ceiling Fan(s), Crown Molding, Eating Space In Kitchen, Kitchen/Family Room Combo, Primary Bedroom Main Floor, Split Bedroom, Walk-In Closet(s)
- Flooring: Laminate, Travertine
- Doors: Sliding Doors
- Windows: Skylight(s), Window Treatments
- Has fireplace: Yes
- Fireplace features: Electric
Interior area
- Total structure area: 2,583
- Total interior livable area: 1,845 sqft
Video & virtual tour
Property
Parking
- Total spaces: 2
- Parking features: Driveway, Garage Door Opener, Parking Pad
- Attached garage spaces: 2
- Has uncovered spaces: Yes
Features
- Levels: One
- Stories: 1
- Patio & porch: Covered, Rear Porch, Screened
- Exterior features: Awning(s), Lighting, Private Mailbox, Sidewalk
- Has private pool: Yes
- Pool features: Heated, In Ground, Lighting, Other, Salt Water, Screen Enclosure
- Has spa: Yes
- Spa features: Above Ground, Heated
- Fencing: Wood
- Has view: Yes
- View description: Pool, Water, Lake
- Has water view: Yes
- Water view: Water,Lake
- Waterfront features: Lake Front, Lake Privileges
- Body of water: COVE LAKE
Lot
- Size: 7,035 Square Feet
- Dimensions: 67 x 105
- Features: In County, Near Golf Course, Sidewalk, Unincorporated
- Residential vegetation: Mature Landscaping
Details
- Parcel number: U3328170B900000900016.0
- Zoning: PD
- Special conditions: None
Construction
Type & style
- Home type: SingleFamily
- Architectural style: Traditional
- Property subtype: Single Family Residence
Materials
- Concrete, Stucco
- Foundation: Slab
- Roof: Shingle
Condition
- Completed
- New construction: No
- Year built: 1983
Utilities & green energy
- Sewer: Public Sewer
- Water: Public
- Utilities for property: Cable Available, Electricity Available, Fiber Optics, Public, Sewer Connected, Street Lights, Water Connected
Community & HOA
Community
- Security: Smoke Detector(s)
- Pet fee: $0 monthly
- Subdivision: BAY PORT COLONY PH III UN 1
HOA
- Has HOA: No
Location
- Region: Tampa
Financial & listing details
- Price per square foot: $298/sqft
- Tax assessed value: $418,408
- Annual tax amount: $5,132
- Date on market: 10/3/2026
- Cumulative days on market: 1 day
- Listing terms: Cash,Conventional,FHA,VA Loan
- Ownership: Fee Simple
- Total actual rent: 0
- Electric utility on property: Yes
- Road surface type: Paved, Concrete
Estimated market value
$547,400
$520,000 - $575,000
$3,027/mo
Price history
| Date | Event | Price |
|---|---|---|
| 10/3/2026 | Listed for sale | $550,000-0.9%$298/sqft |
Source:  Stellar MLS #TB8554549 Report a problem Stellar MLS #TB8554549 Report a problem | ||
| 3/4/2026 | Sold | $555,000-1.9%$301/sqft |
Source: Stellar MLS #TB8445950 Report a problem | ||
| 2/21/2026 | Pending sale | $565,900$307/sqft |
Source: Stellar MLS #TB8445950 Report a problem | ||
| 2/8/2026 | Price change | $565,900-0.5%$307/sqft |
Source: Stellar MLS #TB8445950 Report a problem | ||
| 1/3/2026 | Price change | $569,000-1.7%$308/sqft |
Source: Stellar MLS #TB8445950 Report a problem | ||
| 12/10/2025 | Price change | $579,000-0.2%$314/sqft |
Source: Stellar MLS #TB8445950 Report a problem | ||
| 11/28/2025 | Price change | $579,900-2.5%$314/sqft |
Source: Stellar MLS #TB8445950 Report a problem | ||
| 11/22/2025 | Price change | $595,000-0.8%$322/sqft |
Source: Stellar MLS #TB8445950 Report a problem | ||
| 11/7/2025 | Listed for sale | $599,900+0.2%$325/sqft |
Source: Stellar MLS #TB8445950 Report a problem | ||
| 11/6/2025 | Listing removed | $599,000$325/sqft |
Source: Stellar MLS #TB8439931 Report a problem | ||
| 10/22/2025 | Listed for sale | $599,000+26.1%$325/sqft |
Source: Stellar MLS #TB8439931 Report a problem | ||
| 9/23/2021 | Listing removed | -- |
Source: Stellar MLS #T3330554 Report a problem | ||
| 9/20/2021 | Listed for sale | $475,000+46.2%$257/sqft |
Source: Stellar MLS #T3330554 Report a problem | ||
| 4/24/2019 | Listing removed | $324,900$176/sqft |
Source: PEOPLE'S CHOICE REALTY SVC LLC #T3161724 Report a problem | ||
| 4/10/2019 | Listed for sale | $324,900$176/sqft |
Source: PEOPLE'S CHOICE REALTY SVC LLC #T3161724 Report a problem | ||
| 4/10/2019 | Pending sale | $324,900$176/sqft |
Source: PEOPLE'S CHOICE REALTY SVC LLC #T3161724 Report a problem | ||
| 4/4/2019 | Price change | $324,900-3%$176/sqft |
Source: PEOPLE'S CHOICE REALTY SVC LLC #T3161724 Report a problem | ||
| 2/13/2019 | Listed for sale | $335,000$182/sqft |
Source: Owner Report a problem | ||
Public tax history
| Year | Property taxes | Tax assessment |
|---|---|---|
| 2025 | $5,132 +8% | $275,100 +2.9% |
| 2024 | $4,752 +4.1% | $267,347 +3% |
| 2023 | $4,563 +5.3% | $259,560 +3% |
| 2022 | $4,335 +2.1% | $252,000 +3.7% |
| 2021 | $4,245 +2.3% | $243,006 +1.4% |
| 2020 | $4,150 -6.9% | $239,651 +11% |
| 2019 | $4,458 | $215,864 +72.5% |
| 2018 | $4,458 +119.8% | $125,150 -29.1% |
| 2017 | $2,029 +1.7% | $176,450 +47% |
| 2016 | $1,995 +1.9% | $120,055 +0.7% |
| 2015 | $1,959 +0.3% | $119,220 +0.8% |
| 2014 | $1,952 | $118,274 +1.5% |
| 2013 | $1,952 +0.6% | $116,526 +1.7% |
| 2012 | $1,940 +3.4% | $114,578 +3% |
| 2011 | $1,876 +5.4% | $111,241 +3.7% |
| 2010 | $1,779 +3.3% | $107,239 +2.7% |
| 2009 | $1,723 +0.5% | $104,420 +0.1% |
| 2008 | $1,715 -10.1% | $104,316 +3% |
| 2007 | $1,907 -4.6% | $101,278 +1.5% |
| 2006 | $1,999 +0.5% | $99,761 +3% |
| 2005 | $1,989 | $96,855 +3% |
| 2004 | -- | $94,034 +1.9% |
| 2003 | -- | $92,281 +2.4% |
| 2002 | -- | $90,118 +1.6% |
| 2001 | -- | $88,699 -15% |
| 2000 | $1,784 | $104,365 |
Find assessor info on the county website
Monthly payment
Est. payment
Payment breakdown
Explore the cost of this home by adjusting the details. Changes won't be saved.Climate risks
Neighborhood: Town 'n' Country
Nearby schools
Schools provided by the listing agent
- Elementary: Davis-HB
- Middle: Davidsen-HB
- High: Alonso-HB
Source: Stellar MLS. This data may not be complete. We recommend contacting the local school district to confirm school assignments for this home.
Similar homes
- $497,0004 bd2 ba1.7k sqft10609 OUT ISLAND DRIVE, TAMPA, FL 33615For Sale

 MLS ID #TB8515198, Esther Fleitas Padron, HOME PRIME REALTY LLC. Stellar MLS
 - $515,0004 bd3 ba1.9k sqft7111 GATEWAY COURT, TAMPA, FL 33615For Sale
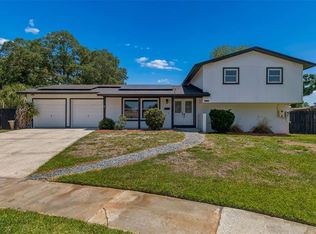 MLS ID #TB8499685, Shawn Van Grouw, COMPASS FLORIDA LLC. Stellar MLS
 - $515,0003 bd2 ba1.7k sqft7737 MARBELLA CREEK AVENUE, TAMPA, FL 33615For Sale
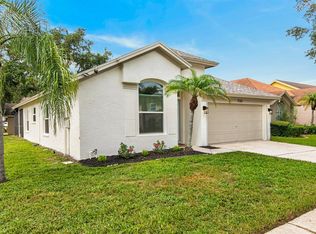 MLS ID #TB8541416, Chad Dudley, INSTANT EQUITY REALTY. Stellar MLS
 - $409,9004 bd2 ba1.5k sqft6003 TAMPA SHORES BOULEVARD, TAMPA, FL 33615For Sale
 MLS ID #TB8513341, Kevin McCarron, EXP REALTY LLC. Stellar MLS
 - $399,9003 bd2 ba1.5k sqft8317 BOXWOOD DRIVE, TAMPA, FL 33615For SaleMLS ID #TB8494920, Lisbety Mena, AVENUE HOMES LLC. Stellar MLS
- $524,9003 bd3 ba2.5k sqft8528 PATSY STREET, TAMPA, FL 33615For SaleMLS ID #TB8530063, Michelle Garcia, CENTURY 21 EXECUTIVE TEAM. Stellar MLS
- $549,5003 bd2 ba2.2k sqft4206 WINDTREE DRIVE, TAMPA, FL 33624For SaleMLS ID #TB8553753, Mariam Serra, AVENUE HOMES LLC. Stellar MLS
- $795,0003 bd4 ba1.9k sqft8725 THORNWOOD LANE, TAMPA, FL 33615For SaleMLS ID #TB8549305, Annielys Moya Toledo, DALTON WADE INC. Stellar MLS
- $584,9994 bd2 ba2.2k sqft56 BAY WOODS DRIVE, SAFETY HARBOR, FL 34695For SaleMLS ID #O6414635, Emmanuel Barrios, BRIDGEWATER HOMES REALTY. Stellar MLS
- $559,9004 bd3 ba2.1k sqft4163 MALLARD DRIVE, SAFETY HARBOR, FL 34695For SaleMLS ID #TB8522494, Michelle Garcia, CENTURY 21 EXECUTIVE TEAM. Stellar MLS
- $475,0004 bd3 ba2.2k sqft16507 CRANWOOD PLACE, TAMPA, FL 33618For SaleMLS ID #TB8536118, Morgan Watts, KELLER WILLIAMS TAMPA CENTRAL. Stellar MLS
- $599,9003 bd2 ba1.8k sqft7233 WOODBROOK DRIVE, TAMPA, FL 33625For SaleMLS ID #TB8538291, Diane Earnest-Shadix, PINEYWOODS REALTY LLC. Stellar MLS
- $564,9004 bd2 ba2.1k sqft16205 SAWGRASS CIRCLE, TAMPA, FL 33624For SaleMLS ID #A4698995, James Roadman, Jr, REEL COASTAL PROPERTIES, LLC. Stellar MLS
- $649,9904 bd3 ba2.2k sqft13510 AVISTA DRIVE, TAMPA, FL 33624For SaleMLS ID #TB8547705, Stacy Naumann-Hair, BHHS FLORIDA PROPERTIES GROUP. Stellar MLS
- $560,0003 bd2 ba2k sqft2455 HICKMAN CIRCLE, CLEARWATER, FL 33761For SaleMLS ID #TB8548164, Arian Kushta, CHARLES RUTENBERG REALTY INC. Stellar MLS
- $560,0005 bd2 ba2k sqft6810 N NAVIN AVENUE, TAMPA, FL 33604For SaleMLS ID #TB8492768, Steven Burk, RE/MAX COLLECTIVE. Stellar MLS
- $479,9903 bd3 ba1.5k sqft1005 APACHE TRAIL, CLEARWATER, FL 33755For SaleMLS ID #TB8553987, Dylan Marinov, CHARLES RUTENBERG REALTY INC. Stellar MLS
- $550,0004 bd3 ba2k sqft2619 W ST CONRAD, TAMPA, FL 33607For SaleMLS ID #TB8518142, Brenda Olivas, MARK SPAIN REAL ESTATE. Stellar MLS
- $579,0003 bd3 ba2k sqft104 NESTLEBRANCH DRIVE, SAFETY HARBOR, FL 34695For SaleMLS ID #TB8520501, Petra Byers, RENTICR REALTY. Stellar MLS
- $435,0003 bd2 ba1.2k sqft6107 COLE DRIVE, TAMPA, FL 33634For SaleMLS ID #TB8548195, Aime Alfonso, VITA LUXURY REALTY LLC. Stellar MLS
