Nestled within the desirable Avista community in Carrollwood, this spacious 5-bedroom, 2.5-bath courtyard-style home offers over 2,700 square feet of thoughtfully designed living space. The unique floor plan centers around a private screened pool, creating a seamless indoor-outdoor lifestyle perfect for entertaining and everyday Florida living. Inside, you'll find separate formal living and dining rooms that provide elegant spaces for gatherings, while the updated kitchen features modern finishes and ample workspace for the home chef. The renovated bathrooms include stylish updates and contemporary comfort throughout the home. Large windows and updated sliding glass doors allow natural light to pour in and provide beautiful views of the pool from multiple rooms. The generous floor plan offers flexibility for growing families, guests, or home office needs with five spacious bedrooms. Additional highlights include a 2-car garage, an approximately 8-year-old roof, and a prime Carrollwood location convenient to shopping, dining, parks, and major commuter routes. Enjoy the privacy, charm, and functionality of this exceptional courtyard pool home
For sale
Price cut: $50K (7/14)
$650,000
13510 AVISTA DRIVE, TAMPA, FL 33624
5beds
2,742sqft
Single Family Residence
Built in 1981
6,200 Square Feet Lot
$-- Zestimate®
$237/sqft
$32/mo HOA
What's special
Five spacious bedrooms
- 69 days |
- 1,356 |
- 55 |
Zillow last checked:
Listing updated:
Listed by:
Joe Lewkowicz 813-245-8694,
COLDWELL BANKER REALTY 813-289-1712,
Emeri Lewkowicz 813-215-6374,
COLDWELL BANKER REALTY
Source: Stellar MLS,MLS#: TB8519341 Originating MLS: Suncoast Tampa
Originating MLS: Suncoast Tampa
Facts & features
Interior
Bedrooms & bathrooms
- Bedrooms: 5
- Bathrooms: 3
- Full bathrooms: 2
- 1/2 bathrooms: 1
Rooms
- Room types: Family Room, Dining Room, Living Room, Utility Room
Primary bedroom
- Features: Walk-In Closet(s)
- Level: First
- Area: 255 Square Feet
- Dimensions: 15x17
Bedroom 2
- Features: Built-in Closet
- Level: First
- Area: 132 Square Feet
- Dimensions: 11x12
Bedroom 3
- Features: Built-in Closet
- Level: First
- Area: 108 Square Feet
- Dimensions: 12x9
Bedroom 4
- Features: Built-in Closet
- Level: First
- Area: 132 Square Feet
- Dimensions: 12x11
Bedroom 5
- Features: Built-in Closet
- Level: First
- Area: 132 Square Feet
- Dimensions: 12x11
Dining room
- Level: First
- Area: 144 Square Feet
- Dimensions: 12x12
Kitchen
- Level: First
- Area: 150 Square Feet
- Dimensions: 15x10
Living room
- Level: First
- Area: 187 Square Feet
- Dimensions: 17x11
Heating
- Central
Cooling
- Central Air
Appliances
- Included: Dishwasher, Electric Water Heater, Microwave, Range
- Laundry: Inside, Laundry Room
Features
- Eating Space In Kitchen, High Ceilings, Kitchen/Family Room Combo, Living Room/Dining Room Combo, Open Floorplan, Primary Bedroom Main Floor, Solid Wood Cabinets, Split Bedroom, Stone Counters, Walk-In Closet(s)
- Flooring: Carpet, Laminate
- Has fireplace: No
Interior area
- Total structure area: 3,071
- Total interior livable area: 2,742 sqft
Video & virtual tour
Property
Parking
- Total spaces: 2
- Parking features: Garage Door Opener
- Attached garage spaces: 2
- Details: Garage Dimensions: 36x15
Features
- Levels: One
- Stories: 1
- Patio & porch: Covered, Enclosed, Screened, Wrap Around
- Exterior features: Irrigation System, Storage
- Has private pool: Yes
- Pool features: Gunite, In Ground, Screen Enclosure
- Fencing: Fenced
Lot
- Size: 6,200 Square Feet
- Residential vegetation: Trees/Landscaped
Details
- Additional structures: Storage
- Parcel number: U0528180VU00000200026.0
- Zoning: PD
- Special conditions: None
Construction
Type & style
- Home type: SingleFamily
- Property subtype: Single Family Residence
Materials
- Block, Stucco
- Foundation: Slab
- Roof: Shingle
Condition
- Completed
- New construction: No
- Year built: 1981
Utilities & green energy
- Sewer: Public Sewer
- Water: Public
- Utilities for property: Cable Available, Electricity Available, Electricity Connected, Public
Green energy
- Energy efficient items: Roof
Community & HOA
Community
- Features: Deed Restrictions, Dog Park, Golf Carts OK, Golf, Park, Playground, Tennis Court(s)
- Pet fee: $0 monthly
- Subdivision: CARROLLWOOD VILLAGE PH 02 UN
HOA
- Has HOA: Yes
- Amenities included: Basketball Court, Park
- HOA fee: $32 monthly
- HOA name: Greenacre
- HOA phone: 813-600-1100
Location
- Region: Tampa
Financial & listing details
- Price per square foot: $237/sqft
- Tax assessed value: $534,178
- Annual tax amount: $4,367
- Date on market: 6/15/2026
- Cumulative days on market: 69 days
- Listing terms: Cash,Conventional,VA Loan
- Ownership: Fee Simple
- Total actual rent: 0
- Electric utility on property: Yes
- Road surface type: Asphalt
Estimated market value
Not available
Estimated sales range
Not available
Not available
Price history
| Date | Event | Price |
|---|---|---|
| 7/14/2026 | Price change | $650,000-7.1%$237/sqft |
Source:  Stellar MLS #TB8519341 Report a problem Stellar MLS #TB8519341 Report a problem | ||
| 6/15/2026 | Listed for sale | $700,000+89.2%$255/sqft |
Source: Stellar MLS #TB8519341 Report a problem | ||
| 3/6/2019 | Sold | $370,000-1.3%$135/sqft |
Source: Public Record Report a problem | ||
| 2/7/2019 | Pending sale | $374,900$137/sqft |
Source: ADDvantage Real Estate #T3153988 Report a problem | ||
| 1/17/2019 | Price change | $374,900-1.3%$137/sqft |
Source: MIHARA & ASSOCIATES INC. #T3147324 Report a problem | ||
| 1/3/2019 | Price change | $379,900-2.1%$139/sqft |
Source: MIHARA & ASSOCIATES INC. #T3147324 Report a problem | ||
| 12/27/2018 | Price change | $387,900-0.5%$141/sqft |
Source: MIHARA & ASSOCIATES INC. #T3147324 Report a problem | ||
| 12/19/2018 | Listed for sale | $389,900+48.8%$142/sqft |
Source: MIHARA & ASSOCIATES INC. #T3147324 Report a problem | ||
| 10/24/2018 | Sold | $262,000-4.7%$96/sqft |
Source: Public Record Report a problem | ||
| 10/2/2018 | Pending sale | $275,000$100/sqft |
Source: Coldwell Banker Residential Real Estate - North Tampa #T3133432 Report a problem | ||
| 9/28/2018 | Listed for sale | $275,000-25.5%$100/sqft |
Source: COLDWELL BANKER RESIDENTIAL #T3133432 Report a problem | ||
| 8/30/2017 | Listing removed | $369,000$135/sqft |
Source: Owner Report a problem | ||
| 8/10/2017 | Price change | $369,000-7.5%$135/sqft |
Source: Owner Report a problem | ||
| 7/19/2017 | Listed for sale | $399,000+1946.2%$146/sqft |
Source: Owner Report a problem | ||
| 7/6/2017 | Sold | $19,500$7/sqft |
Source: Public Record Report a problem | ||
Public tax history
| Year | Property taxes | Tax assessment |
|---|---|---|
| 2025 | $4,368 +8.7% | $243,389 +2.9% |
| 2024 | $4,017 +3.9% | $236,530 +3% |
| 2023 | $3,868 +5.2% | $229,641 +3% |
| 2022 | $3,676 +1.6% | $222,952 +3% |
| 2021 | $3,620 +2.6% | $216,458 +1.4% |
| 2020 | $3,528 -25.9% | $213,469 -11.3% |
| 2019 | $4,760 | $240,630 -2.7% |
| 2018 | $4,760 -3.3% | $247,426 +7.6% |
| 2017 | $4,921 +6% | $229,996 +3.1% |
| 2016 | $4,641 +1.6% | $223,177 +9.9% |
| 2015 | $4,569 +11.6% | $203,152 +4.7% |
| 2014 | $4,094 | $194,109 +2.2% |
| 2013 | $4,094 +5.4% | $189,914 +7.1% |
| 2012 | $3,883 -3.5% | $177,385 -3.5% |
| 2011 | $4,023 -6.8% | $183,881 -7.9% |
| 2010 | $4,316 +2.9% | $199,722 +3.5% |
| 2009 | $4,195 -16.2% | $192,925 -17.1% |
| 2008 | $5,008 -6.7% | $232,710 -8.5% |
| 2007 | $5,368 -8% | $254,399 +0.2% |
| 2006 | $5,834 +21.1% | $253,951 +25.8% |
| 2005 | $4,816 | $201,861 +19.9% |
| 2004 | -- | $168,289 +5.1% |
| 2003 | -- | $160,117 +8.7% |
| 2002 | -- | $147,247 -9.7% |
| 2001 | -- | $163,108 +4.5% |
| 2000 | $3,964 | $156,080 |
Find assessor info on the county website
Monthly payment
Est. payment
Payment breakdown
Explore the cost of this home by adjusting the details. Changes won't be saved.Climate risks
Neighborhood: 33624
Nearby schools
GreatSchools rating
- 7/10Essrig Elementary SchoolGrades: PK-5Distance: 0.8 mi
- 6/10Hill Middle SchoolGrades: 6-8Distance: 0.9 mi
- 6/10Gaither High SchoolGrades: 9-12Distance: 2.5 mi
Schools provided by the listing agent
- Elementary: Essrig-HB
- Middle: Hill-HB
- High: Gaither-HB
Source: Stellar MLS. This data may not be complete. We recommend contacting the local school district to confirm school assignments for this home.
- $599,7003 bd2 ba2.2k sqft13508 Avista Dr, Tampa, FL 33624Off Market

- $493,8003 bd2 ba2k sqft13512 Avista Dr, Tampa, FL 33624Off Market
- $458,4002 bd2 ba1.7k sqft5034 Paloma Dr, Tampa, FL 33624Off Market
- $497,0003 bd2 ba1.7k sqft5036 Paloma Dr, Tampa, FL 33624Off Market
- $511,2003 bd2 ba1.7k sqft5032 Paloma Dr, Tampa, FL 33624Off Market
- $502,0004 bd2 ba1.7k sqft13506 Avista Dr, Tampa, FL 33624Off Market
- $575,0004 bd3 ba1.9k sqft13514 Avista Dr, Tampa, FL 33624Sold
- $476,8003 bd2 ba1.4k sqft13509 Avista Dr, Tampa, FL 33624Off Market
A local agent can set up tours, give advice and negotiate with sellers.
A local lender can help you make sure your offer is ready when you are.
Similar homes
- $680,0004 bd3 ba2.4k sqft14902 DEVONSHIRE WOODS PLACE, TAMPA, FL 33624For Sale
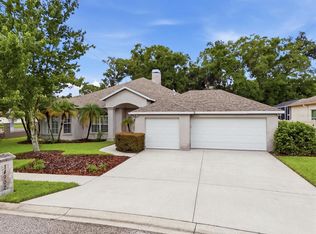
 MLS ID #TB8539326, Tamara Wilson, REALTY ONE GROUP MVP. Stellar MLS
 - $584,9004 bd2 ba2.1k sqft16205 SAWGRASS CIRCLE, TAMPA, FL 33624For Sale
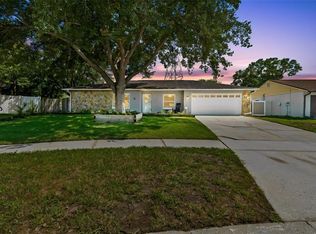 MLS ID #A4698995, James Roadman, Jr, REEL COASTAL PROPERTIES, LLC. Stellar MLS
 - $675,0004 bd3 ba2.4k sqft13101 BURNES LAKE DRIVE, TAMPA, FL 33612For Sale
 MLS ID #TB8526100, Joe Lewkowicz, COLDWELL BANKER REALTY. Stellar MLS
 - $655,0004 bd3 ba2.6k sqft15923 ELLSWORTH DRIVE, TAMPA, FL 33647For Sale
 MLS ID #TB8538968, Ethan Marsh, DALTON WADE INC. Stellar MLS
 - $675,0005 bd3 ba2.6k sqft11901 NORTHUMBERLAND DRIVE, TAMPA, FL 33626For SaleMLS ID #TB8519005, Scott Conklin, SELLSTATE BAY REALTY. Stellar MLS
- $615,0003 bd2 ba1.8k sqft7233 WOODBROOK DRIVE, TAMPA, FL 33625For SaleMLS ID #TB8538291, Diane Earnest-Shadix, PINEYWOODS REALTY LLC. Stellar MLS
- $560,0003 bd2 ba1.5k sqft4102 W BANK AVENUE, TAMPA, FL 33624For SaleMLS ID #TB8526146, Laura Echevarria, AVENUE HOMES LLC. Stellar MLS
- $475,0004 bd2 ba2k sqft5646 PADDOCK TRAIL DRIVE, TAMPA, FL 33624For SaleMLS ID #TB8433986, Tina Newby, PREMIER SOTHEBYS INTL REALTY. Stellar MLS
- $649,0004 bd3 ba2.8k sqft504 STRATFIELD DRIVE, LUTZ, FL 33549For SaleMLS ID #O6411732, Matthew Englett, ATTORNEY'S REALTY, LLC. Stellar MLS
- $699,0004 bd2 ba2.9k sqft4119 CROSSWATER DRIVE, TAMPA, FL 33615For SaleMLS ID #TB8516278, Lance Willard LLC, CHARLES RUTENBERG REALTY INC. Stellar MLS
- $569,9993 bd2 ba1.8k sqft14651 VILLAGE GLEN CIRCLE, TAMPA, FL 33618For SaleMLS ID #TB8518191, Jared Rutherford, KELLER WILLIAMS TAMPA PROPERTIES. Stellar MLS
- $530,0004 bd2 ba2.5k sqft8307 VALLEJO PLACE, TAMPA, FL 33614For SaleMLS ID #TB8517946, Tracy Walker, LPT REALTY, LLC. Stellar MLS
- $510,0004 bd3 ba3k sqft5533 PENTAIL CIRCLE, TAMPA, FL 33625For SaleMLS ID #O6414327, Julian Correa, THE SIMON SIMAAN GROUP. Stellar MLS
- $499,0004 bd3 ba2.2k sqft16507 CRANWOOD PLACE, TAMPA, FL 33618For SaleMLS ID #TB8536118, Morgan Watts, KELLER WILLIAMS TAMPA CENTRAL. Stellar MLS
- $650,0004 bd3 ba2.4k sqft2876 LAKE VALENCIA BOULEVARD E, PALM HARBOR, FL 34684For SaleMLS ID #TB8525279, Mike Sherrard, CHARLES RUTENBERG REALTY INC. Stellar MLS
- $565,0004 bd3 ba1.9k sqft8904 W FLORA STREET, TAMPA, FL 33615For SaleMLS ID #TB8532318, Luisa Cruz, LLC, DALTON WADE INC. Stellar MLS
- $579,9004 bd3 ba1.9k sqft11803 SWEETPEA COURT, TAMPA, FL 33635For SaleMLS ID #TB8519606, Booker Pickett, COLDWELL BANKER PICKETT FENCES REALTY. Stellar MLS
- $485,0004 bd2 ba2.1k sqft8222 LA SERENA DRIVE, TAMPA, FL 33614For SaleMLS ID #TB8484918, Yolanda Banner, LPT REALTY, LLC. Stellar MLS
- $599,9004 bd3 ba2.2k sqft2883 MANDARIN PLACE, PALM HARBOR, FL 34684For SaleMLS ID #TB8521394, Joe Koebel, RE/MAX REALTEC GROUP INC. Stellar MLS
- $534,9004 bd3 ba2.5k sqft16043 PENWOOD DRIVE, TAMPA, FL 33647For SaleMLS ID #TB8529386, Nick Acosta, LIPPLY REAL ESTATE. Stellar MLS
