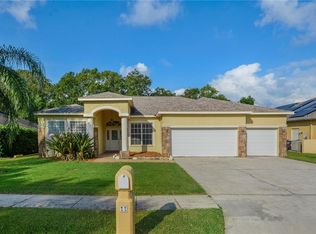
Welcome home to this beautifully maintained 4-bedroom, 2.5-bath, 3-car garage home nestled on just over a ¼-acre lot in the desirable Devonshire Woods community. Freshly laid sod, a beautiful butterfly garden, and an oversized backyard provide plenty of space to add your dream pool while creating the perfect setting for outdoor entertaining. Major updates include a new roof and A/C (2025), newer water heater, fresh interior paint, and new luxury vinyl flooring throughout the bedrooms. Inside, you'll find tile flooring throughout the main living areas and bathrooms, a spacious kitchen with a sunny breakfast nook framed by beautiful bay windows, a formal dining room just off the foyer, and an inviting living room featuring vaulted ceilings and a cozy gas fireplace. The spacious primary suite offers two walk-in closets, dual vanities, a jetted soaking tub, separate shower, and private access to the screened lanai. Additional highlights include a dedicated laundry room with built-in storage and utility sink, a large screened lanai, and a flexible floor plan offering potential for a mother-in-law suite. Perfectly positioned just minutes from the highly sought-after Carrollwood area, you'll enjoy convenient access to Carrollwood Village Park, scenic walking trails, playgrounds, tennis and pickleball courts, splash pads, the Carrollwood Cultural Center, and numerous nearby parks. An abundance of shopping, restaurants, grocery stores, and everyday conveniences are just around the corner, while the Veterans Expressway provides an easy commute to Tampa International Airport, Downtown Tampa, Westshore, and Gulf Coast beaches. This home truly offers the perfect combination of comfort, thoughtful updates, and an unbeatable location. Schedule your private showing today!
For sale
Price cut: $15K (8/24)
$665,000
14902 DEVONSHIRE WOODS PLACE, TAMPA, FL 33624
4beds
2,428sqft
Single Family Residence
Built in 1999
0.26 Acres Lot
$-- Zestimate®
$274/sqft
$54/mo HOA
What's special
Cozy gas fireplaceLarge screened lanaiOversized backyardFlexible floor planSpacious primary suiteBeautiful butterfly gardenJetted soaking tub
- 23 days
- 828
- 35
Likely to sell faster than
Zillow last checked:
Listing updated:
Listed by:
Tamara Wilson 727-743-1501,
REALTY ONE GROUP MVP 800-896-8790,
Angela Shaulis 813-833-1006,
REALTY ONE GROUP MVP
Source: Stellar MLS,MLS#: TB8539326 Originating MLS: Suncoast Tampa
Originating MLS: Suncoast Tampa
Facts & features
Interior
Bedrooms & bathrooms
- Bedrooms: 4
- Bathrooms: 3
- Full bathrooms: 2
- 1/2 bathrooms: 1
Rooms
- Room types: Dining Room, Utility Room
Primary bedroom
- Features: Ceiling Fan(s), En Suite Bathroom, Dual Closets
- Level: First
- Area: 270 Square Feet
- Dimensions: 15x18
Bedroom 1
- Features: Built-in Closet
- Level: First
- Area: 130 Square Feet
- Dimensions: 13x10
Bedroom 2
- Features: Built-in Closet
- Level: First
- Area: 110 Square Feet
- Dimensions: 11x10
Bedroom 3
- Features: Built-in Closet
- Level: First
- Area: 182 Square Feet
- Dimensions: 14x13
Primary bathroom
- Features: Bath With Whirlpool, Dual Sinks, Split Vanities, Tub with Separate Shower Stall, Linen Closet
- Level: First
- Area: 165 Square Feet
- Dimensions: 11x15
Bathroom 1
- Features: No Closet
- Level: First
- Area: 30 Square Feet
- Dimensions: 5x6
Bathroom 2
- Features: Exhaust Fan, Single Vanity, Tub With Shower, No Closet
- Level: First
- Area: 56 Square Feet
- Dimensions: 7x8
Dinette
- Features: No Closet
- Level: First
- Area: 110 Square Feet
- Dimensions: 11x10
Dining room
- Features: No Closet
- Level: First
- Area: 132 Square Feet
- Dimensions: 12x11
Kitchen
- Features: No Closet
- Level: First
- Area: 195 Square Feet
- Dimensions: 13x15
Laundry
- Features: Sink - Pedestal, No Closet
- Level: First
- Area: 45 Square Feet
- Dimensions: 9x5
Living room
- Features: No Closet
- Level: First
- Area: 375 Square Feet
- Dimensions: 15x25
Heating
- Central, Propane
Cooling
- Central Air
Appliances
- Included: Dishwasher, Dryer, Gas Water Heater, Microwave, Range, Range Hood, Refrigerator, Washer
- Laundry: Laundry Room
Features
- Ceiling Fan(s), Eating Space In Kitchen, High Ceilings, Split Bedroom, Vaulted Ceiling(s), Walk-In Closet(s)
- Flooring: Luxury Vinyl, Tile
- Doors: Sliding Doors
- Has fireplace: Yes
- Fireplace features: Gas, Wood Burning
Interior area
- Total structure area: 3,300
- Total interior livable area: 2,428 sqft
Video & virtual tour
Property
Parking
- Total spaces: 3
- Parking features: Garage - Attached
- Attached garage spaces: 3
Features
- Levels: One
- Stories: 1
- Exterior features: Irrigation System, Private Yard
Lot
- Size: 0.26 Acres
- Dimensions: 80 x 139.34
Details
- Parcel number: U3227180QJ00000000021.0
- Zoning: RSC-4
- Special conditions: None
Construction
Type & style
- Home type: SingleFamily
- Property subtype: Single Family Residence
Materials
- Stone, Wood Frame
- Foundation: Slab
- Roof: Shingle
Condition
- New construction: No
- Year built: 1999
Utilities & green energy
- Sewer: Public Sewer
- Water: Public
- Utilities for property: Cable Connected, Electricity Connected, Propane, Sewer Connected, Street Lights, Water Connected
Community & HOA
Community
- Features: Deed Restrictions
- Pet fee: $0 monthly
- Subdivision: DEVONSHIRE WOODS
HOA
- Has HOA: Yes
- HOA fee: $54 monthly
- HOA name: Devonshire Woods Place/Donna Massaro
- HOA phone: 813-244-4641
Location
- Region: Tampa
Financial & listing details
- Price per square foot: $274/sqft
- Tax assessed value: $564,510
- Annual tax amount: $4,828
- Date on market: 8/16/2026
- Cumulative days on market: 23 days
- Listing terms: Conventional,FHA,VA Loan
- Ownership: Fee Simple
- Total actual rent: 0
- Electric utility on property: Yes
- Road surface type: Asphalt, Paved
Estimated market value
Not available
Estimated sales range
Not available
Not available
Price history
| Date | Event | Price |
|---|---|---|
| 8/24/2026 | Price change | $665,000-2.2%$274/sqft |
Source:  Stellar MLS #TB8539326 Report a problem Stellar MLS #TB8539326 Report a problem | ||
| 8/16/2026 | Listed for sale | $680,000+132.1%$280/sqft |
Source: Stellar MLS #TB8539326 Report a problem | ||
| 4/16/2008 | Sold | $293,000+17.7%$121/sqft |
Source: Public Record Report a problem | ||
| 5/17/2002 | Sold | $249,000$103/sqft |
Source: Public Record Report a problem | ||
Public tax history
| Year | Property taxes | Tax assessment |
|---|---|---|
| 2025 | $4,829 +9.2% | $264,642 +2.9% |
| 2024 | $4,421 +3.7% | $257,184 +3% |
| 2023 | $4,262 +5% | $249,693 +3% |
| 2022 | $4,061 +1.6% | $242,420 +3% |
| 2021 | $3,999 +2.4% | $235,359 +1.4% |
| 2020 | $3,905 +3% | $232,109 +2.3% |
| 2019 | $3,792 | $226,891 +1.9% |
| 2018 | $3,792 +2.6% | $222,660 -25.8% |
| 2017 | $3,695 +1.1% | $300,181 +40.2% |
| 2016 | $3,655 -4.7% | $214,141 +0.7% |
| 2015 | $3,836 -0.3% | $212,652 +0.8% |
| 2014 | $3,849 | $210,964 +1.5% |
| 2013 | $3,849 +0.3% | $207,846 +1.7% |
| 2012 | $3,837 -9.9% | $204,372 -9.1% |
| 2011 | $4,259 -2.2% | $224,848 -2.8% |
| 2010 | $4,357 -3.5% | $231,299 -2.9% |
| 2009 | $4,513 -6.7% | $238,208 -17.7% |
| 2008 | $4,839 -1.8% | $289,562 +15.2% |
| 2007 | $4,928 -16.6% | $251,414 -9.3% |
| 2006 | $5,909 0% | $277,306 +3% |
| 2005 | $5,910 | $269,229 +3% |
| 2004 | -- | $261,387 +3.3% |
| 2003 | -- | $253,022 +33.3% |
| 2002 | -- | $189,840 +0.4% |
| 2001 | -- | $189,094 +3% |
| 2000 | $4,436 | $183,586 |
Find assessor info on the county website
Monthly payment
Est. payment
Payment breakdown
Explore the cost of this home by adjusting the details. Changes won't be saved.Climate risks
Neighborhood: 33624
Nearby schools
Schools provided by the listing agent
- Elementary: Northwest-HB
- Middle: Hill-HB
- High: Sickles-HB
Source: Stellar MLS. This data may not be complete. We recommend contacting the local school district to confirm school assignments for this home.
Similar homes
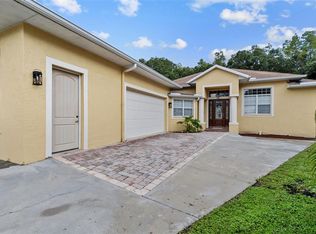
- $599,9985 bd3 ba3.2k sqft4116 WOODACRE LANE, TAMPA, FL 33624For Sale
 MLS ID #TB8438813, Stephanie Mitchell, NOVA REAL ESTATE GROUP. Stellar MLS
 - $659,0004 bd3 ba2.1k sqft12018 NORTHUMBERLAND DRIVE, TAMPA, FL 33626For Sale
 MLS ID #TB8535343, Edwin Flores, DALTON WADE INC. Stellar MLS
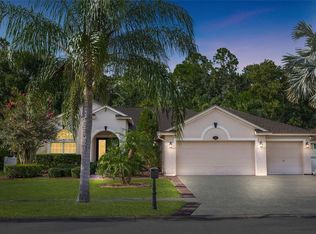
 - $669,0004 bd3 ba2.5k sqft16132 IVY LAKE DRIVE, ODESSA, FL 33556For Sale
 MLS ID #TB8528968, Yhotzmine Fields, BHHS FLORIDA PROPERTIES GROUP. Stellar MLS
 - $680,0004 bd3 ba2.5k sqft12507 ROYAL DUBLIN AVENUE, ODESSA, FL 33556For Sale
 MLS ID #TB8533408, Jeffrey Borham, PA, EXP REALTY LLC. Stellar MLS
 - $745,0004 bd3 ba2.5k sqft9115 BRINDLEWOOD DRIVE, ODESSA, FL 33556For SaleMLS ID #TB8538225, Shannon Minsch, LPT REALTY, LLC. Stellar MLS
- $549,9993 bd2 ba1.8k sqft14651 VILLAGE GLEN CIRCLE, TAMPA, FL 33618For SaleMLS ID #TB8518191, Jared Rutherford, KELLER WILLIAMS TAMPA PROPERTIES. Stellar MLS
- $720,0004 bd3 ba2.5k sqft13756 DOWLING LANE, ODESSA, FL 33556For SaleMLS ID #TB8534885, Jennifer Davida, FUTURE HOME REALTY INC. Stellar MLS
- $705,0005 bd3 ba2.6k sqft1518 FISHING LAKE DRIVE, ODESSA, FL 33556For SaleMLS ID #TB8534890, Jennifer Davida, FUTURE HOME REALTY INC. Stellar MLS
- $610,0005 bd2 ba2.3k sqft10420 SPRINGROSE DRIVE, TAMPA, FL 33626For SaleMLS ID #TB8544950, J Frazier Flasher, TAMPA BAY LUXURY HOMES REALTY LLC. Stellar MLS
- $736,0003 bd4 ba2.9k sqft13750 DOWLING LANE, ODESSA, FL 33556For SaleMLS ID #TB8534532, Jennifer Davida, FUTURE HOME REALTY INC. Stellar MLS
- $569,0004 bd2 ba2k sqft6808 YARDLEY OAKS COURT, TAMPA, FL 33625For SaleMLS ID #TB8507914, Tina White, EXP REALTY LLC. Stellar MLS
- $660,0004 bd3 ba2.6k sqft27417 SILVER THATCH DRIVE, WESLEY CHAPEL, FL 33544For SaleMLS ID #TB8537434, Jason Catalanotto, LPT REALTY, LLC. Stellar MLS
- $625,0004 bd2 ba2.3k sqft954 COBBLESTONE LANE, TARPON SPRINGS, FL 34688For SaleMLS ID #W7888517, Tabitha Bailey, FUTURE HOME REALTY. Stellar MLS
- $439,9003 bd2 ba1.4k sqft5910 BUTTON QUAIL COURT, TAMPA, FL 33624For SaleMLS ID #TB8537868, Anne Brown, CIRCUITOUS REALTY. Stellar MLS
- $525,0003 bd2 ba1.8k sqft16804 SHEFFIELD PARK DRIVE, LUTZ, FL 33549For SaleMLS ID #TB8540081, Carina Galati, GULF SHORES REALTY ERA POWERED LLC. Stellar MLS
- $549,8804 bd3 ba1.9k sqft8904 W FLORA STREET, TAMPA, FL 33615For SaleMLS ID #TB8532318, Luisa Cruz, LLC, DALTON WADE INC. Stellar MLS
- $699,9004 bd2 ba2k sqft4287 TREMBLAY WAY, PALM HARBOR, FL 34685For SaleMLS ID #TB8513729, Susan Patrick, REALTY ONE GROUP BEYOND. Stellar MLS
- $679,9004 bd3 ba3.2k sqft9009 RIVERVIEW DRIVE, RIVERVIEW, FL 33578For SaleMLS ID #O6426103, Eva Hockenberry, MAINSTAY BROKERAGE LLC. Stellar MLS
- $595,0005 bd3 ba2.4k sqft2132 RENSSELAER DRIVE, WESLEY CHAPEL, FL 33543For SaleMLS ID #TB8544233, Vioma Lorenzo, DALTON WADE INC. Stellar MLS
- $585,2003 bd2 ba1.9k sqft6003 CHELLAS COURT, LUTZ, FL 33558For SaleMLS ID #TB8519527, Dayana Machado Díaz, LCA REALTY, LLC. Stellar MLS
