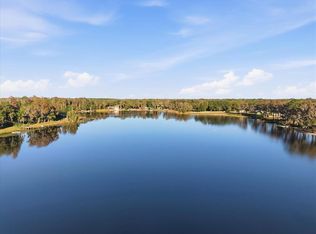
Welcome home to this beautifully maintained 4 bedroom, 3 bathroom pool home in the sought-after Arbor Lakes community of Odessa. Situated on nearly a quarter-acre lot with peaceful field and pond views, this approximately 2,500 square foot home offers a spacious split-bedroom floor plan, soaring ceilings, and abundant natural light throughout. The kitchen features quartzite countertops, stainless steel appliances, a pantry, and a large island with a waterfall edge overlooking the main living area. Separate dining and office spaces provide plenty of flexibility, with a Murphy bed in the office offering an additional option for overnight guests. The private primary suite features direct access to the pool, two walk-in closets, dual sinks with a separate vanity, soaking tub, and walk-in shower. Two additional bedrooms share a full bath, while the fourth bedroom offers its own ensuite bath with direct access to the pool area, creating an ideal setup for guests or multigenerational living. Outside, enjoy a screened pool and spa overlooking the privacy-fenced backyard, open wetlands, and pond beyond. The pool, lanai, and fenced backyard, were updated in 2020, creating a great space for relaxing or entertaining year-round. Additional highlights include a three-car garage, new flooring in the office, dining room, and bedrooms, freshly painted interior, exterior paint completed within the last year, HVAC replaced in 2022, and roof replaced in 2014. Arbor Lakes features a low annual HOA fee that maintains the community tennis courts, park, and playground. Zoned for highly rated Hammond Elementary, Sergeant Smith Middle, and Sickles High School, with convenient access to the Veterans Expressway, Tampa International Airport, Westchase, and Downtown Tampa.
For sale
$749,000
9115 BRINDLEWOOD DRIVE, ODESSA, FL 33556
4beds
2,569sqft
:
Get pre-qualified$5,085/mo
Single Family Residence
Built in 1999
10,250 Square Feet Lot
$-- Zestimate®
$292/sqft
$52/mo HOA
What's special
Screened pool and spaThree-car garageFreshly painted interiorQuartzite countertopsNearly a quarter-acre lotSoaring ceilingsAbundant natural light throughout
- 16 hours |
- 200 |
- 18 |
Zillow last checked:
Listing updated:
Listed by:
Shannon Minsch 813-370-6300,
LPT REALTY, LLC 877-366-2213
Source: Stellar MLS,MLS#: TB8538225 Originating MLS: Orlando Regional
Originating MLS: Orlando Regional
Facts & features
Interior
Bedrooms & bathrooms
- Bedrooms: 4
- Bathrooms: 3
- Full bathrooms: 3
Primary bedroom
- Features: En Suite Bathroom, Walk-In Closet(s)
- Level: First
Bedroom 2
- Features: Built-in Closet
- Level: First
Bedroom 3
- Features: Built-in Closet
- Level: First
Bedroom 4
- Features: Built-in Closet
- Level: First
Primary bathroom
- Level: First
Bathroom 2
- Level: First
Bathroom 3
- Level: First
Bonus room
- Features: No Closet
- Level: First
Dining room
- Level: First
Family room
- Level: First
Kitchen
- Level: First
Laundry
- Level: First
Heating
- Central, Electric
Cooling
- Central Air
Appliances
- Included: Dishwasher, Disposal, Electric Water Heater, Microwave, Range, Range Hood, Refrigerator
- Laundry: Laundry Room
Features
- Cathedral Ceiling(s), Ceiling Fan(s), Eating Space In Kitchen, High Ceilings, Other, Primary Bedroom Main Floor, Split Bedroom, Stone Counters, Walk-In Closet(s)
- Flooring: Luxury Vinyl, Tile
- Doors: Sliding Doors
- Windows: Window Treatments
- Has fireplace: No
Interior area
- Total structure area: 3,718
- Total interior livable area: 2,569 sqft
Video & virtual tour
Property
Parking
- Total spaces: 3
- Parking features: Garage - Attached
- Attached garage spaces: 3
Features
- Levels: One
- Stories: 1
- Patio & porch: Covered, Deck, Screened
- Exterior features: Private Yard, Rain Gutters, Sidewalk
- Has private pool: Yes
- Pool features: Deck, In Ground, Other, Outside Bath Access, Screen Enclosure
- Has spa: Yes
- Spa features: In Ground
- Has view: Yes
- View description: Pond
- Has water view: Yes
- Water view: Pond
Lot
- Size: 10,250 Square Feet
- Dimensions: 82 x 125
- Residential vegetation: Oak Trees
Details
- Parcel number: U34271702S00000600007.0
- Zoning: PD
- Special conditions: None
Construction
Type & style
- Home type: SingleFamily
- Property subtype: Single Family Residence
Materials
- Block, Stucco
- Foundation: Slab
- Roof: Shingle
Condition
- Completed
- New construction: No
- Year built: 1999
Utilities & green energy
- Sewer: Public Sewer
- Water: Public
- Utilities for property: BB/HS Internet Available, Cable Available, Electricity Available, Electricity Connected, Phone Available, Sewer Available, Sewer Connected, Underground Utilities, Water Available, Water Connected
Community & HOA
Community
- Pet fee: $0 monthly
- Subdivision: ARBOR LAKES PH 2
HOA
- Has HOA: Yes
- HOA fee: $52 monthly
- HOA name: Terra Management
- HOA phone: 813-374-2363
Location
- Region: Odessa
Financial & listing details
- Price per square foot: $292/sqft
- Tax assessed value: $571,385
- Annual tax amount: $7,474
- Date on market: 8/13/2026
- Cumulative days on market: 1 day
- Listing terms: Cash,Conventional,FHA,VA Loan
- Ownership: Fee Simple
- Total actual rent: 0
- Electric utility on property: Yes
- Road surface type: Asphalt, Paved
Estimated market value
Not available
Estimated sales range
Not available
Not available
Price history
| Date | Event | Price |
|---|---|---|
| 8/13/2026 | Listed for sale | $749,000+78.3%$292/sqft |
Source:  Stellar MLS #TB8538225 Report a problem Stellar MLS #TB8538225 Report a problem | ||
| 7/31/2018 | Sold | $420,000-1.4%$163/sqft |
Source: Public Record Report a problem | ||
| 7/7/2018 | Pending sale | $426,000$166/sqft |
Source: Coldwell Banker Residential Real Estate - South Tampa #T3108521 Report a problem | ||
| 6/23/2018 | Price change | $426,000-0.7%$166/sqft |
Source: Coldwell Banker Residential Real Estate - South Tampa #T3108521 Report a problem | ||
| 5/29/2018 | Listed for sale | $429,000+16.7%$167/sqft |
Source: COLDWELL BANKER RESIDENTIAL #T3108521 Report a problem | ||
| 7/28/2015 | Sold | $367,500-0.6%$143/sqft |
Source: Public Record Report a problem | ||
| 5/10/2015 | Pending sale | $369,900$144/sqft |
Source: TAYLORMADE PROPERTIES, INC. #T2742079 Report a problem | ||
| 4/17/2015 | Price change | $369,900-1.4%$144/sqft |
Source: TAYLORMADE PROPERTIES, INC. #T2742079 Report a problem | ||
| 2/22/2015 | Listed for sale | $375,000+41.5%$146/sqft |
Source: Taylormade Properties #T2742079 Report a problem | ||
| 1/24/2012 | Sold | $265,000-5%$103/sqft |
Source: Stellar MLS #T2488345 Report a problem | ||
| 11/5/2011 | Price change | $279,000-5.7%$109/sqft |
Source: Smith and Associates #T2488345 Report a problem | ||
| 10/27/2011 | Price change | $296,000-1.3%$115/sqft |
Source: Smith and Associates #T2488345 Report a problem | ||
| 10/22/2011 | Price change | $299,999-3.8%$117/sqft |
Source: Smith and Associates #T2488345 Report a problem | ||
| 10/12/2011 | Price change | $312,000-3.6%$121/sqft |
Source: Smith and Associates #T2488345 Report a problem | ||
| 10/7/2011 | Price change | $323,500-0.2%$126/sqft |
Source: Smith and Associates #T2488345 Report a problem | ||
| 9/24/2011 | Listed for sale | $324,000-17.1%$126/sqft |
Source: Active Website #T2488345 Report a problem | ||
| 1/2/2007 | Sold | $391,000+68.9%$152/sqft |
Source: Public Record Report a problem | ||
| 9/20/1999 | Sold | $231,500$90/sqft |
Source: Public Record Report a problem | ||
Public tax history
| Year | Property taxes | Tax assessment |
|---|---|---|
| 2025 | $7,475 +8.9% | $409,497 +2.9% |
| 2024 | $6,862 +3.4% | $397,956 +3% |
| 2023 | $6,639 +4% | $386,365 +3% |
| 2022 | $6,384 +4.9% | $375,112 +6.6% |
| 2021 | $6,084 +1.8% | $351,826 +1.4% |
| 2020 | $5,977 -9.4% | $346,968 +2.3% |
| 2019 | $6,596 | $339,167 +7.2% |
| 2018 | $6,596 +21.4% | $316,325 +2.1% |
| 2017 | $5,431 +1.2% | $309,819 +1.6% |
| 2016 | $5,365 -15.6% | $305,031 +13% |
| 2015 | $6,353 +28% | $269,919 +0.8% |
| 2014 | $4,963 | $267,777 +1.5% |
| 2013 | $4,963 +14.9% | $263,820 +15.6% |
| 2012 | $4,319 +3% | $228,222 +3% |
| 2011 | $4,193 -8.5% | $221,575 -8.7% |
| 2010 | $4,585 -16.9% | $242,621 -15.7% |
| 2009 | $5,518 -14.2% | $287,846 -13.4% |
| 2008 | $6,433 -9.8% | $332,345 -6.7% |
| 2007 | $7,132 +48.5% | $356,216 +60.4% |
| 2006 | $4,803 0% | $222,144 +3% |
| 2005 | $4,804 | $215,674 +3% |
| 2004 | -- | $209,392 +1.9% |
| 2003 | -- | $205,488 +2.4% |
| 2002 | -- | $200,672 +1.6% |
| 2001 | -- | $197,512 +3% |
| 2000 | $4,303 | $191,759 |
Find assessor info on the county website
Monthly payment
Est. payment
Payment breakdown
Explore the cost of this home by adjusting the details. Changes won't be saved.Climate risks
Neighborhood: 33556
Nearby schools
GreatSchools rating
- 9/10Hammond Elementary SchoolGrades: PK-5Distance: 1.7 mi
- 8/10Sergeant Paul R Smith Middle SchoolGrades: 6-8Distance: 1.7 mi
- 8/10Sickles High SchoolGrades: 9-12Distance: 1.1 mi
Schools provided by the listing agent
- Elementary: Hammond Elementary School
- Middle: Sergeant Smith Middle-HB
- High: Sickles-HB
Source: Stellar MLS. This data may not be complete. We recommend contacting the local school district to confirm school assignments for this home.
- $806,7005 bd4 ba3.3k sqft9113 Brindlewood Dr, Odessa, FL 33556Off Market
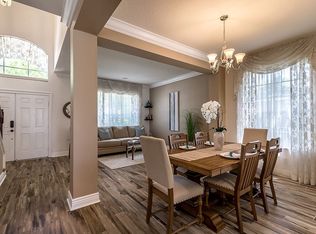
- $685,0004 bd2 ba2.3k sqft9117 Brindlewood Dr, Odessa, FL 33556Sold
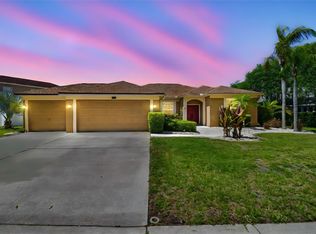
- $737,6004 bd3 ba2.5k sqft9111 Brindlewood Dr, Odessa, FL 33556Off Market
- $890,6005 bd4 ba3.4k sqft15301 Hidden Arbor Ct, Odessa, FL 33556Off Market

- $950,1005 bd4 ba3.3k sqft9201 Brindlewood Dr, Odessa, FL 33556Off Market
- $906,9004 bd4 ba3.2k sqft15223 Arbor Hollow Dr, Odessa, FL 33556Off Market
- $728,9004 bd3 ba2.5k sqft9109 Brindlewood Dr, Odessa, FL 33556Off Market
- $835,0005 bd4 ba3.2k sqft15303 Hidden Arbor Ct, Odessa, FL 33556Sold
A local agent can set up tours, give advice and negotiate with sellers.
A local lender can help you make sure your offer is ready when you are.
Similar homes
- $789,0004 bd3 ba2.6k sqft15211 ARBOR HOLLOW DRIVE, ODESSA, FL 33556For Sale
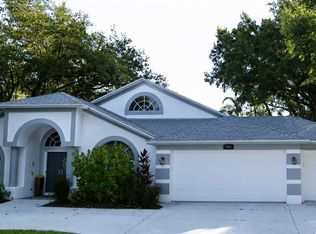
 MLS ID #TB8522417, Georgette Gillis, VIEWPOINT REALTY INTERNATIONAL. Stellar MLS
 - $710,0004 bd3 ba2.6k sqft9244 BRINDLEWOOD DRIVE, ODESSA, FL 33556For Sale
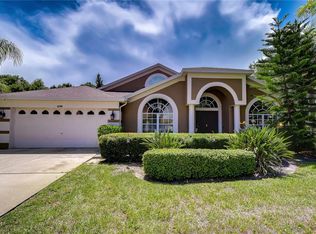 MLS ID #TB8528381, Angela Ellis, CHARLES RUTENBERG REALTY INC. Stellar MLS
 - $829,9004 bd4 ba2.7k sqft15602 INDIAN QUEEN DRIVE, ODESSA, FL 33556For Sale
 MLS ID #TB8534779, David Ares, CHARLES RUTENBERG REALTY INC. Stellar MLS
 - $765,0004 bd3 ba2.6k sqft16921 CRAWLEY ROAD, ODESSA, FL 33556For Sale
 MLS ID #TB8352345, Sharon Stewart, BHHS FLORIDA PROPERTIES GROUP. Stellar MLS
 - $719,5004 bd3 ba2.6k sqft17316 HIALEAH DRIVE, ODESSA, FL 33556For SaleMLS ID #TB8508726, James Nagy, PA, PALM ISLAND REALTY. Stellar MLS
- $700,0004 bd3 ba2.5k sqft12507 ROYAL DUBLIN AVENUE, ODESSA, FL 33556For SaleMLS ID #TB8533408, Jeffrey Borham, PA, EXP REALTY LLC. Stellar MLS
- $719,0004 bd3 ba2.7k sqft16215 HOYLAKE DRIVE, ODESSA, FL 33556For SaleMLS ID #TB8505745, Carsten Prause, CHARLES RUTENBERG REALTY INC. Stellar MLS
- $750,0006 bd3 ba2.8k sqft15629 EASTBOURN DRIVE, ODESSA, FL 33556For SaleMLS ID #TB8522872, Jacob Schmidt LLC, CAPSTAR REAL ESTATE LLC. Stellar MLS
- $675,0004 bd3 ba2.1k sqft12018 NORTHUMBERLAND DRIVE, TAMPA, FL 33626For SaleMLS ID #TB8535343, Edwin Flores, DALTON WADE INC. Stellar MLS
- $689,9004 bd3 ba2.3k sqft15922 MUIRFIELD DRIVE, ODESSA, FL 33556For SaleMLS ID #TB8497721, Ashley Gajdosz, KELLER WILLIAMS TAMPA PROPERTIES. Stellar MLS
- $815,0004 bd3 ba3k sqft12507 ASHDOWN DRIVE, ODESSA, FL 33556For SaleMLS ID #TB8527394, Kelly Mosco, RE/MAX ACTION FIRST OF FLORIDA. Stellar MLS
- $700,0003 bd2 ba1.3k sqft7608 COPELAND ROAD, ODESSA, FL 33556For SaleMLS ID #TB8518955, Megan Trout, DALTON WADE INC. Stellar MLS
- $889,0003 bd3 ba2.3k sqft10204 TRANQUIL LANE, ODESSA, FL 33556For SaleMLS ID #TB8531905, Kelly Knetsch, MIHARA & ASSOCIATES INC.. Stellar MLS
- $800,0003 bd2 ba2.6k sqft16025 CHASTAIN ROAD, ODESSA, FL 33556For SaleMLS ID #TB8520596, Steven Fuentes, SPIEGEL LUXURY GROUP. Stellar MLS
- $669,0004 bd3 ba2.3k sqft13261 ROYAL GEORGE AVENUE, ODESSA, FL 33556For SaleMLS ID #TB8532854, Radhika Sharma, MAVEN ESTATES, LLC. Stellar MLS
- $697,0004 bd4 ba3k sqft14722 ROCKY BROOK DRIVE, TAMPA, FL 33625For SaleMLS ID #TB8537388, Amanda Mays, COMPASS FLORIDA LLC. Stellar MLS
- $929,9005 bd4 ba3.3k sqft15720 BEREA DRIVE, ODESSA, FL 33556For SaleMLS ID #TB8506049, Christopher Johnson, NOBLE STAR REALTY. Stellar MLS
- $850,0003 bd3 ba3k sqft9214 RHEA DRIVE, ODESSA, FL 33556For SaleMLS ID #TB8467021, Ashli James, KELLER WILLIAMS TAMPA PROPERTIES. Stellar MLS
- $920,0005 bd3 ba3.2k sqft16126 BELLE MEADE BOULEVARD, ODESSA, FL 33556For SaleMLS ID #TB8528030, Ali St Cyr, GULF SHORES REALTY ERA POWERED LLC. Stellar MLS
- $995,0004 bd4 ba3.2k sqft7510 ASHBROOKE PINE LOOP, ODESSA, FL 33556For SaleMLS ID #TB8534603, Jonathan Rivera, SMITH & ASSOCIATES REAL ESTATE. Stellar MLS
