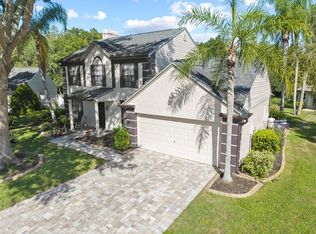
Live, play, and entertain in this beautiful split 4-bedroom, 3-bath pool home tucked away on a quiet street in Odessa’s sought after Arbor Lakes community. Attractive landscaping and a richly painted 2023 exterior lead to a double door entry, where soaring ceilings and architectural ledges immediately set the tone. The foyer is framed by a formal dining room on one side and a versatile flex space on the other — perfect as a den, living room, office, or playroom. The spacious split-plan primary suite offers exceptional privacy and features a garden tub, separate shower, and sliding door access to the pool. At the heart of the home is a kitchen designed for connection, complete with a prep island with seating, room for an eat in table, and a breakfast bar overlooking the family room. Triple sliders in the family room fully open to the lanai, newly paved in 2023, creating seamless indoor outdoor living. The pool with waterfall, Gunite-lined in 2023, is the centerpiece of the backyard oasis. Enjoy multiple entertaining areas — the extended paved patio, the screened lanai, or the generous conservation facing yard. Major efficiency upgrades include 2020 solar panels, 2020 HVAC, and a 2025 water heater, giving you peace of mind from day one. Move right in and personalize at your pace. Arbor Lakes is an established community offering a playground, park, tennis courts, and plenty of sidewalks for walking or biking. Conveniently located near major malls, supermarkets, restaurants, and the Veterans Expressway for an easy commute to the airport. Come see this exceptional home today.
For sale
Price cut: $15K (8/7)
$710,000
9244 BRINDLEWOOD DRIVE, ODESSA, FL 33556
4beds
2,611sqft
Single Family Residence
Built in 1999
10,000 Square Feet Lot
$697,000 Zestimate®
$272/sqft
$52/mo HOA
What's special
Screened lanaiPrep island with seatingDouble door entrySpacious split-plan primary suiteSoaring ceilingsGarden tubArchitectural ledges
- 35 days |
- 671 |
- 41 |
Likely to sell faster than
Zillow last checked:
Listing updated:
Listed by:
Angela Ellis 813-501-2815,
CHARLES RUTENBERG REALTY INC 727-538-9200
Source: Stellar MLS,MLS#: TB8528381 Originating MLS: Suncoast Tampa
Originating MLS: Suncoast Tampa
Facts & features
Interior
Bedrooms & bathrooms
- Bedrooms: 4
- Bathrooms: 3
- Full bathrooms: 3
Primary bedroom
- Features: Tub with Separate Shower Stall, Walk-In Closet(s)
- Level: First
- Area: 416 Square Feet
- Dimensions: 13x32
Bedroom 2
- Features: Built-in Closet
- Level: First
- Area: 144 Square Feet
- Dimensions: 12x12
Bedroom 4
- Features: En Suite Bathroom, Walk-In Closet(s)
- Level: First
- Area: 169 Square Feet
- Dimensions: 13x13
Bathroom 3
- Features: Built-in Closet
- Level: First
- Area: 121 Square Feet
- Dimensions: 11x11
Dining room
- Level: First
- Area: 144 Square Feet
- Dimensions: 12x12
Family room
- Level: First
- Area: 255 Square Feet
- Dimensions: 17x15
Kitchen
- Features: Breakfast Bar, Built-In Shelving, Pantry, Kitchen Island, Stone Counters
- Level: First
- Area: 208 Square Feet
- Dimensions: 13x16
Living room
- Level: First
- Area: 182 Square Feet
- Dimensions: 14x13
Heating
- Central, Electric, Solar
Cooling
- Central Air
Appliances
- Included: Disposal, Dryer, Electric Water Heater, Microwave, Range, Refrigerator, Washer
- Laundry: Electric Dryer Hookup, Inside, Laundry Room, Washer Hookup
Features
- Cathedral Ceiling(s), Eating Space In Kitchen, High Ceilings, Primary Bedroom Main Floor, Solid Wood Cabinets, Split Bedroom, Thermostat Attic Fan, Walk-In Closet(s)
- Flooring: Carpet, Ceramic Tile, Laminate
- Windows: Window Treatments
- Has fireplace: No
Interior area
- Total structure area: 3,185
- Total interior livable area: 2,611 sqft
Video & virtual tour
Property
Parking
- Total spaces: 2
- Parking features: Garage Door Opener
- Attached garage spaces: 2
Features
- Levels: One
- Stories: 1
- Patio & porch: Covered, Deck, Enclosed, Screened
- Exterior features: Sidewalk
- Has private pool: Yes
- Pool features: Deck, Gunite, In Ground, Screen Enclosure
- Has view: Yes
- View description: Trees/Woods
Lot
- Size: 10,000 Square Feet
- Dimensions: 80 x 125
- Features: Conservation Area
Details
- Additional structures: Shed(s)
- Parcel number: U34271702S00000500022.0
- Zoning: PD
- Special conditions: None
Construction
Type & style
- Home type: SingleFamily
- Architectural style: Ranch
- Property subtype: Single Family Residence
Materials
- Block, Stucco
- Foundation: Slab
- Roof: Shingle
Condition
- Completed
- New construction: No
- Year built: 1999
Utilities & green energy
- Sewer: Public Sewer
- Water: Public
- Utilities for property: BB/HS Internet Available, Cable Available, Electricity Connected, Sewer Connected, Solar, Water Connected
Community & HOA
Community
- Features: Playground, Tennis Court(s)
- Security: Touchless Entry
- Pet fee: $0 monthly
- Subdivision: ARBOR LAKES PH 2
HOA
- Has HOA: Yes
- HOA fee: $52 monthly
- HOA name: Westward 360/Chris P
- HOA phone: 813-374-2363
Location
- Region: Odessa
Financial & listing details
- Price per square foot: $272/sqft
- Tax assessed value: $546,863
- Annual tax amount: $6,305
- Date on market: 7/11/2026
- Cumulative days on market: 31 days
- Listing terms: Cash,Conventional,FHA,VA Loan
- Ownership: Fee Simple
- Total actual rent: 0
- Electric utility on property: Yes
- Road surface type: Paved, Concrete
Estimated market value
$697,000
$662,000 - $732,000
$4,585/mo
Price history
| Date | Event | Price |
|---|---|---|
| 8/7/2026 | Price change | $710,000-2.1%$272/sqft |
Source:  Stellar MLS #TB8528381 Report a problem Stellar MLS #TB8528381 Report a problem | ||
| 7/11/2026 | Listed for sale | $725,000+83.5%$278/sqft |
Source: Stellar MLS #TB8528381 Report a problem | ||
| 9/26/2019 | Sold | $395,000-1.3%$151/sqft |
Source: Public Record Report a problem | ||
| 8/14/2019 | Pending sale | $400,000$153/sqft |
Source: Opendoor #O5768409 Report a problem | ||
| 8/1/2019 | Price change | $400,000-1.7%$153/sqft |
Source: Opendoor #O5768409 Report a problem | ||
| 7/25/2019 | Price change | $407,000-0.5%$156/sqft |
Source: Opendoor #O5768409 Report a problem | ||
| 7/4/2019 | Price change | $409,000-0.5%$157/sqft |
Source: Opendoor #O5768409 Report a problem | ||
| 6/20/2019 | Price change | $411,000-0.7%$157/sqft |
Source: Opendoor #O5768409 Report a problem | ||
| 6/6/2019 | Price change | $414,000-0.7%$159/sqft |
Source: Opendoor #O5768409 Report a problem | ||
| 5/23/2019 | Price change | $417,000-0.5%$160/sqft |
Source: Opendoor #O5768409 Report a problem | ||
| 5/9/2019 | Price change | $419,000-0.5%$160/sqft |
Source: Opendoor #O5768409 Report a problem | ||
| 4/22/2019 | Price change | $421,000-0.9%$161/sqft |
Source: Opendoor #O5768409 Report a problem | ||
| 3/28/2019 | Price change | $425,000-0.9%$163/sqft |
Source: Opendoor #O5768409 Report a problem | ||
| 3/8/2019 | Listed for sale | $429,000+3.1%$164/sqft |
Source: Opendoor #O5768409 Report a problem | ||
| 3/1/2019 | Sold | $416,000+29.4%$159/sqft |
Source: Public Record Report a problem | ||
| 8/7/2015 | Sold | $321,500-2.5%$123/sqft |
Source: Public Record Report a problem | ||
| 6/11/2015 | Pending sale | $329,900$126/sqft |
Source: Homepath #U7730642 Report a problem | ||
| 6/2/2015 | Price change | $329,900-5.7%$126/sqft |
Source: Homepath #U7730642 Report a problem | ||
| 5/13/2015 | Price change | $349,900-4.1%$134/sqft |
Source: Homepath #U7730642 Report a problem | ||
| 3/26/2015 | Listed for sale | $364,900+36.4%$140/sqft |
Source: RICHARD DOYLE REAL ESTATE #U7730642 Report a problem | ||
| 11/21/2002 | Sold | $267,500+39.1%$102/sqft |
Source: Public Record Report a problem | ||
| 3/2/1999 | Sold | $192,300$74/sqft |
Source: Public Record Report a problem | ||
Public tax history
| Year | Property taxes | Tax assessment |
|---|---|---|
| 2025 | $6,305 +9.1% | $347,934 +2.9% |
| 2024 | $5,779 +3.5% | $338,128 +3% |
| 2023 | $5,583 +4.3% | $328,280 +3% |
| 2022 | $5,353 +1.3% | $318,718 +3% |
| 2021 | $5,284 +2% | $309,435 +1.4% |
| 2020 | $5,182 +9.1% | $305,163 +8.3% |
| 2019 | $4,752 | $281,799 +1.9% |
| 2018 | $4,752 +1.2% | $276,545 -8.2% |
| 2017 | $4,694 +1.3% | $301,216 +13.5% |
| 2016 | $4,634 -3.7% | $265,286 +2.4% |
| 2015 | $4,812 -10.8% | $259,079 +3.9% |
| 2014 | $5,396 | $249,271 +5.2% |
| 2013 | $5,396 +39.4% | $236,934 +15% |
| 2012 | $3,872 +4.4% | $206,119 +4.3% |
| 2011 | $3,707 -8.6% | $197,608 -8.7% |
| 2010 | $4,058 -15.3% | $216,440 -14.1% |
| 2009 | $4,792 +3.4% | $252,000 +3.3% |
| 2008 | $4,635 -2.1% | $243,933 +3% |
| 2007 | $4,735 -5.3% | $236,828 +2.5% |
| 2006 | $5,000 0% | $231,052 +3% |
| 2005 | $5,001 | $224,322 +3% |
| 2004 | -- | $217,788 +1.9% |
| 2003 | -- | $213,727 +17.7% |
| 2002 | -- | $181,638 +1.6% |
| 2001 | -- | $178,778 +3% |
| 2000 | $4,026 | $173,571 |
Find assessor info on the county website
Monthly payment
Est. payment
Payment breakdown
Explore the cost of this home by adjusting the details. Changes won't be saved.Climate risks
Neighborhood: 33556
Nearby schools
GreatSchools rating
- 9/10Hammond Elementary SchoolGrades: PK-5Distance: 1.8 mi
- 8/10Sergeant Paul R Smith Middle SchoolGrades: 6-8Distance: 1.8 mi
- 8/10Sickles High SchoolGrades: 9-12Distance: 1.2 mi
Schools provided by the listing agent
- Elementary: Hammond Elementary School
- Middle: Sergeant Smith Middle-HB
- High: Sickles-HB
Source: Stellar MLS. This data may not be complete. We recommend contacting the local school district to confirm school assignments for this home.
- $701,3004 bd3 ba2.5k sqft9246 Brindlewood Dr, Odessa, FL 33556Off Market
- $720,0004 bd3 ba2.8k sqft9242 Brindlewood Dr, Odessa, FL 33556Sold

- $626,4004 bd2 ba2.1k sqft9248 Brindlewood Dr, Odessa, FL 33556Off Market

- $667,6004 bd2 ba2.5k sqft9240 Brindlewood Dr, Odessa, FL 33556Off Market
- $633,5004 bd2 ba2.1k sqft9243 Brindlewood Dr, Odessa, FL 33556Off Market
- $647,9004 bd3 ba2.5k sqft9245 Brindlewood Dr, Odessa, FL 33556Off Market
- $771,3004 bd4 ba2.9k sqft9241 Brindlewood Dr, Odessa, FL 33556Off Market
- $705,9004 bd3 ba2.4k sqft9250 Brindlewood Dr, Odessa, FL 33556Off Market
A local agent can set up tours, give advice and negotiate with sellers.
A local lender can help you make sure your offer is ready when you are.
Similar homes
- $750,0006 bd3 ba2.8k sqft15629 EASTBOURN DRIVE, ODESSA, FL 33556For Sale

 MLS ID #TB8522872, Jacob Schmidt LLC, CAPSTAR REAL ESTATE LLC. Stellar MLS
 - $752,9003 bd2 ba2.6k sqft1422 ARISTIDES COURT, ODESSA, FL 33556For Sale
 MLS ID #TB8522103, Sandee Dillon-Mooney, RE/MAX REALTEC GROUP INC. Stellar MLS
 - $650,0004 bd3 ba1.9k sqft16126 COUNTRY CROSSING DRIVE, TAMPA, FL 33624For Sale
 MLS ID #TB8537364, Kimberly Aguilar, LPT REALTY, LLC. Stellar MLS
 - $879,0004 bd3 ba2.8k sqft7508 DUNBRIDGE DRIVE, ODESSA, FL 33556For Sale
 MLS ID #TB8531412, Michele Herndon, PA, KELLER WILLIAMS SOUTH TAMPA. Stellar MLS
 - $699,8004 bd3 ba2.9k sqft12801 STANWYCK CIRCLE, TAMPA, FL 33626For SaleMLS ID #TB8523102, Tracy Truitt, REAL ESTATE FIRM OF FLORIDA, LLC. Stellar MLS
- $679,9004 bd3 ba2.5k sqft15306 CARROLLTON LANE, TAMPA, FL 33624For SaleMLS ID #TB8531753, Brad Parker, TAMPA BAY PREMIER REALTY. Stellar MLS
- $574,0003 bd2 ba2.5k sqft9002 TARAWYND CT, ODESSA, FL 33556For SaleMLS ID #TB8526174, Joshua Perreault, EXP REALTY LLC. Stellar MLS
- $735,0004 bd3 ba2.2k sqft4227 AUSTON WAY, PALM HARBOR, FL 34685For SaleMLS ID #TB8497292, Peter Dorwin, RE/MAX REALTEC GROUP INC. Stellar MLS
- $1,050,0004 bd3 ba2.9k sqft1436 ALTAMONT LANE, ODESSA, FL 33556For SaleMLS ID #TB8526511, Tiffany Lettelleir, KELLER WILLIAMS ST PETE REALTY. Stellar MLS
- $730,0005 bd3 ba3.2k sqft11429 ZENITH CIRCLE, TAMPA, FL 33635For SaleMLS ID #TB8442946, Alexander Matos, THE SOMERDAY GROUP PL. Stellar MLS
- $779,0004 bd4 ba3.2k sqft1055 RIVERSIDE RIDGE ROAD, TARPON SPRINGS, FL 34688For SaleMLS ID #TB8533873, Joseph Lee Morris, BHHS FLORIDA PROPERTIES GROUP. Stellar MLS
- $850,0004 bd3 ba2.6k sqft10522 CHAMBERS DRIVE, TAMPA, FL 33626For SaleMLS ID #TB8523391, Leslie McCluskie, P A, REALTY ONE GROUP ADVANTAGE. Stellar MLS
- $744,9003 bd4 ba2.6k sqft18912 PLACE MARQUETTE, LUTZ, FL 33558For SaleMLS ID #TB8532443, Mariam Serra, AVENUE HOMES LLC. Stellar MLS
- $635,0004 bd4 ba2.1k sqft10735 SE DRUMMOND ROAD, TAMPA, FL 33615For SaleMLS ID #TB8523764, Kristina Trujillo, KELLER WILLIAMS SOUTH TAMPA. Stellar MLS
- $706,0004 bd3 ba2.7k sqft23305 GRACEWOOD CIRCLE, LAND O LAKES, FL 34639For SaleMLS ID #TB8523267, Holly Ruhlig, ADVANTAGE REAL ESTATE SERVICES. Stellar MLS
- $664,9005 bd3 ba2.6k sqft8843 BEL MEADOW WAY, TRINITY, FL 34655For SaleMLS ID #TB8526359, Kim Sobecki, RE/MAX REALTEC GROUP INC. Stellar MLS
- $615,0004 bd2 ba2.2k sqft16605 E COURSE DRIVE, TAMPA, FL 33624For SaleMLS ID #TB8522823, Brenda Wade, KELLER WILLIAMS SOUTH TAMPA. Stellar MLS
- $750,0005 bd4 ba2.5k sqft9020 N RIVER ROAD, TAMPA, FL 33635For SaleMLS ID #TB8436908, Sady Tejeda Perez, HOME PRIME REALTY LLC. Stellar MLS
- $950,0004 bd4 ba3.4k sqft18615 CHEMILLE DRIVE, LUTZ, FL 33558For SaleMLS ID #TB8519169, Thuy Vo, FLORIDA HOMES REALTY & MORTGAGE. Stellar MLS
- $699,0004 bd4 ba2k sqft1437 GLENVIEW ROAD, PALM HARBOR, FL 34683For SaleMLS ID #W7882469, Randall Smith, INVESTMENT FLORIDA REALTY LLC. Stellar MLS
