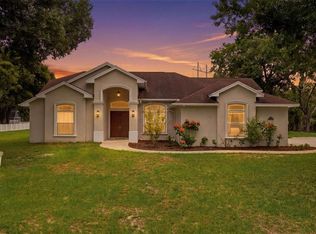
OUTSTANDING in ODESSA ~ FALL in LOVE with this EXCEPTIONALLY BEAUTIFUL 1.18 ACRES home in the Community of Keystone Park Colony in Odessa. Nestled on a peaceful, wooded street in the coveted neighborhood of Keystone Park Colony, this GORGEOUS 4 bedrooms PLUS BONUS LOFT, 3 bathrooms, and 3 CAR GARAGE POOL HOME offers an exceptional blend of elegance, comfort, and thoughtful design. This EXTRAORDINARY PRIVATE ESTATE boasts 2,913 sq ft of meticulously designed living space on a 51,219 sq ft lot. This home was custom-designed. This residence provides a well-thought-out floor plan. Pull up to a PRIVATE GATE, LUSCIOUS landscape, FRUIT TREES, paver driveway, calming water fountain, quaint front porch, and BEAUTIFUL curb appeal. Enjoy this tranquil living lifestyle! As you enter the home you will be captivated by the home's UNIQUE BEAUTY. You will LOVE the abundance of natural light beaming through the plantation shutters. LOVE having HIGH CEILINGS that create a sense of grandeur, enhancing the spacious open floor plan. Every aspect of this home has been meticulously designed and is being sold turnkey! Every detail of this home reflects unparalleled craftsmanship and is made for those who appreciate the finer things in life. This home is open and inviting ~ allowing the chef to be part of the activity. YOU WILL LOVE COOKING in the BEAUTIFUL OPEN kitchen, which is a chef's dream! It is very spacious with a HUGE BREAKFAST BAR, beautiful cabinetry, granite countertops, stainless appliances, and a large PANTRY. The kitchen opens up to a bright cozy family room with a fireplace and TROPICAL vinyl overlay of a bird scene (imported from Brazil) sliding glass doors that open up to the BEAUTIFUL OUTDOOR PARADISE with a HUGE screened enclosure and CUSTOM HEATED POOL and SPA. The large private screened lanai is perfect for entertaining. On the first floor, you will LOVE having the large primary bedroom, PRIVATE POOL access, en-suite bathroom with a large vanity with dual sinks, soaking tub, separate walk-in shower, and a SPACIOUS CUSTOM walk-in closet. The second-story features a large BONUS LOFT, 3 guest bedrooms, and another full bath. This perfect family home has everything you could want from a 3 car garage, with BONUS AIR CONDITIONED CRAFT ROOM, high ceilings, an interior laundry room, NEW vinyl flooring, NEW carpet, NEW front door, ROOF (2021), 2 AC's (2024 and 2022), open floor plan, PAVER DRIVEWAY, artificial turf (in a private fenced in play area), and much more! Beyond the luxury of this home, this community offers a serene setting. LOVE this extraordinary residence which offers a perfect harmony of natural beauty and unparalleled blend of elegance and comfort! Every aspect of this luxurious architectural masterpiece has been thoughtfully curated to exceed the expectations of the most discerning individuals. Come enjoy KEYSTONE PARK COLONY in ODESSA! Keystone Park Colony is one of the BEST locations offering quick access to Tampa, airports, beaches, interstates, top schools, shopping, and restaurants. This GORGEOUS Estate offers the BEST of LUXURY LIVING with ultimate privacy and convenience. YOU MUST SEE this little bit of Florida Paradise in this ODESSA COMMUNITY! **THIS HOME HAS NEVER FLOODED.**
For sale
Price cut: $10K (9/14)
$1,040,000
1436 ALTAMONT LANE, ODESSA, FL 33556
4beds
2,913sqft
Single Family Residence
Built in 2006
1.18 Acres Lot
$1,006,700 Zestimate®
$357/sqft
$-- HOA
What's special
Fruit treesLarge pantryAbundance of natural lightHuge breakfast barBeautiful cabinetryGranite countertopsHigh ceilings
- 99 days
- 1,123
- 76
Zillow last checked:
Listing updated:
Listed by:
Tiffany Lettelleir 727-642-4593,
KELLER WILLIAMS ST PETE REALTY 727-894-1600,
Aline Gifford 785-220-8287,
KELLER WILLIAMS ST PETE REALTY
Source: Stellar MLS,MLS#: TB8526511 Originating MLS: Suncoast Tampa
Originating MLS: Suncoast Tampa
Facts & features
Interior
Bedrooms & bathrooms
- Bedrooms: 4
- Bathrooms: 3
- Full bathrooms: 3
Rooms
- Room types: Utility Room, Loft
Primary bedroom
- Features: En Suite Bathroom, Walk-In Closet(s)
- Level: First
- Area: 364 Square Feet
- Dimensions: 26x14
Bedroom 2
- Features: Ceiling Fan(s), Built-in Closet
- Level: Second
- Area: 156 Square Feet
- Dimensions: 13x12
Bedroom 3
- Features: Ceiling Fan(s), Built-in Closet
- Level: Second
- Area: 156 Square Feet
- Dimensions: 13x12
Bedroom 4
- Features: Ceiling Fan(s), Built-in Closet
- Level: Second
- Area: 192 Square Feet
- Dimensions: 16x12
Balcony porch lanai
- Features: Ceiling Fan(s)
- Level: First
- Area: 352 Square Feet
- Dimensions: 44x8
Dinette
- Level: First
- Area: 130 Square Feet
- Dimensions: 13x10
Dining room
- Level: First
- Area: 182 Square Feet
- Dimensions: 14x13
Family room
- Level: First
- Area: 460 Square Feet
- Dimensions: 23x20
Kitchen
- Features: Pantry, Walk-In Closet(s)
- Level: First
- Area: 195 Square Feet
- Dimensions: 15x13
Living room
- Level: First
- Area: 168 Square Feet
- Dimensions: 14x12
Loft
- Features: Ceiling Fan(s)
- Level: Second
- Area: 200 Square Feet
- Dimensions: 20x10
Heating
- Central
Cooling
- Central Air
Appliances
- Included: Dishwasher, Disposal, Dryer, Electric Water Heater, Microwave, Range, Refrigerator, Washer, Water Softener
- Laundry: Inside, Laundry Room
Features
- Cathedral Ceiling(s), Ceiling Fan(s), Eating Space In Kitchen, High Ceilings, Kitchen/Family Room Combo, Open Floorplan, Primary Bedroom Main Floor, Walk-In Closet(s)
- Flooring: Carpet, Tile, Vinyl
- Doors: Sliding Doors
- Has fireplace: Yes
- Fireplace features: Family Room, Wood Burning
Interior area
- Total structure area: 3,954
- Total interior livable area: 2,913 sqft
Video & virtual tour
Property
Parking
- Total spaces: 3
- Parking features: Boat, Driveway, Garage Door Opener, Garage Faces Side, Workshop in Garage
- Attached garage spaces: 3
- Has uncovered spaces: Yes
Features
- Levels: Two
- Stories: 2
- Patio & porch: Covered, Front Porch, Patio, Screened
- Has private pool: Yes
- Pool features: Gunite, Heated, In Ground, Screen Enclosure
- Has spa: Yes
- Spa features: Heated
- Fencing: Fenced
- Has view: Yes
- View description: Trees/Woods
Lot
- Size: 1.18 Acres
- Residential vegetation: Fruit Trees, Mature Landscaping, Oak Trees, Trees/Landscaped, Wooded
Details
- Additional structures: Shed(s), Storage
- Parcel number: 17263600100SE020030
- Zoning: AR
- Special conditions: None
Construction
Type & style
- Home type: SingleFamily
- Property subtype: Single Family Residence
Materials
- Block, Stucco
- Foundation: Slab
- Roof: Shingle
Condition
- New construction: No
- Year built: 2006
Utilities & green energy
- Sewer: Septic Tank
- Water: Well
- Utilities for property: Electricity Connected, Water Connected
Community & HOA
Community
- Pet fee: $0 monthly
- Subdivision: KEYSTONE PARK COLONY LAND CO
HOA
- Has HOA: No
Location
- Region: Odessa
Financial & listing details
- Price per square foot: $357/sqft
- Tax assessed value: $627,264
- Annual tax amount: $209
- Date on market: 7/8/2026
- Cumulative days on market: 100 days
- Listing terms: Cash,Conventional,FHA,VA Loan
- Ownership: Fee Simple
- Total actual rent: 0
- Electric utility on property: Yes
- Road surface type: Asphalt
Estimated market value
$1,006,700
$956,000 - $1.06M
$4,818/mo
Price history
| Date | Event | Price |
|---|---|---|
| 9/14/2026 | Price change | $1,040,000-1%$357/sqft |
Source:  Stellar MLS #TB8526511 Report a problem Stellar MLS #TB8526511 Report a problem | ||
| 8/12/2026 | Price change | $1,050,000-4.5%$360/sqft |
Source: Stellar MLS #TB8526511 Report a problem | ||
| 7/8/2026 | Listed for sale | $1,100,000+57.1%$378/sqft |
Source: Stellar MLS #TB8526511 Report a problem | ||
| 7/30/2024 | Listing removed | $700,000$240/sqft |
Source: Stellar MLS #T3314738 Report a problem | ||
| 8/3/2021 | Sold | $700,000$240/sqft |
Source: Public Record Report a problem | ||
| 7/6/2021 | Pending sale | $700,000$240/sqft |
Source: Stellar MLS #T3314738 Report a problem | ||
| 6/25/2021 | Listed for sale | $700,000+50.5%$240/sqft |
Source: Stellar MLS #T3314738 Report a problem | ||
| 2/28/2008 | Sold | $465,000+42.9%$160/sqft |
Source: Public Record Report a problem | ||
| 5/24/2006 | Sold | $325,509$112/sqft |
Source: Public Record Report a problem | ||
Public tax history
| Year | Property taxes | Tax assessment |
|---|---|---|
| 2025 | $209 +3.5% | $507,800 +2.9% |
| 2024 | $202 +3.6% | $493,490 |
| 2023 | $195 +3.7% | $493,490 +6.6% |
| 2022 | $188 -96% | $462,965 +43% |
| 2021 | $4,689 +1.5% | $323,720 +1.4% |
| 2020 | $4,618 +1.6% | $319,250 +2.3% |
| 2019 | $4,546 | $312,080 +1.9% |
| 2018 | $4,546 +1.8% | $306,264 |
| 2017 | $4,466 +0.4% | $306,264 +4.2% |
| 2016 | $4,450 +0.4% | $293,795 +0.7% |
| 2015 | $4,431 +2.8% | $291,753 -1% |
| 2014 | $4,312 | $294,728 +3.4% |
| 2013 | -- | $285,061 -0.6% |
| 2012 | -- | $286,891 -5.2% |
| 2011 | -- | $302,741 -1.1% |
| 2010 | -- | $305,998 -11.1% |
| 2009 | -- | $344,170 +6.1% |
| 2008 | -- | $324,450 -8.2% |
| 2007 | -- | $353,481 +6.5% |
| 2006 | -- | $332,028 +369.4% |
| 2005 | -- | $70,742 |
Find assessor info on the county website
Monthly payment
Est. payment
Payment breakdown
Explore the cost of this home by adjusting the details. Changes won't be saved.Climate risks
Neighborhood: 33556
Nearby schools
Schools provided by the listing agent
- Elementary: Odessa Elementary
- Middle: Seven Springs Middle-PO
- High: J.W. Mitchell High-PO
Source: Stellar MLS. This data may not be complete. We recommend contacting the local school district to confirm school assignments for this home.


Similar homes
- $899,0004 bd4 ba3.3k sqft15321 AZRA DRIVE, ODESSA, FL 33556For Sale

 MLS ID #W7887555, Michael Constantine, RE/MAX ALLIANCE GROUP. Stellar MLS
 - $859,0004 bd3 ba2.8k sqft7508 DUNBRIDGE DRIVE, ODESSA, FL 33556For Sale
 MLS ID #TB8531412, Michele Herndon, PA, KELLER WILLIAMS SOUTH TAMPA. Stellar MLS
 - $1,100,0005 bd3 ba3.7k sqft17127 BROWN ROAD, ODESSA, FL 33556For Sale
 MLS ID #TB8512764, Regan Railey, KELLER WILLIAMS TAMPA PROPERTIES. Stellar MLS
 - $1,089,0005 bd4 ba3.5k sqft9244 RHEA DRIVE, ODESSA, FL 33556For Sale
 MLS ID #TB8545789, Channin Medina, REAL BROKER, LLC. Stellar MLS
 - $949,9004 bd3 ba3.2k sqft17509 TALLY HO COURT, ODESSA, FL 33556For SaleMLS ID #TB8547761, Cody Adams, RUSSELL ADAMS REALTY INC. Stellar MLS
- $752,9003 bd2 ba2.6k sqft1422 ARISTIDES COURT, ODESSA, FL 33556For SaleMLS ID #TB8522103, Sandee Dillon-Mooney, RE/MAX REALTEC GROUP INC. Stellar MLS
- $639,9004 bd3 ba2.5k sqft16132 IVY LAKE DRIVE, ODESSA, FL 33556For SaleMLS ID #TB8528968, Yhotzmine Fields, BHHS FLORIDA PROPERTIES GROUP. Stellar MLS
- $985,0005 bd4 ba3k sqft19015 FERN MEADOW LOOP, LUTZ, FL 33558For SaleMLS ID #TB8556984, Louis Graniero, KELLY RIGHT REAL ESTATE. Stellar MLS
- $725,0004 bd3 ba2.9k sqft15103 AZRA DRIVE, ODESSA, FL 33556For SaleMLS ID #TB8525415, Jennifer Boyette, COASTAL PROPERTIES GROUP INTERNATIONAL. Stellar MLS
- $1,195,0004 bd4 ba3.6k sqft12404 EAGLES ENTRY DRIVE, ODESSA, FL 33556For SaleMLS ID #TB8524618, Kimberly Janowiak P A, FUTURE HOME REALTY INC. Stellar MLS
- $949,9004 bd4 ba4k sqft10640 PONTOFINO CIRCLE, TRINITY, FL 34655For SaleMLS ID #W7890084, Denise Wooley, PA, RE/MAX ALLIANCE GROUP. Stellar MLS
- $800,0004 bd4 ba3.3k sqft15220 OCTAVIA LANE, ODESSA, FL 33556For SaleMLS ID #TB8545520, Eirene Mathews, PA, RE/MAX ACTION FIRST OF FLORIDA. Stellar MLS
- $825,0004 bd4 ba3.2k sqft3339 DIAMOND FALLS CIRCLE, LAND O LAKES, FL 34638For SaleMLS ID #TB8544712, Laurie Bargfeldt, FUTURE HOME REALTY INC. Stellar MLS
- $825,0004 bd3 ba2.7k sqft18823 WIMBLEDON CIRCLE, LUTZ, FL 33558For SaleMLS ID #TB8555092, Giuliana Minkovitz, BHHS FLORIDA PROPERTIES GROUP. Stellar MLS
- $875,0004 bd3 ba3.3k sqft20622 BROADWATER DRIVE, LAND O LAKES, FL 34638For SaleMLS ID #TB8543277, Megan Narkiewicz, MIHARA & ASSOCIATES INC.. Stellar MLS
- $1,030,0006 bd4 ba4.3k sqft3654 BALLASTONE DRIVE, LAND O LAKES, FL 34638For SaleMLS ID #TB8510166, Sheila Sorensen, CHARLES RUTENBERG REALTY INC. Stellar MLS
- $1,049,5005 bd3 ba3.2k sqft12012 BREWSTER DRIVE, TAMPA, FL 33626For SaleMLS ID #TB8547272, Moriah Friedman, BHHS FLORIDA PROPERTIES GROUP. Stellar MLS
- $1,050,0004 bd5 ba3.8k sqft5442 MILLBROOK WAY, PALM HARBOR, FL 34685For SaleMLS ID #TB8514757, Jeffrey Borham, PA, EXP REALTY LLC. Stellar MLS
- $999,9994 bd4 ba3.6k sqft5091 JASMINE WAY, PALM HARBOR, FL 34685For SaleMLS ID #TB8539182, Renee Amberg, EXP REALTY LLC. Stellar MLS
- $679,0004 bd2 ba2.7k sqft1300 TRIMARAN PLACE, TRINITY, FL 34655For SaleMLS ID #W7890033, Alex Stavro, BHHS FLORIDA PROPERTIES GROUP. Stellar MLS
