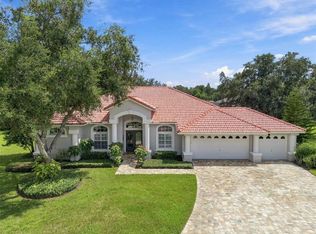
Virtually Staged. WELCOME HOME TO CHEVAL EAST! Discover the perfect blend of luxury, comfort, and resort-style living in this beautiful 4-bedroom, 3-bath pool home located in the exclusive gated community of Cheval Golf & Country Club. From the moment you arrive, you’ll appreciate the beautiful setting, spacious design, and exceptional location! FEATURED 2025 IMPROVEMENTS INCLUDE A BRAND-NEW ROOF, NEW AC SYSTEM, AND NEW WATER HEATER! The home also features new gutters, fresh paint in the rooms, NO CARPET throughout, and a fenced backyard. Step inside and be welcomed by soaring ceilings, elegant archways, an inviting floor plan, and beautiful pool views. The desirable split-bedroom layout offers privacy and flexibility, while the spacious primary suite provides a peaceful retreat with a spa-inspired ensuite featuring dual vanities, a soaking tub, and two generous closets. The chef’s kitchen features stainless-steel appliances, rich wood cabinetry, two large serving islands, and updated hardware. The adjoining family room is warm and inviting, complete with a wood-burning fireplace and custom built-ins, creating the perfect space for relaxing or entertaining. Step outside into your own private backyard oasis! The heated pool, expansive covered lanai, fenced backyard, and lush landscaping create an ideal setting for entertaining, relaxing, and enjoying the Florida lifestyle. There is also plenty of room to create your dream outdoor kitchen! Additional features include a new pool heater and pump, stainless-steel appliances, fresh paint, new gutters, and no carpet throughout the home. Enjoy an exceptional Cheval East location within walking distance to the Cheval Fitness Center, The Tavern restaurant, and Cheval Golf Club. Residents enjoy 24-hour guarded gates, championship golf, tennis, pickleball, scenic walking trails, and an exceptional country club lifestyle. Conveniently located near top-rated schools, upscale shopping and dining, Tampa International Airport, and major highways. Beautifully maintained, ideally located, and ready to enjoy—this is the Cheval lifestyle you’ve been waiting for! Come see this exceptional home today!
For sale
$825,000
18823 WIMBLEDON CIRCLE, LUTZ, FL 33558
4beds
2,757sqft
Single Family Residence
Built in 1999
10,080 Square Feet Lot
$775,800 Zestimate®
$299/sqft
$326/mo HOA
What's special
Heated poolExpansive covered lanaiFresh paintUpdated hardwareTwo large serving islandsPrivate backyard oasisCustom built-ins
- 19 days
- 1,376
- 98
Likely to sell faster than
Zillow last checked:
Listing updated:
Listed by:
Giuliana Minkovitz 813-399-6984,
BHHS FLORIDA PROPERTIES GROUP 813-908-8788
Source: Stellar MLS,MLS#: TB8555092 Originating MLS: Suncoast Tampa
Originating MLS: Suncoast Tampa
Facts & features
Interior
Bedrooms & bathrooms
- Bedrooms: 4
- Bathrooms: 3
- Full bathrooms: 3
Primary bedroom
- Features: Walk-In Closet(s)
- Level: First
- Area: 214.35 Square Feet
- Dimensions: 17.7x12.11
Dining room
- Level: First
- Area: 162 Square Feet
- Dimensions: 13.5x12
Family room
- Level: First
- Area: 340 Square Feet
- Dimensions: 20x17
Kitchen
- Level: First
- Area: 390 Square Feet
- Dimensions: 26x15
Living room
- Level: First
- Area: 306.24 Square Feet
- Dimensions: 17.4x17.6
Heating
- Central
Cooling
- Central Air
Appliances
- Included: Cooktop, Dishwasher, Disposal, Dryer, Electric Water Heater, Exhaust Fan, Freezer, Microwave, Refrigerator, Washer, Water Softener
- Laundry: Laundry Room
Features
- Built-in Features, Cathedral Ceiling(s), Ceiling Fan(s), Crown Molding, Eating Space In Kitchen, Kitchen/Family Room Combo, Living Room/Dining Room Combo, Primary Bedroom Main Floor, Solid Wood Cabinets, Split Bedroom, Stone Counters, Thermostat, Tray Ceiling(s), Walk-In Closet(s)
- Flooring: Tile, Hardwood
- Windows: Window Treatments
- Has fireplace: Yes
- Fireplace features: Family Room, Wood Burning
Interior area
- Total structure area: 3,794
- Total interior livable area: 2,757 sqft
Video & virtual tour
Property
Parking
- Total spaces: 2
- Parking features: Garage Door Opener
- Attached garage spaces: 2
Features
- Levels: One
- Stories: 1
- Patio & porch: Rear Porch, Screened
- Exterior features: Dog Run, Irrigation System, Lighting, Rain Gutters, Sidewalk
- Has private pool: Yes
- Pool features: Heated, In Ground, Screen Enclosure
- Fencing: Fenced
- Has view: Yes
- View description: Pool, Pond
- Has water view: Yes
- Water view: Pond
Lot
- Size: 10,080 Square Feet
- Features: Conservation Area, City Lot, Landscaped, Near Golf Course, Sidewalk
Details
- Parcel number: U0927180IE00000200005.0
- Zoning: PD
- Special conditions: None
Construction
Type & style
- Home type: SingleFamily
- Property subtype: Single Family Residence
Materials
- Block, Stucco
- Foundation: Slab
- Roof: Shingle
Condition
- Completed
- New construction: No
- Year built: 1999
Details
- Builder name: O'Connell
Utilities & green energy
- Sewer: Public Sewer
- Water: Public
- Utilities for property: Cable Connected, Public, Sewer Connected, Street Lights, Underground Utilities
Community & HOA
Community
- Features: Clubhouse, Deed Restrictions, Fitness Center, Gated Community - Guard, Golf Carts OK, Golf, Playground, Pool, Racquetball, Restaurant, Sidewalks
- Security: Gated Community
- Pet fee: $0 monthly
- Subdivision: CHEVAL WIMBLEDON VILLAGE
HOA
- Has HOA: Yes
- Services included: 24-Hour Guard, Security, Trash
- HOA fee: $326 monthly
- HOA name: Jocelyn Hilarie
- HOA phone: 813-949-6058
- Second HOA name: Cheval East
Location
- Region: Lutz
Financial & listing details
- Price per square foot: $299/sqft
- Tax assessed value: $720,916
- Annual tax amount: $12,689
- Date on market: 10/6/2026
- Cumulative days on market: 19 days
- Listing terms: Cash,Conventional
- Ownership: Fee Simple
- Total actual rent: 0
- Road surface type: Paved, Asphalt
Estimated market value
$775,800
$737,000 - $815,000
$4,402/mo
Price history
| Date | Event | Price |
|---|---|---|
| 10/6/2026 | Listed for sale | $825,000+5.8%$299/sqft |
Source:  Stellar MLS #TB8555092 Report a problem Stellar MLS #TB8555092 Report a problem | ||
| 8/29/2025 | Sold | $780,000-5.5%$283/sqft |
Source: Stellar MLS #TB8356844 Report a problem | ||
| 8/8/2025 | Pending sale | $825,000$299/sqft |
Source: Stellar MLS #TB8356844 Report a problem | ||
| 6/25/2025 | Price change | $825,000-2.8%$299/sqft |
Source: Stellar MLS #TB8356844 Report a problem | ||
| 3/17/2025 | Listed for sale | $849,000$308/sqft |
Source: Stellar MLS #TB8356844 Report a problem | ||
| 3/11/2025 | Pending sale | $849,000$308/sqft |
Source: Stellar MLS #TB8356844 Report a problem | ||
| 3/4/2025 | Listed for sale | $849,000-5.6%$308/sqft |
Source: Stellar MLS #TB8356844 Report a problem | ||
| 12/7/2024 | Listing removed | $899,000$326/sqft |
Source: Stellar MLS #U8240161 Report a problem | ||
| 9/8/2024 | Price change | $899,000-6.4%$326/sqft |
Source: Stellar MLS #U8240161 Report a problem | ||
| 7/9/2024 | Price change | $960,000-1.5%$348/sqft |
Source: Stellar MLS #U8240161 Report a problem | ||
| 5/21/2024 | Price change | $975,000-2.1%$354/sqft |
Source: Stellar MLS #U8240161 Report a problem | ||
| 4/25/2024 | Listed for sale | $996,000+192.9%$361/sqft |
Source: Stellar MLS #U8240161 Report a problem | ||
| 5/7/2002 | Sold | $340,000$123/sqft |
Source: Public Record Report a problem | ||
Public tax history
| Year | Property taxes | Tax assessment |
|---|---|---|
| 2025 | $13,218 +12% | $680,932 +10.6% |
| 2024 | $11,799 +5.7% | $615,899 +10% |
| 2023 | $11,164 +5.9% | $559,908 +10% |
| 2022 | $10,545 +16.5% | $509,007 +10% |
| 2021 | $9,048 +8.9% | $462,734 +9.7% |
| 2020 | $8,308 +5.8% | $421,741 +6.6% |
| 2019 | $7,853 | $395,587 +4.4% |
| 2018 | $7,853 +3.5% | $379,037 -1.7% |
| 2017 | $7,589 -2.6% | $385,740 +5.6% |
| 2016 | $7,790 +1.4% | $365,358 -0.2% |
| 2015 | $7,681 -1.3% | $366,140 +1.1% |
| 2014 | $7,782 | $362,061 +9.2% |
| 2013 | $7,782 +13.6% | $331,668 +8.9% |
| 2012 | $6,851 -10.5% | $304,584 -11.3% |
| 2011 | $7,653 -8.2% | $343,546 -9.5% |
| 2010 | $8,333 +7.3% | $379,680 +8.5% |
| 2009 | $7,767 -12.8% | $349,790 -13.6% |
| 2008 | $8,909 -8.1% | $405,052 -10% |
| 2007 | $9,697 -4.2% | $450,232 +4.6% |
| 2006 | $10,121 +10.5% | $430,503 +15.1% |
| 2005 | $9,159 | $374,065 +4.7% |
| 2004 | -- | $357,120 +12.1% |
| 2003 | -- | $318,657 +5.9% |
| 2002 | -- | $300,805 +11.8% |
| 2001 | -- | $268,948 +3.8% |
| 2000 | $6,570 | $259,125 |
Find assessor info on the county website
Monthly payment
Est. payment
Payment breakdown
Explore the cost of this home by adjusting the details. Changes won't be saved.Climate risks
Neighborhood: Cheval East
Nearby schools
Schools provided by the listing agent
- Elementary: McKitrick-HB
- Middle: Martinez-HB
- High: Steinbrenner High School
Source: Stellar MLS. This data may not be complete. We recommend contacting the local school district to confirm school assignments for this home.
Similar homes
- $825,0004 bd4 ba3.2k sqft3339 DIAMOND FALLS CIRCLE, LAND O LAKES, FL 34638For Sale

 MLS ID #TB8544712, Laurie Bargfeldt, FUTURE HOME REALTY INC. Stellar MLS
 - $839,0004 bd3 ba2.8k sqft7508 DUNBRIDGE DRIVE, ODESSA, FL 33556For Sale
 MLS ID #TB8531412, Michele Herndon, PA, KELLER WILLIAMS SOUTH TAMPA. Stellar MLS
 - $900,0004 bd3 ba2.8k sqft6901 AQUEDUCT TERRACE, ODESSA, FL 33556For Sale
 MLS ID #TB8539575, Angela Thomas, FLORIDA EXECUTIVE REALTY. Stellar MLS
 - $899,9954 bd4 ba3.4k sqft19724 PRINCE BENJAMIN DRIVE, LUTZ, FL 33549For Sale
 MLS ID #TB8542518, Chas Brown, REAL BROKER, LLC. Stellar MLS
 - $550,0004 bd3 ba2.2k sqft2336 SHIRECREST COVE WAY, LUTZ, FL 33558For SaleMLS ID #OM732585, Garrett Huffman, EXP REALTY LLC. Stellar MLS
- $705,0004 bd3 ba2.5k sqft13756 DOWLING LANE, ODESSA, FL 33556For SaleMLS ID #TB8534885, Jennifer Davida, FUTURE HOME REALTY INC. Stellar MLS
- $1,040,0004 bd3 ba2.9k sqft1436 ALTAMONT LANE, ODESSA, FL 33556For SaleMLS ID #TB8526511, Tiffany Lettelleir, KELLER WILLIAMS ST PETE REALTY. Stellar MLS
- $850,0004 bd4 ba3.6k sqft9108 WOODRIDGE RUN DRIVE, TAMPA, FL 33647For SaleMLS ID #TB8549449, Matthew Christian, TRINITY REAL ESTATE GROUP, LLC. Stellar MLS
- $700,0004 bd4 ba3.3k sqft3335 STONEGATE FALLS DRIVE, LAND O LAKES, FL 34638For SaleMLS ID #TB8529623, Pete Radeka, FLORIDA EXECUTIVE REALTY. Stellar MLS
- $849,9994 bd4 ba3k sqft4084 LIGUSTRUM DRIVE, PALM HARBOR, FL 34685For SaleMLS ID #TB8526056, Karen Thomas, COLDWELL BANKER REALTY. Stellar MLS
- $860,0004 bd4 ba3.3k sqft8016 CYPRESS CROSSING COURT, TAMPA, FL 33647For SaleMLS ID #TB8536768, Beth Raulerson, COMPASS FLORIDA LLC. Stellar MLS
- $639,9004 bd3 ba2.5k sqft16132 IVY LAKE DRIVE, ODESSA, FL 33556For SaleMLS ID #TB8528968, Yhotzmine Fields, BHHS FLORIDA PROPERTIES GROUP. Stellar MLS
- $650,0004 bd3 ba2.8k sqft4758 WHISPERING WIND AVENUE, TAMPA, FL 33614For SaleMLS ID #TB8556609, Monica Illas, PREMIER SOTHEBYS INTL REALTY. Stellar MLS
- $879,0004 bd4 ba3.5k sqft8310 SUMMER GROVE ROAD, TAMPA, FL 33647For SaleMLS ID #TB8539445, Jalisa Wilson, FLORIDA HOMES REALTY & MORTGAGE. Stellar MLS
- $725,0004 bd3 ba2.9k sqft15103 AZRA DRIVE, ODESSA, FL 33556For SaleMLS ID #TB8525415, Jennifer Boyette, COASTAL PROPERTIES GROUP INTERNATIONAL. Stellar MLS
- $770,0004 bd3 ba2.6k sqft26920 WINGED ELM DRIVE, WESLEY CHAPEL, FL 33544For SaleMLS ID #TB8527988, Laura Echevarria, AVENUE HOMES LLC. Stellar MLS
- $679,9004 bd3 ba2.9k sqft14834 MAN O WAR DRIVE, ODESSA, FL 33556For SaleMLS ID #TB8523886, Keith Jamison, REAL BROKER, LLC. Stellar MLS
- $699,9004 bd3 ba2.8k sqft3629 WHISTLING LANE, LAND O LAKES, FL 34639For SaleMLS ID #TB8488265, Stacy Gervais, EPIQUE REALTY INC.. Stellar MLS
- $475,0004 bd3 ba2.2k sqft22240 WILLOW LAKES DRIVE, LUTZ, FL 33549For SaleMLS ID #TB8545828, Scott Conklin, SELLSTATE BAY REALTY. Stellar MLS
- $649,0004 bd3 ba2.6k sqft22953 BAY CEDAR DRIVE, LAND O LAKES, FL 34639For SaleMLS ID #TB8546457, Warren Ring, RE/MAX ALLIANCE GROUP. Stellar MLS
