This house has it all! Come see this BEAUTIFUL 4 Bed, 3.5 Bath, 3 car garage, pool home on over a half acre in a gated community with a GREAT location that is quick access to everything! After you enter Wellington Manor, a highly desired and gated neighborhood, you pull up to your new home that has an extended driveway leading up to your three car garage. Walking into your house you have a beautiful formal dining area and enclosed office. Through there, you have a great open floorplan that includes a modern kitchen and eat in dining area that overlooks your large living room with built-ins that would make anyone jealous. The house has a split floorplan with two well sized bedrooms that share a jack and jill bathroom. Between the bedrooms there is an open area, that could be used for anything from a second office, to gym, to playroom to craft area. At the back of the house is a bedroom off the pool with a full bath. The master is on the other side of the house and its got amazing windows overlooking the large backyard. In your private side of the house you have a full en-suite bathroom with large walk in closet. All of this inside and theres more! There's a MASSIVE upstairs bonus room with half bath, that makes it perfect for a game room, movie theater or anything else your heart desires. Outside is your private oasis with a large screened in heated, saltwater pool. The area has a covered patio as well that overlooks your fully fenced in yard, where you can watch the pond behind the house. You also have peace of mind knowing that the major systems were already handled recently, the roof was replaced in 2023 and both AC units were replaced in 2022. All of this within short distance to Publix, a quick drive to Walmart, Target, the outlet mall, I75 and quick access to Tampa.
For sale
Price cut: $25K (10/1)
$899,995
19724 PRINCE BENJAMIN DRIVE, LUTZ, FL 33549
4beds
3,494sqft
Single Family Residence
Built in 2005
0.55 Acres Lot
$869,100 Zestimate®
$258/sqft
$151/mo HOA
What's special
Pool homeEnclosed officeTwo well sized bedroomsFull en-suite bathroomGreat open floorplanJack and jill bathroomModern kitchen
- 47 days
- 931
- 79
Zillow last checked:
Listing updated:
Listed by:
Chas Brown 813-575-0325,
REAL BROKER, LLC 855-450-0442
Source: Stellar MLS,MLS#: TB8542518 Originating MLS: Orlando Regional
Originating MLS: Orlando Regional
Facts & features
Interior
Bedrooms & bathrooms
- Bedrooms: 4
- Bathrooms: 4
- Full bathrooms: 3
- 1/2 bathrooms: 1
Primary bedroom
- Features: Walk-In Closet(s)
- Level: First
Kitchen
- Level: First
Living room
- Level: First
Heating
- Natural Gas
Cooling
- Central Air
Appliances
- Included: Dishwasher, Disposal, Microwave, Range, Refrigerator
- Laundry: Inside, Laundry Room
Features
- Ceiling Fan(s), Open Floorplan, Walk-In Closet(s)
- Flooring: Carpet, Ceramic Tile
- Doors: Sliding Doors
- Has fireplace: No
Interior area
- Total structure area: 4,464
- Total interior livable area: 3,494 sqft
Video & virtual tour
Property
Parking
- Total spaces: 3
- Parking features: Garage - Attached
- Attached garage spaces: 3
Features
- Levels: Two
- Stories: 2
- Exterior features: Irrigation System, Sidewalk
- Has private pool: Yes
- Pool features: Heated, In Ground, Salt Water, Screen Enclosure
- Has spa: Yes
- Spa features: Heated
- Fencing: Other
- Has view: Yes
- View description: Pond
- Has water view: Yes
- Water view: Pond
- Waterfront features: Pond
Lot
- Size: 0.55 Acres
- Dimensions: 126 x 190
Details
- Parcel number: U06271966F00000400051.0
- Zoning: ASC-1
- Special conditions: None
Construction
Type & style
- Home type: SingleFamily
- Property subtype: Single Family Residence
Materials
- Block, Stucco
- Foundation: Slab
- Roof: Shingle
Condition
- New construction: No
- Year built: 2005
Utilities & green energy
- Sewer: Public Sewer
- Water: Public
- Utilities for property: Cable Connected, Fiber Optics
Community & HOA
Community
- Features: Gated Community - No Guard
- Pet fee: $0 monthly
- Subdivision: WELLINGTON MANOR PH 2
HOA
- Has HOA: Yes
- HOA fee: $151 monthly
- HOA name: Condominium Associates/ Brandon
- HOA phone: 813-341-0943
Location
- Region: Lutz
Financial & listing details
- Price per square foot: $258/sqft
- Tax assessed value: $733,430
- Annual tax amount: $597
- Date on market: 8/27/2026
- Cumulative days on market: 47 days
- Listing terms: Cash,Conventional,VA Loan
- Ownership: Fee Simple
- Total actual rent: 0
- Road surface type: Paved
Estimated market value
$869,100
$826,000 - $913,000
$5,809/mo
Price history
| Date | Event | Price |
|---|---|---|
| 10/1/2026 | Price change | $899,995-2.7%$258/sqft |
Source:  Stellar MLS #TB8542518 Report a problem Stellar MLS #TB8542518 Report a problem | ||
| 8/27/2026 | Listed for sale | $925,000+69.7%$265/sqft |
Source: Stellar MLS #TB8542518 Report a problem | ||
| 6/10/2019 | Sold | $545,000-0.8%$156/sqft |
Source: Public Record Report a problem | ||
| 4/4/2019 | Listed for sale | $549,500-1%$157/sqft |
Source: COBALT REALTY GROUP, INC. #T3166405 Report a problem | ||
| 10/5/2018 | Listing removed | $555,000$159/sqft |
Source: MIHARA & ASSOCIATES INC. #T2939473 Report a problem | ||
| 9/4/2018 | Price change | $555,000-1.8%$159/sqft |
Source: MIHARA & ASSOCIATES INC. #T2939473 Report a problem | ||
| 4/9/2018 | Listed for sale | $565,000-1.7%$162/sqft |
Source: MIHARA & ASSOCIATES INC. #T2939473 Report a problem | ||
| 1/10/2018 | Listing removed | $575,000$165/sqft |
Source: SOUTHERN HOMES & REAL ESTATE #T2889527 Report a problem | ||
| 11/22/2017 | Listed for sale | $575,000+88.5%$165/sqft |
Source: SOUTHERN HOMES & REAL ESTATE #T2889527 Report a problem | ||
| 6/17/2009 | Sold | $305,000-10.3%$87/sqft |
Source: Public Record Report a problem | ||
| 3/9/2009 | Listing removed | $339,900$97/sqft |
Source: foreclosure.com Report a problem | ||
| 2/27/2009 | Price change | $339,900-5.6%$97/sqft |
Source: foreclosure.com Report a problem | ||
| 1/12/2009 | Price change | $359,900-10%$103/sqft |
Source: foreclosure.com Report a problem | ||
| 12/10/2008 | Listed for sale | $399,900-4.7%$114/sqft |
Source: foreclosure.com Report a problem | ||
| 1/19/2006 | Sold | $419,500+380.5%$120/sqft |
Source: Public Record Report a problem | ||
| 4/2/2005 | Sold | $87,300$25/sqft |
Source: Public Record Report a problem | ||
Public tax history
| Year | Property taxes | Tax assessment |
|---|---|---|
| 2025 | $597 +5.8% | $462,092 +2.9% |
| 2024 | $564 +7.7% | $449,069 +3% |
| 2023 | $524 +20.7% | $435,989 +3% |
| 2022 | $434 +1.2% | $423,290 +3% |
| 2021 | $429 +17.4% | $410,961 +1.4% |
| 2020 | $366 -93.9% | $405,287 +15.5% |
| 2019 | $5,949 | $350,974 +1.6% |
| 2018 | $5,949 +0.8% | $345,280 +0.7% |
| 2017 | $5,904 +15.6% | $343,021 +16.9% |
| 2016 | $5,109 +0.7% | $293,417 +0.7% |
| 2015 | $5,073 -1.1% | $291,377 +0% |
| 2014 | $5,130 | $291,327 +1.8% |
| 2013 | $5,130 +0.3% | $286,161 +1.7% |
| 2012 | $5,117 +3.1% | $281,378 +3% |
| 2011 | $4,961 +1% | $273,183 +0.2% |
| 2010 | $4,914 -36.8% | $272,750 -26.8% |
| 2009 | $7,772 -5.6% | $372,364 -5.4% |
| 2008 | $8,233 -15.5% | $393,800 -17% |
| 2007 | $9,738 -1.5% | $474,488 +9.9% |
| 2006 | $9,886 +294.6% | $431,928 +293.1% |
| 2005 | $2,506 | $109,872 +33.3% |
| 2004 | -- | $82,404 +611.5% |
| 2003 | -- | $11,581 |
Find assessor info on the county website
Monthly payment
Est. payment
Payment breakdown
Explore the cost of this home by adjusting the details. Changes won't be saved.Climate risks
Neighborhood: Wellington Manor

Similar homes
- $825,0004 bd3 ba3.2k sqft2409 FOX FOREST DRIVE, LUTZ, FL 33549For Sale
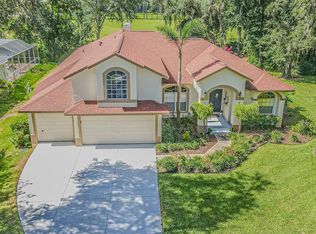
 MLS ID #TB8530564, Sumanth Katta, PREMIER ATLAS REALTY CORP. Stellar MLS
 - $1,187,0007 bd4 ba4.7k sqft19711 WELLINGTON MANOR BOULEVARD, LUTZ, FL 33549For Sale
 MLS ID #TB8539664, Shannon Saleh, REDFIN CORPORATION. Stellar MLS
 - $879,0004 bd4 ba3.5k sqft8310 SUMMER GROVE ROAD, TAMPA, FL 33647For Sale
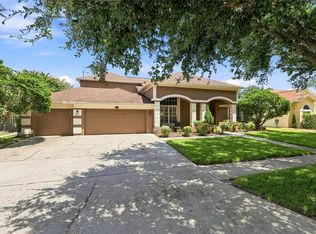 MLS ID #TB8539445, Jalisa Wilson, FLORIDA HOMES REALTY & MORTGAGE. Stellar MLS
 - $900,0004 bd3 ba2.8k sqft6901 AQUEDUCT TERRACE, ODESSA, FL 33556For Sale
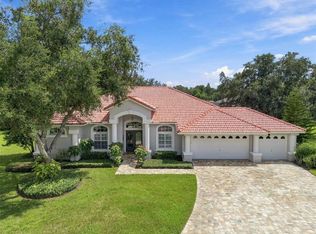 MLS ID #TB8539575, Angela Thomas, FLORIDA EXECUTIVE REALTY. Stellar MLS
 - $500,0004 bd3 ba2.2k sqft22240 WILLOW LAKES DRIVE, LUTZ, FL 33549For SaleMLS ID #TB8545828, Scott Conklin, SELLSTATE BAY REALTY. Stellar MLS
- $859,0004 bd3 ba2.8k sqft7508 DUNBRIDGE DRIVE, ODESSA, FL 33556For SaleMLS ID #TB8531412, Michele Herndon, PA, KELLER WILLIAMS SOUTH TAMPA. Stellar MLS
- $849,9916 bd4 ba4.8k sqft26888 FIDDLEWOOD LOOP, WESLEY CHAPEL, FL 33544For SaleMLS ID #TB8537047, Michael Melnyk, ELEGANT CASAS CORP. Stellar MLS
- $925,0006 bd4 ba4.5k sqft3038 MARBLE CREST DRIVE, LAND O LAKES, FL 34638For SaleMLS ID #TB8530207, Gina Marie Holm, REST EASY REALTY POWERED BY SELLSTATE. Stellar MLS
- $945,0005 bd4 ba3.8k sqft27608 PINE POINT DRIVE, WESLEY CHAPEL, FL 33544For SaleMLS ID #TB8489634, Tiia Cartwright, CARTWRIGHT REALTY. Stellar MLS
- $898,0006 bd4 ba3.5k sqft21616 AMELIA ROSE WAY, LAND O LAKES, FL 34637For SaleMLS ID #TB8545477, David Pratt, CENTURY 21 COASTAL ALLIANCE. Stellar MLS
- $700,0004 bd4 ba3.3k sqft3335 STONEGATE FALLS DRIVE, LAND O LAKES, FL 34638For SaleMLS ID #TB8529623, Pete Radeka, FLORIDA EXECUTIVE REALTY. Stellar MLS
- $879,0004 bd3 ba3.5k sqft10102 VISTA POINTE DR, TAMPA, FL 33635For SaleMLS ID #TB8553704, Cindy Hoover, HOOVER REAL ESTATE SERVICES. Stellar MLS
- $799,0005 bd3 ba3.2k sqft27027 BRUSH CREEK WAY, WESLEY CHAPEL, FL 33544For SaleMLS ID #W7889316, Jennifer Miller-Kuhn, RE/MAX CHAMPIONS. Stellar MLS
- $999,9005 bd5 ba3.9k sqft20203 CANE RIVER WAY, TAMPA, FL 33647For SaleMLS ID #TB8513012, Tiia Cartwright, CARTWRIGHT REALTY. Stellar MLS
- $699,9004 bd3 ba2.8k sqft3629 WHISTLING LANE, LAND O LAKES, FL 34639For SaleMLS ID #TB8488265, Stacy Gervais, EPIQUE REALTY INC.. Stellar MLS
- $509,0004 bd2 ba2.3k sqft20133 HERON CROSSING DRIVE, TAMPA, FL 33647For SaleMLS ID #TB8503823, Vibha Shevade, NEXTHOME BY THE BAY. Stellar MLS
- $700,0004 bd3 ba2.7k sqft23305 GRACEWOOD CIRCLE, LAND O LAKES, FL 34639For SaleMLS ID #TB8523267, Holly Ruhlig, ADVANTAGE REAL ESTATE SERVICES. Stellar MLS
- $1,129,0004 bd4 ba4.3k sqft19108 CENTRE ROSE BOULEVARD, LUTZ, FL 33558For SaleMLS ID #TB8500101, Katherine Esposito, SIGNATURE REALTY ASSOCIATES. Stellar MLS
- $740,0005 bd5 ba3.5k sqft8380 GOLDEN PRAIRIE DRIVE, TAMPA, FL 33647For SaleMLS ID #TB8521580, Michele Curtin, SHELLS FLORIDA REALTY. Stellar MLS
- $1,275,0004 bd4 ba3.4k sqft3626 SWANS LANDING DRIVE, LAND O LAKES, FL 34639For SaleMLS ID #TB8547253, Audra Donaldson, KELLER WILLIAMS SOUTH TAMPA. Stellar MLS
