
Welcome to your dream home! This stunning 4-bedroom, 3.5-bath custom residence, nestled within the desirable gated community of Faberge in Villa Rosa. Ideally situated on a tranquil cul-de-sac with a conservation backdrop, this home provides both privacy and picturesque views. Step through the elegant double glass front doors into a grand foyer, where soaring volume ceilings, graceful columns, and classic shutters create an immediate sense of architectural brilliance. The heart of this home is the expansive, light-filled kitchen, a culinary enthusiast's delight. It features creamy cabinetry, some with charming glass fronts, complemented by gorgeous granite countertops. Enjoy cooking with a gas cooktop, wall oven, wine rack, microwave hood, and stainless steel appliances. Ample art niche space allows for personalized touches. The breakfast nook, with its beautiful bay window, offers serene views of the pool and conservation area. The kitchen seamlessly overlooks the family room, bathed in natural light and featuring a cozy fireplace – perfect for intimate family gatherings. Retreat to the spacious master suite, boasting beautiful bamboo floors and a renovated ensuite bathroom. This spa-like oasis includes exquisite granite countertops, double long vanities, generous walk-in closets, and direct slider access to the patio. The huge backyard embraces Florida living at its finest. The covered and screened patio houses a fully equipped outdoor kitchen, complete with a Big Green Egg for grilling. A sun-splashed pool and spa promise endless relaxation and fun. Residents of this community enjoy access to top-rated schools, tennis courts, a playground, sidewalks, and nearby bike trails, all contributing to an active and vibrant lifestyle.
For sale
$1,129,000
19108 CENTRE ROSE BOULEVARD, LUTZ, FL 33558
4beds
4,388sqft
Single Family Residence
Built in 1998
0.53 Acres Lot
$-- Zestimate®
$257/sqft
$177/mo HOA
What's special
Cozy fireplaceGorgeous granite countertopsSpacious master suiteAmple art niche spaceExpansive light-filled kitchenSoaring volume ceilingsGraceful columns
- 116 days
- 755
- 26
Zillow last checked:
Listing updated:
Listed by:
Katherine Esposito 813-695-3989,
SIGNATURE REALTY ASSOCIATES 813-689-3115
Source: Stellar MLS,MLS#: TB8500101 Originating MLS: Suncoast Tampa
Originating MLS: Suncoast Tampa
Facts & features
Interior
Bedrooms & bathrooms
- Bedrooms: 4
- Bathrooms: 4
- Full bathrooms: 3
- 1/2 bathrooms: 1
Primary bedroom
- Features: Ceiling Fan(s), Walk-In Closet(s)
- Level: First
- Area: 384 Square Feet
- Dimensions: 16x24
Dining room
- Level: First
- Area: 168 Square Feet
- Dimensions: 12x14
Family room
- Level: First
- Area: 357 Square Feet
- Dimensions: 17x21
Kitchen
- Level: First
- Area: 240 Square Feet
- Dimensions: 16x15
Living room
- Level: First
- Area: 266 Square Feet
- Dimensions: 19x14
Heating
- Central
Cooling
- Central Air
Appliances
- Included: Cooktop, Dishwasher, Disposal, Dryer, Exhaust Fan, Gas Water Heater, Microwave, Range, Refrigerator, Washer, Water Filtration System, Water Softener
- Laundry: Inside, Laundry Room
Features
- Attic Ventilator, Built-in Features, Ceiling Fan(s), Eating Space In Kitchen, High Ceilings, In Wall Pest System, Open Floorplan, Solid Surface Counters, Split Bedroom, Stone Counters, Tray Ceiling(s), Walk-In Closet(s)
- Flooring: Bamboo, Ceramic Tile, Hardwood
- Doors: Outdoor Grill, Outdoor Kitchen, Sliding Doors
- Windows: Window Treatments
- Has fireplace: Yes
- Fireplace features: Family Room, Wood Burning
Interior area
- Total structure area: 4,388
- Total interior livable area: 4,388 sqft
Video & virtual tour
Property
Parking
- Total spaces: 3
- Parking features: Garage - Attached
- Attached garage spaces: 3
- Details: Garage Dimensions: 32x22
Features
- Levels: One
- Stories: 1
- Patio & porch: Covered, Screened
- Exterior features: Irrigation System, Outdoor Grill, Outdoor Kitchen, Private Entrance, Private Yard, Rain Gutters, Sidewalk, Sprinkler Metered
- Has private pool: Yes
- Pool features: Gunite, Screen Enclosure
- Has spa: Yes
- Spa features: Heated
- Has view: Yes
- View description: Trees/Woods
Lot
- Size: 0.53 Acres
- Dimensions: 137 x 170
- Features: Conservation Area, Landscaped, Sidewalk, Street Dead-End
- Residential vegetation: Mature Landscaping, Trees/Landscaped, Wooded
Details
- Parcel number: U0527180HC00001500010.0
- Zoning: PD
- Special conditions: None
Construction
Type & style
- Home type: SingleFamily
- Architectural style: Florida
- Property subtype: Single Family Residence
Materials
- Block, Stucco
- Foundation: Block, Slab
- Roof: Shingle
Condition
- New construction: No
- Year built: 1998
Utilities & green energy
- Sewer: Public Sewer
- Water: Public
- Utilities for property: BB/HS Internet Available, Cable Available, Electricity Available, Natural Gas Available, Propane, Sewer Connected, Sprinkler Meter, Street Lights
Community & HOA
Community
- Features: Deed Restrictions, Gated Community - No Guard, Park, Playground, Sidewalks, Tennis Court(s)
- Security: Security Gate, Smoke Detector(s)
- Pet fee: $0 monthly
- Subdivision: VILLAROSA PH 1C
HOA
- Has HOA: Yes
- Services included: Common Area Taxes, Maintenance Grounds
- HOA fee: $177 monthly
- HOA name: JEFF WITT
- HOA phone: 813-600-1100
Location
- Region: Lutz
Financial & listing details
- Price per square foot: $257/sqft
- Tax assessed value: $806,740
- Annual tax amount: $15,087
- Date on market: 5/11/2026
- Cumulative days on market: 82 days
- Listing terms: Cash,Conventional,VA Loan
- Ownership: Fee Simple
- Total actual rent: 0
- Electric utility on property: Yes
- Road surface type: Paved, Asphalt
Estimated market value
Not available
Estimated sales range
Not available
Not available
Price history
| Date | Event | Price |
|---|---|---|
| 6/5/2026 | Price change | $1,129,000-4.2%$257/sqft |
Source:  Stellar MLS #TB8500101 Report a problem Stellar MLS #TB8500101 Report a problem | ||
| 5/12/2026 | Listed for sale | $1,179,000+93.9%$269/sqft |
Source: Stellar MLS #TB8500101 Report a problem | ||
| 3/12/2019 | Sold | $608,000-0.2%$139/sqft |
Source: Public Record Report a problem | ||
| 1/10/2019 | Pending sale | $609,000$139/sqft |
Source: RE/MAX ACTION FIRST #T3137359 Report a problem | ||
| 12/24/2018 | Price change | $609,000-1.6%$139/sqft |
Source: RE/MAX ACTION FIRST OF FLORIDA #T3137359 Report a problem | ||
| 11/19/2018 | Price change | $619,000-1.7%$141/sqft |
Source: RE/MAX ACTION FIRST OF FLORIDA #T3137359 Report a problem | ||
| 10/19/2018 | Listed for sale | $629,500+0.7%$143/sqft |
Source: RE/MAX ACTION FIRST OF FLORIDA #T3137359 Report a problem | ||
| 7/30/2018 | Listing removed | $625,000$142/sqft |
Source: Keller Williams Tampa Properties #T3101766 Report a problem | ||
| 6/26/2018 | Price change | $625,000-2.1%$142/sqft |
Source: Keller Williams Tampa Properties #T3101766 Report a problem | ||
| 5/19/2018 | Price change | $638,500-1.8%$146/sqft |
Source: Keller Williams Tampa Properties #T3101766 Report a problem | ||
| 4/30/2018 | Price change | $650,000-3.7%$148/sqft |
Source: Keller Williams Tampa Properties #T3101766 Report a problem | ||
| 4/18/2018 | Listed for sale | $675,000+881.1%$154/sqft |
Source: KELLER WILLIAMS TAMPA PROP. #T3101766 Report a problem | ||
| 9/17/1997 | Sold | $68,800$16/sqft |
Source: Public Record Report a problem | ||
Public tax history
| Year | Property taxes | Tax assessment |
|---|---|---|
| 2025 | $15,088 +11.9% | $785,302 +10% |
| 2024 | $13,481 +7.3% | $713,911 +10% |
| 2023 | $12,566 +10.4% | $649,010 +10% |
| 2022 | $11,382 +13.1% | $590,009 +10% |
| 2021 | $10,067 -1.5% | $536,372 -1.4% |
| 2020 | $10,217 +52.6% | $543,874 +39.5% |
| 2019 | $6,694 | $389,756 +1.9% |
| 2018 | $6,694 +2% | $382,489 -16.4% |
| 2017 | $6,565 +1.2% | $457,735 +24.8% |
| 2016 | $6,488 -1.8% | $366,917 +0.7% |
| 2015 | $6,609 -0.7% | $364,366 +0.8% |
| 2014 | $6,654 | $361,474 +1.5% |
| 2013 | $6,654 +0.2% | $356,132 +1.7% |
| 2012 | $6,642 -2.9% | $350,179 -2.5% |
| 2011 | $6,841 -8.9% | $359,342 -9.1% |
| 2010 | $7,514 -4.8% | $395,276 -4.1% |
| 2009 | $7,895 -5% | $412,243 -4.2% |
| 2008 | $8,309 -22.5% | $430,421 -20.4% |
| 2007 | $10,720 -9.4% | $540,784 +3.7% |
| 2006 | $11,833 +13.6% | $521,508 +17.9% |
| 2005 | $10,419 | $442,232 +18.8% |
| 2004 | -- | $372,334 +2.7% |
| 2003 | -- | $362,506 +6.8% |
| 2002 | -- | $339,488 +6.7% |
| 2001 | -- | $318,249 +5.8% |
| 2000 | $7,571 | $300,731 |
Find assessor info on the county website
Monthly payment
Est. payment
Payment breakdown
Explore the cost of this home by adjusting the details. Changes won't be saved.Climate risks
Neighborhood: Villa Rosa

Similar homes
- $1,075,0004 bd3 ba3.2k sqft418 PINE BLUFF DRIVE, LUTZ, FL 33549For Sale

 MLS ID #TB8522774, Joe Lewkowicz, COLDWELL BANKER REALTY. Stellar MLS
 - $1,050,0004 bd3 ba2.9k sqft1436 ALTAMONT LANE, ODESSA, FL 33556For Sale
 MLS ID #TB8526511, Tiffany Lettelleir, KELLER WILLIAMS ST PETE REALTY. Stellar MLS
 - $925,0004 bd4 ba3.4k sqft19724 PRINCE BENJAMIN DRIVE, LUTZ, FL 33549For Sale
 MLS ID #TB8542518, Chas Brown, REAL BROKER, LLC. Stellar MLS
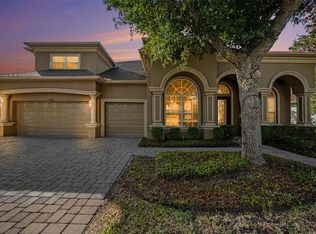
 - $1,100,0006 bd4 ba4.1k sqft14906 MAN O WAR DRIVE, ODESSA, FL 33556For Sale
 MLS ID #TB8518720, Sam Alamir, BHHS FLORIDA PROPERTIES GROUP. Stellar MLS
 - $859,0004 bd3 ba2.8k sqft7508 DUNBRIDGE DRIVE, ODESSA, FL 33556For SaleMLS ID #TB8531412, Michele Herndon, PA, KELLER WILLIAMS SOUTH TAMPA. Stellar MLS
- $690,0004 bd3 ba2.7k sqft18911 AVENUE BIARRITZ, LUTZ, FL 33558For SaleMLS ID #TB8504508, Mena Reyes, RE/MAX REALTEC GROUP INC. Stellar MLS
- $1,098,0004 bd4 ba3.4k sqft4561 ROANOAK WAY, PALM HARBOR, FL 34685For SaleMLS ID #TB8508800, Mark Fazzini, RE/MAX REALTEC GROUP INC. Stellar MLS
- $925,0003 bd3 ba3.1k sqft15314 LAKE MAGDALENE BOULEVARD, TAMPA, FL 33618For SaleMLS ID #TB8505655, Deric Raymond, COASTAL PROPERTIES GROUP INTER. Stellar MLS
- $1,100,0004 bd3 ba4.3k sqft1404 EAST LAKE WOODLANDS PARKWAY, OLDSMAR, FL 34677For SaleMLS ID #TB8496474, Cyndi Olmstead, CONCI, REALTORS. Stellar MLS
- $1,050,0006 bd4 ba4.3k sqft3654 BALLASTONE DRIVE, LAND O LAKES, FL 34638For SaleMLS ID #TB8510166, Sheila Sorensen, CHARLES RUTENBERG REALTY INC. Stellar MLS
- $899,9005 bd3 ba3.2k sqft15312 AZRA DRIVE, ODESSA, FL 33556For SaleMLS ID #W7888550, Stacey Dirksz, RE/MAX CHAMPIONS. Stellar MLS
- $720,0004 bd3 ba2.5k sqft13756 DOWLING LANE, ODESSA, FL 33556For SaleMLS ID #TB8534885, Jennifer Davida, FUTURE HOME REALTY INC. Stellar MLS
- $1,080,0004 bd4 ba3.6k sqft5091 JASMINE WAY, PALM HARBOR, FL 34685For SaleMLS ID #TB8539182, Renee Amberg, EXP REALTY LLC. Stellar MLS
- $1,080,0004 bd5 ba3.8k sqft5442 MILLBROOK WAY, PALM HARBOR, FL 34685For SaleMLS ID #TB8514757, Jeffrey Borham, PA, EXP REALTY LLC. Stellar MLS
- $1,149,0004 bd3 ba3.7k sqft1705 MEYERS COVE DRIVE, TARPON SPRINGS, FL 34689For SaleMLS ID #TB8472464, Lori West, RE/MAX MARKETING SPECIALISTS. Stellar MLS
- $1,298,0005 bd5 ba3.8k sqft5510 E LONGBOAT BOULEVARD, TAMPA, FL 33615For SaleMLS ID #A4682431, Adam Lester, DALTON WADE INC. Stellar MLS
- $989,9004 bd3 ba2.8k sqft1453 EL PARDO DRIVE, TRINITY, FL 34655For SaleMLS ID #W7888337, Christian Bennett, RE/MAX CHAMPIONS. Stellar MLS
- $1,100,0005 bd3 ba3.5k sqft2967 GREY OAKS BOULEVARD, TARPON SPRINGS, FL 34688For SaleMLS ID #W7888412, Nicholas Vavoulis, RE/MAX MARKETING SPECIALISTS. Stellar MLS
- $745,0004 bd4 ba2.5k sqft19216 RIDGELAKE DRIVE, LUTZ, FL 33549For SaleMLS ID #TB8484236, Marne White, BROOKS REALTY GROUP LLC. Stellar MLS
- $1,199,0005 bd5 ba4.8k sqft21246 QUIET HAVEN COURT, LAND O LAKES, FL 34637For SaleMLS ID #TB8500221, Julia Wright, KELLER WILLIAMS TAMPA PROPERTIES. Stellar MLS
