Welcome to the kind of home that checks every box…and then adds a few you didn’t know were on your list. Tucked inside a gated Carrollwood community just one mile from Carrollwood Day School, this beautiful 4-bedroom, 3-bath residence blends everyday comfort with spaces designed to enjoy life. The first-floor primary suite is a true retreat, featuring private access to the covered lanai, a spa-inspired ensuite bath, and a custom walk-in closet designed with both style and function in mind. Upstairs, you’ll find a spacious loft and a dedicated movie theater complete with a projection screen, bringing the big-screen experience home. At the heart of the home, the chef’s kitchen is outfitted with brand-new appliances, double ovens, a steam dishwasher, a large center island, and generous storage that keeps everything within reach. Additional recent upgrades include brand-new A/C systems, offering peace of mind and year-round comfort. Thoughtful designer finishes, including custom window treatments throughout, add warmth, style, and a polished finishing touch. Step outside and the backyard steals the show. A covered lanai with a fireplace, a peaceful waterfall, and a spacious side yard create the perfect setting for entertaining, relaxing, or letting pets and kids run free. Add in a 3-car garage, oversized walk-in closets, and beautifully maintained landscaping, and you’ll quickly see this home offers more than just square footage…it offers a lifestyle. All just minutes from shopping, dining, Tampa International Airport, major interstates, and everything Tampa has to offer.
For sale
Price cut: $14K (8/11)
$1,215,000
14231 AVON FARMS DRIVE, TAMPA, FL 33618
4beds
3,864sqft
Single Family Residence
Built in 2014
6,960 Square Feet Lot
$-- Zestimate®
$314/sqft
$150/mo HOA
What's special
Large center islandThoughtful designer finishesSpacious loftPeaceful waterfallSpacious side yardGenerous storageSpa-inspired ensuite bath
- 40 days |
- 621 |
- 35 |
Zillow last checked:
Listing updated:
Listed by:
Theresa McDonough 727-709-4372,
IMPACT REALTY TAMPA BAY 813-321-1200
Source: Stellar MLS,MLS#: TB8525782 Originating MLS: Suncoast Tampa
Originating MLS: Suncoast Tampa
Facts & features
Interior
Bedrooms & bathrooms
- Bedrooms: 4
- Bathrooms: 3
- Full bathrooms: 3
Rooms
- Room types: Attic, Bonus Room, Breakfast Room Separate, Den/Library/Office, Family Room, Dining Room, Great Room, Loft, Media Room
Primary bedroom
- Features: Exhaust Fan, Garden Bath, Granite Counters, Walk-In Closet(s)
- Level: First
- Area: 132 Square Feet
- Dimensions: 11x12
Bedroom 2
- Features: Storage Closet
- Level: First
- Area: 182 Square Feet
- Dimensions: 14x13
Bedroom 3
- Features: Walk-In Closet(s)
- Level: Second
- Area: 342 Square Feet
- Dimensions: 19x18
Bedroom 4
- Features: Walk-In Closet(s)
- Level: Second
- Area: 48 Square Feet
- Dimensions: 8x6
Bathroom 1
- Features: Storage Closet
- Level: First
Family room
- Features: Storage Closet
- Level: First
- Area: 180 Square Feet
- Dimensions: 10x18
Family room
- Features: Storage Closet
- Level: First
- Area: 168 Square Feet
- Dimensions: 14x12
Kitchen
- Features: Walk-In Closet(s)
- Level: First
- Area: 110 Square Feet
- Dimensions: 10x11
Laundry
- Features: No Closet
- Level: First
- Area: 192 Square Feet
- Dimensions: 16x12
Living room
- Features: Storage Closet
- Level: First
Heating
- Central
Cooling
- Central Air
Appliances
- Included: Oven, Cooktop, Dishwasher, Disposal, Dryer, Freezer, Microwave, Refrigerator, Tankless Water Heater, Washer
- Laundry: Common Area, Inside, Laundry Room
Features
- Built-in Features, Ceiling Fan(s), Crown Molding, Eating Space In Kitchen, Kitchen/Family Room Combo, Living Room/Dining Room Combo, Open Floorplan, Primary Bedroom Main Floor, Solid Surface Counters, Stone Counters, Thermostat, Walk-In Closet(s)
- Flooring: Carpet, Engineered Hardwood, Tile, Hardwood
- Doors: Sliding Doors
- Windows: Window Treatments, Hurricane Shutters, Shutters
- Has fireplace: Yes
- Fireplace features: Electric, Family Room, Outside, Stone
Interior area
- Total structure area: 4,768
- Total interior livable area: 3,864 sqft
Video & virtual tour
Property
Parking
- Total spaces: 3
- Parking features: Garage - Attached
- Attached garage spaces: 3
Features
- Levels: Two
- Stories: 2
- Exterior features: Fire Pit, Irrigation System, Lighting, Private Mailbox, Private Yard, Sidewalk
Lot
- Size: 6,960 Square Feet
- Dimensions: 60 x 116
Details
- Parcel number: U3427189TP00000000008.0
- Zoning: RSC-9
- Special conditions: None
Construction
Type & style
- Home type: SingleFamily
- Property subtype: Single Family Residence
Materials
- Block, Stone, Stucco
- Foundation: Slab
- Roof: Shingle
Condition
- New construction: No
- Year built: 2014
Utilities & green energy
- Sewer: Public Sewer
- Water: None
- Utilities for property: BB/HS Internet Available, Cable Available, Cable Connected, Electricity Available, Electricity Connected, Natural Gas Available, Natural Gas Connected
Community & HOA
Community
- Features: Gated Community - No Guard
- Security: Closed Circuit Camera(s), Fire Alarm, Fire Sprinkler System, Gated Community, Security System, Smoke Detector(s)
- Pet fee: $0 monthly
- Subdivision: RETREAT AT CARROLLWOOD
HOA
- Has HOA: Yes
- HOA fee: $150 monthly
- HOA name: Westward360
- HOA phone: 813-374-2363
Location
- Region: Tampa
Financial & listing details
- Price per square foot: $314/sqft
- Tax assessed value: $666,974
- Annual tax amount: $7,303
- Date on market: 7/7/2026
- Cumulative days on market: 39 days
- Listing terms: Cash,Conventional,FHA,VA Loan
- Ownership: Fee Simple
- Total actual rent: 0
- Electric utility on property: Yes
- Road surface type: Asphalt
Estimated market value
Not available
Estimated sales range
Not available
Not available
Price history
| Date | Event | Price |
|---|---|---|
| 8/11/2026 | Price change | $1,215,000-1.1%$314/sqft |
Source:  Stellar MLS #TB8525782 Report a problem Stellar MLS #TB8525782 Report a problem | ||
| 7/7/2026 | Listed for sale | $1,229,000+113.6%$318/sqft |
Source: Stellar MLS #TB8525782 Report a problem | ||
| 9/30/2014 | Sold | $575,316$149/sqft |
Source: Public Record Report a problem | ||
Public tax history
| Year | Property taxes | Tax assessment |
|---|---|---|
| 2025 | $7,303 +8.3% | $398,309 +2.9% |
| 2024 | $6,746 +3.3% | $387,084 +3% |
| 2023 | $6,528 +2.6% | $375,810 +3% |
| 2022 | $6,365 +1% | $364,864 +3% |
| 2021 | $6,304 +1.7% | $354,237 +1.4% |
| 2020 | $6,197 +2.3% | $349,346 +2.3% |
| 2019 | $6,057 | $341,492 +1.9% |
| 2018 | $6,057 +1% | $335,125 -18.7% |
| 2017 | $5,996 +1.2% | $412,200 +28.2% |
| 2016 | $5,927 +0.6% | $321,481 +0.7% |
| 2015 | $5,889 +494.6% | $319,246 -5.9% |
| 2014 | $990 | $339,248 +1118.6% |
| 2013 | $990 | $27,840 |
Find assessor info on the county website
Monthly payment
Est. payment
Payment breakdown
Explore the cost of this home by adjusting the details. Changes won't be saved.Climate risks
Neighborhood: 33618
Nearby schools
GreatSchools rating
- 6/10Lake Magdalene Elementary SchoolGrades: PK-5Distance: 2 mi
- 6/10Hill Middle SchoolGrades: 6-8Distance: 3 mi
- 2/10Chamberlain High SchoolGrades: 9-12Distance: 3.7 mi
Schools provided by the listing agent
- Elementary: Lake Magdalene-HB
- Middle: Hill-HB
- High: Chamberlain-HB
Source: Stellar MLS. This data may not be complete. We recommend contacting the local school district to confirm school assignments for this home.
- $665,1003 bd3 ba2.4k sqft14229 Avon Farms Dr, Tampa, FL 33618Off Market
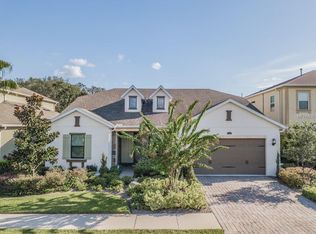
- $847,2005 bd3 ba3.2k sqft14233 Avon Farms Dr, Tampa, FL 33618Off Market
- $990,8005 bd4 ba4.1k sqft14227 Avon Farms Dr, Tampa, FL 33618Off Market

- $1,110,0004 bd4 ba4.4k sqft14235 Avon Farms Dr, Tampa, FL 33618Off Market
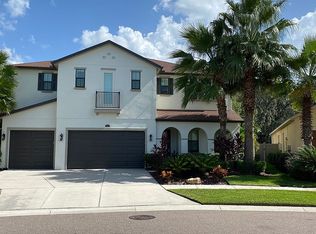
- $886,0005 bd4 ba4.1k sqft14240 Avon Farms Dr, Tampa, FL 33618Off Market
- $735,6004 bd3 ba2.5k sqft14201 Cheshire Acres Pl, Tampa, FL 33618Off Market
- $727,2004 bd3 ba3.2k sqft14225 Avon Farms Dr, Tampa, FL 33618Off Market
- $979,5006 bd4 ba4.4k sqft14242 Avon Farms Dr, Tampa, FL 33618Off Market
A local agent can set up tours, give advice and negotiate with sellers.
A local lender can help you make sure your offer is ready when you are.
Similar homes
- $1,000,0005 bd5 ba3.7k sqft2112 CARROLL LANDING DRIVE, TAMPA, FL 33612For Sale

 MLS ID #TB8531128, Cristan Fadal, FADAL & CO. Stellar MLS
 - $1,250,0005 bd4 ba4.4k sqft3225 CORDOBA RANCH BOULEVARD, LUTZ, FL 33559For Sale
 MLS ID #TB8530200, Lisa Kirkpatrick, CENTURY 21 LIST WITH BEGGINS. Stellar MLS
 - $1,149,0005 bd4 ba3.5k sqft9244 RHEA DRIVE, ODESSA, FL 33556For Sale
 MLS ID #TB8517526, Channin Medina, EXP REALTY LLC. Stellar MLS
 - $1,125,0004 bd4 ba3.1k sqft17210 BROADOAK DRIVE, TAMPA, FL 33647For Sale
 MLS ID #TB8513440, Damla Burnukara, FUTURE HOME REALTY INC. Stellar MLS
 - $1,129,0004 bd4 ba4.3k sqft19108 CENTRE ROSE BOULEVARD, LUTZ, FL 33558For SaleMLS ID #TB8500101, Katherine Esposito, SIGNATURE REALTY ASSOCIATES. Stellar MLS
- $1,299,9004 bd4 ba3.4k sqft6126 MARSH TRAIL DRIVE, ODESSA, FL 33556For SaleMLS ID #TB8528337, Bert Morrison, CENTURY 21 RE CHAMPIONS. Stellar MLS
- $1,225,0004 bd3 ba4.3k sqft1404 EAST LAKE WOODLANDS PARKWAY, OLDSMAR, FL 34677For SaleMLS ID #TB8496474, Cyndi Olmstead, CONCI, REALTORS. Stellar MLS
- $1,350,0005 bd5 ba4.6k sqft17909 HOWSMOOR PLACE, LUTZ, FL 33559For SaleMLS ID #TB8521809, William Morris, YELLOWFIN REALTY. Stellar MLS
- $1,300,0004 bd3 ba3.4k sqft4120 RIDGEMOOR DRIVE, PALM HARBOR, FL 34685For SaleMLS ID #TB8491190, Carl Gresen, LPT REALTY, LLC. Stellar MLS
- $1,350,0005 bd4 ba4.4k sqft17823 DAISY FARM DRIVE, LUTZ, FL 33559For SaleMLS ID #TB8526815, Manish Ajvalia, MINT REALTY GROUP LLC. Stellar MLS
- $1,137,5004 bd5 ba3.7k sqft30581 IVY FORGE COURT, WESLEY CHAPEL, FL 33543For SaleMLS ID #TB8534995, Carolina Cognetta, LLC, MIHARA & ASSOCIATES INC.. Stellar MLS
- $1,399,0005 bd4 ba3.8k sqft2590 LAKE MANOR DRIVE, LAND O LAKES, FL 34639For SaleMLS ID #O6428365, William Wygle, THE WILKINS WAY LLC. Stellar MLS
- $915,0003 bd3 ba2.7k sqft3133 LAKE ELLEN DRIVE, TAMPA, FL 33618For SaleMLS ID #TB8507757, Karen Wingard, COLDWELL BANKER REALTY. Stellar MLS
- $1,100,0005 bd3 ba3.5k sqft2967 GREY OAKS BOULEVARD, TARPON SPRINGS, FL 34688For SaleMLS ID #W7888412, Nicholas Vavoulis, RE/MAX MARKETING SPECIALISTS. Stellar MLS
- $895,0005 bd5 ba4.2k sqft1657 FEATHER GRASS LOOP, LUTZ, FL 33558For SaleMLS ID #TB8534872, Daneel Tatum, BAY NATIONAL REALTY, INC.. Stellar MLS
- $1,195,0005 bd4 ba4.5k sqft4042 WOODLAND RETREAT BOULEVARD, NEW PORT RICHEY, FL 34655For SaleMLS ID #TB8504856, Laura Button, FUTURE HOME REALTY INC. Stellar MLS
- $1,015,0005 bd5 ba3.9k sqft20203 CANE RIVER WAY, TAMPA, FL 33647For SaleMLS ID #TB8513012, Tiia Cartwright, CARTWRIGHT REALTY. Stellar MLS
- $899,0004 bd4 ba3.8k sqft7959 HAMPTON LAKE DRIVE, TAMPA, FL 33647For SaleMLS ID #TB8508986, Vivian Resnick, DALTON WADE INC. Stellar MLS
- $1,149,9005 bd4 ba4.4k sqft4335 ORTONA LANE, WESLEY CHAPEL, FL 33543For SaleMLS ID #TB8503093, Kendall Bonner, EXP REALTY LLC. Stellar MLS
- $1,050,0006 bd4 ba4.3k sqft3654 BALLASTONE DRIVE, LAND O LAKES, FL 34638For SaleMLS ID #TB8510166, Sheila Sorensen, CHARLES RUTENBERG REALTY INC. Stellar MLS
