Skip main navigation
Off market
  • $730,800

    14225 Avon Farms Dr, Tampa, FL 33618

    4beds
    3baths
    3,291sqft
    Single Family Residence
    Built in 2013
    6,969 Square Feet Lot
    $730,800 Zestimate®
    $222/sqft
    $3,815 Estimated rent

    Home value

    $730,800

    $694,000 - $767,000

    $3,815/mo

    Zestimate® history
    Loading
    Loading...

    Owner options

    List your home for rent

    $3,815/mo

    Rent Zestimate®

    Find your next renter with Zillow Rental Manager. Plus, with online applications, you can quickly screen prospective tenants – for free.

    Learn more

    $3,815/mo

    Rent Zestimate®

    Refinance and save

    $5,190/mo

    Est. payment

    Refinancing to a lower rate could help reduce your monthly payments and save thousands over the life of the loan.

    See today's rates

    $5,190/mo

    Est. payment

    Explore your selling options

    Work with a Zillow partner agent

    Leverage their expertise and Zillow's premium Showcase listings to get your home seen by more buyers.

    Get started

    List with your own agent

    Get your home in front of millions of buyers by listing it on Zillow.

    Learn how to do it

    Sell it yourself

    Take full control of how buyers see your home on Zillow by listing For Sale by Owner (FSBO).

    List your home

    What's special

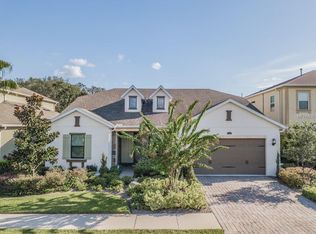
    This Beautiful Executive Style home is conveniently located in the Gated Community of the Retreat At Carrollwood. This Energy Efficient home was built by Standard Pacific Homes and features an Upgraded Italianate Exterior Elevation with Brick Paver Driveways and Walkways. This 'Hamilton model is a perfect home with all 4 bedrooms downstairs and a Large Bonus/Flex Room upstairs. Your family will love the way the Kitchen, Casual Dining and Great Room connect because the open floor plan provides a large area for entertaining. The Gourmet Kitchen features Wood Cabinets, Granite Countertops, Stainless Steel Appliances, Double Wall Ovens, Gas Cooktop, Microwave, Thermador Dishwasher, Disposal, Large Island with Breakfast Bar and Walk-In Pantry. There is a Casual Dining area off of the kitchen and also a large Formal Dining room. The first floor 3 way Split bedroom plan features the Master Bedroom and Bathroom, 2nd Bedroom w/Ensuite Bathroom, and Separate Wing with the 3rd and 4th bedrooms and Additional 3rd full bathroom. The Original Owners have added many recent upgrades making this immaculately maintained home better than new. Recent Upgrades include Custom Plantation Shutters throughout, New Exterior Paint (August 2020), Extended Enclosed Screened Lanai with Brick Pavers. Please see the list of Upgrades and Floor Plan. Located in the Lake Magdalene/Carrollwood area. Shopping and major highways are just minutes away. No CDD Fees.

    This property is not currently displayed as for sale or rent on Zillow. This may be different from what's on other websites or public sources.

    Originating MLS: Tampa

    Facts & features

    Interior

    Bedrooms & bathrooms
    • Bedrooms: 4
    • Bathrooms: 3
    Heating
    • Forced air, Heat pump, Electric, Gas
    Cooling
    • Central
    Appliances
    • Included: Dishwasher, Dryer, Garbage disposal, Microwave, Refrigerator, Washer
    • Laundry: Inside, Laundry Room
    Features
    • Ceiling Fans(s), Eating Space In Kitchen, High Ceiling(s), Master Bedroom Downstairs, Open Floorplan, Split Bedroom, Stone Counters, Walk-In Closet(s), Solid Wood Cabinets, Thermostat, Kitchen/Family Room Combo, Solid Surface Counters, Window Treatments, In Wall Pest System, Tray Ceiling(s)
    • Flooring: Tile, Carpet, Hardwood, Linoleum / Vinyl
    • Windows: ENERGY STAR Qualified Windows, Insulated Windows, Low Emissivity Windows, Blinds, Window Treatments, Shutters
    Interior area
    • Structure area source: Public Records
    • Total interior livable area: 3,291 sqft

    Property

    Parking
    • Total spaces: 3
    • Parking features: Garage - Attached
    Features
    • Levels: Multi/Split
    • Patio & porch: Deck, Patio, Screened, Covered, Rear Porch, Enclosed
    • Exterior features: Stucco
    • Fencing: Masonry
    Lot
    • Size: 6,969 Square Feet
    • Dimensions: 60x116
    • Features: Sidewalk, Street Paved
    • Residential vegetation: Mature Landscaping, Trees/Landscaped
    Details
    • Additional structures: Other
    • Parcel number: 1827349TP000000000110U
    • Zoning: RSC-6

    Construction

    Type & style
    • Home type: SingleFamily
    • Architectural style: Contemporary
    • Property subtype: Single Family Residence
    Materials
    • masonry
    • Roof: Composition
    Condition
    • Completed
    • Year built: 2013
    Details
    • Builder model: Hamilton
    • Builder name: Standard Pacific

    Utilities & green energy

    • Sewer: Public Sewer
    • Water: Public
    • Utilities for property: Electricity Connected, Natural Gas Connected, Phone Available, Sewer Connected, BB/HS Internet Available, Public, Street Lights, Underground Utilities, Cable Connected, Fiber Optics, Fire Hydrant, Sprinkler Meter, Water Connected
    Green energy
    • Energy efficient items: Thermostat, Appliances, Windows
    • Indoor air quality: Air Filters MERV 10+

    Community & HOA

    Community
    • Security: Smoke Detector(s), Security System, Security System Owned, Fire Alarm, Gated Community
    • Subdivision: RETREAT AT CARROLLWOOD
    HOA
    • Has HOA: Yes
    • Amenities included: Gated
    • HOA fee: $139 monthly
    Location
    • Region: Tampa

    Financial & listing details

    • Price per square foot: $222/sqft
    • Tax assessed value: $611,637
    • Annual tax amount: $9,796
    • Listing terms: Cash, Conventional, FHA, VA Loan
    • Ownership: Fee Simple

    Price history

    DateEventPrice
    3/5/2021Sold$550,000-0.9%$167/sqft
    Source: Stellar MLS #T3281280 Report a problem
    1/25/2021Pending sale$555,000$169/sqft
    Source: Stellar MLS #T3281280 Report a problem
    1/25/2021Listed for sale$555,000$169/sqft
    Source: Local MLS #T3281280 Report a problem
    1/25/2021Pending sale$555,000$169/sqft
    Source: BHHS FLORIDA PROPERTIES GROUP #T3281280 Report a problem
    1/19/2021Price change$555,000-0.7%$169/sqft
    Source: Stellar MLS #T3281280 Report a problem
    12/18/2020Listed for sale$559,000+39.8%$170/sqft
    Source: BHHS FLORIDA PROPERTIES GROUP #T3281280 Report a problem
    3/11/2015Sold$399,900$122/sqft
    Source: Public Record Report a problem

    Public tax history

    YearProperty taxesTax assessment
    2025$9,796 +8.2%$529,907 +2.9%
    2024$9,050 +3.1%$514,973 +3%
    2023$8,774 +3.4%$499,974 +3%
    2022$8,484 +23.4%$485,412 +25.8%
    2021$6,878 +1.6%$385,789 +1.4%
    2020$6,767 +2.2%$380,463 +2.3%
    2019$6,620 $371,909 +1.3%
    2018$6,620 +0.3%$367,204 -2.5%
    2017$6,600 +1.1%$376,471 +8.8%
    2016$6,525 +2.4%$346,125 +5.3%
    2015$6,369 +380.9%$328,825 +10.1%
    2014$1,325 $298,757 +973.1%
    2013$1,325 $27,840
    Find assessor info on the county website

    Neighborhood: 33618

    Nearby schools

    GreatSchools rating
    Get a cash offer in 3 minutes
    Find out how much your home could sell for in as little as 3 minutes with a no-obligation cash offer.
    Estimated market value
    $730,800
    Get a cash offer in 3 minutes
    Find out how much your home could sell for in as little as 3 minutes with a no-obligation cash offer.
    Estimated market value
    $730,800