Under contract-accepting backup offers. Welcome to Estancia at Wiregrass, where generous space, everyday comfort, and resort-style living come together in this impressive 5-bedroom, 4-bathroom residence offering approximately 4,443 square feet of thoughtfully designed living space. Situated on nearly one-third of an acre, this two-story home delivers the kind of room buyers are looking for space to gather, space to work, space to entertain, and space to unwind. From the moment you enter, the home opens into expansive living areas filled with natural light and designed for both connection and flexibility. The heart of the home is the gourmet kitchen, featuring abundant cabinetry, generous counter space, built-in appliances, and an oversized island that overlooks the family room and casual dining area. Whether hosting friends, preparing meals, or enjoying a quiet evening at home, this central living space keeps everyone connected. Large sliding glass doors extend the living area outdoors to the covered lanai and backyard oasis. With nearly one-third of an acre, mature landscaping, and plenty of room to relax or entertain, the outdoor space feels like a private retreat. Imagine slow mornings with coffee on the lanai, weekend gatherings, outdoor dining, and evenings spent enjoying the Florida lifestyle from the comfort of your own backyard. The first floor offers spacious gathering areas, a formal dining space, and flexible-use rooms ideal for a home office, study, hobby room, fitness space, or additional lounge area. Upstairs, the loft provides even more room to spread out perfect for media, recreation, homework, gaming, or a second living space. The primary suite is a true retreat, offering generous proportions, a large walk-in closet, and an ensuite bath with dual vanities, a soaking tub, and a separate shower. Secondary bedrooms are well-sized, giving the home the flexibility needed for guests, multi-generational living, or anyone who simply wants more breathing room. Additional highlights include a three-car garage, ample storage, mature landscaping, and a floor plan designed to adapt to the way you live. Residents of Estancia at Wiregrass enjoy access to community amenities that may include a clubhouse, fitness center, resort-style pool, tennis courts, parks, playgrounds, and walking paths. Located near shopping, dining, entertainment, medical facilities, and major transportation routes, this home offers the space, setting, and convenience to experience the best of Wesley Chapel and the greater Tampa Bay area. This is more than a home with impressive square footage it is a place designed for living fully, gathering comfortably, and enjoying the everyday moments that make a home feel truly special.
Under contract
$1,149,900
4335 Ortona Ln, Wesley Chapel, FL 33543
5beds
4,443sqft
:
Get pre-qualified$7,567/mo
Single Family Residence
Built in 2015
0.26 Acres Lot
$-- Zestimate®
$259/sqft
$118/mo HOA
What's special
- 41 days |
- 785 |
- 33 |
Zillow last checked:
Listing updated:
Listed by:
Kendall Bonner 813-536-6026,
EXP REALTY LLC 888-883-8509,
Tamily Abdo 813-501-3226,
EXP REALTY LLC
Source: Stellar MLS,MLS#: TB8503093 Originating MLS: Sarasota - Manatee
Originating MLS: Sarasota - Manatee
Facts & features
Interior
Bedrooms & bathrooms
- Bedrooms: 5
- Bathrooms: 4
- Full bathrooms: 4
Rooms
- Room types: Breakfast Room Separate, Den/Library/Office, Dining Room, Great Room, Utility Room, Loft
Primary bedroom
- Features: Ceiling Fan(s), En Suite Bathroom, Walk-In Closet(s)
- Level: Second
- Area: 294 Square Feet
- Dimensions: 14x21
Bedroom 5
- Features: Ceiling Fan(s), Central Vacuum, Built-in Closet
- Level: First
- Area: 120 Square Feet
- Dimensions: 10x12
Primary bathroom
- Features: Ceiling Fan(s), Pantry, Dual Sinks, En Suite Bathroom, Exhaust Fan, Garden Bath, Multiple Shower Heads, Rain Shower Head, Water Closet/Priv Toilet, Walk-In Closet(s)
- Level: Second
Bathroom 2
- Features: Exhaust Fan, Shower No Tub, Single Vanity, Window/Skylight in Bath
- Level: First
- Area: 180 Square Feet
- Dimensions: 12x15
Bathroom 3
- Features: En Suite Bathroom, Exhaust Fan, Tub With Shower, Window/Skylight in Bath
- Level: Second
- Area: 168 Square Feet
- Dimensions: 12x14
Bathroom 4
- Features: Exhaust Fan, Tub With Shower, Window/Skylight in Bath
- Level: Second
- Area: 266 Square Feet
- Dimensions: 14x19
Den
- Features: No Closet
- Level: First
- Area: 143 Square Feet
- Dimensions: 11x13
Dining room
- Features: No Closet
- Level: First
- Area: 132 Square Feet
- Dimensions: 11x12
Great room
- Features: Ceiling Fan(s), No Closet
- Level: First
- Area: 304 Square Feet
- Dimensions: 16x19
Kitchen
- Features: Breakfast Bar, Pantry, Kitchen Island, No Closet
- Level: First
- Area: 169 Square Feet
- Dimensions: 13x13
Loft
- Features: Ceiling Fan(s), Linen Closet
- Level: Second
- Area: 224 Square Feet
- Dimensions: 14x16
Heating
- Central, Natural Gas
Cooling
- Central Air
Appliances
- Included: Oven, Cooktop, Dishwasher, Disposal, Exhaust Fan, Gas Water Heater, Microwave, Tankless Water Heater, Water Softener
- Laundry: Gas Dryer Hookup, Inside, Laundry Room, Washer Hookup
Features
- Ceiling Fan(s), Crown Molding, Eating Space In Kitchen, Open Floorplan, PrimaryBedroom Upstairs, Solid Surface Counters, Split Bedroom, Tray Ceiling(s), Walk-In Closet(s)
- Flooring: Carpet, Ceramic Tile, Engineered Hardwood
- Doors: Outdoor Grill, Outdoor Kitchen, Sliding Doors
- Windows: Window Treatments
- Has fireplace: No
Interior area
- Total structure area: 6,011
- Total interior livable area: 4,443 sqft
Video & virtual tour
Property
Parking
- Total spaces: 3
- Parking features: Garage Door Opener, Off Street
- Attached garage spaces: 3
Features
- Levels: Two
- Stories: 2
- Patio & porch: Covered, Deck, Patio, Porch
- Exterior features: Balcony, Fire Pit, Irrigation System, Outdoor Grill, Outdoor Kitchen, Rain Gutters
- Has private pool: Yes
- Pool features: Heated, In Ground
- Has spa: Yes
- Spa features: Heated, In Ground
- Fencing: Fenced,Vinyl
- Has view: Yes
- View description: Trees/Woods
Lot
- Size: 0.26 Acres
- Features: Conservation Area, Sidewalk, Above Flood Plain
Details
- Additional structures: Outdoor Kitchen
- Parcel number: 202618002.0052.00006.0
- Zoning: MPUD
- Special conditions: None
Construction
Type & style
- Home type: SingleFamily
- Architectural style: Contemporary,French Provincial
- Property subtype: Single Family Residence
Materials
- Block, Stone, Stucco, Wood Frame
- Foundation: Slab
- Roof: Shingle
Condition
- New construction: No
- Year built: 2015
Utilities & green energy
- Sewer: Public Sewer
- Water: Public
- Utilities for property: BB/HS Internet Available, Cable Available, Electricity Connected, Fire Hydrant, Natural Gas Connected, Public, Sprinkler Recycled, Street Lights, Underground Utilities
Green energy
- Energy efficient items: Appliances, HVAC, Insulation, Roof, Thermostat, Windows
- Indoor air quality: Ventilation
- Water conservation: Irrigation-Reclaimed Water, Fl. Friendly/Native Landscape
Community & HOA
Community
- Features: Clubhouse, Deed Restrictions, Fitness Center, Gated Community - No Guard, Playground, Pool, Sidewalks, Tennis Court(s)
- Security: Gated Community, Fire/Smoke Detection Integration
- Pet fee: $0 monthly
- Subdivision: ESTANCIA PH 1B
HOA
- Has HOA: Yes
- HOA fee: $118 monthly
- HOA name: Tara Rosencrans
- HOA phone: 813-606-4732
- Second HOA name: Estancia at Wiregrass
Location
- Region: Wesley Chapel
Financial & listing details
- Price per square foot: $259/sqft
- Tax assessed value: $862,948
- Annual tax amount: $15,008
- Date on market: 6/15/2026
- Cumulative days on market: 42 days
- Listing terms: Cash,Conventional,FHA,Owner May Carry,VA Loan
- Ownership: Fee Simple
- Total actual rent: 0
- Electric utility on property: Yes
- Road surface type: Paved
Estimated market value
Not available
Estimated sales range
Not available
Not available
Price history
| Date | Event | Price |
|---|---|---|
| 7/20/2026 | Contingent | $1,149,900$259/sqft |
Source: eXp Realty #TB8503093 Report a problem | ||
| 6/15/2026 | Listed for sale | $1,149,900+90.1%$259/sqft |
Source: eXp Realty #TB8503093 Report a problem | ||
| 3/15/2016 | Sold | $604,900-1.6%$136/sqft |
Source: Public Record Report a problem | ||
| 1/17/2016 | Price change | $614,900-1.6%$138/sqft |
Source: Standard Pacific Homes Report a problem | ||
| 11/5/2015 | Listed for sale | $624,900$141/sqft |
Source: STANDARD PACIFIC OF TAMPA #T2787442 Report a problem | ||
Public tax history
| Year | Property taxes | Tax assessment |
|---|---|---|
| 2024 | $13,542 +8.1% | $601,600 |
| 2023 | $12,532 +8.9% | $601,600 +3% |
| 2022 | $11,505 +3.6% | $584,080 +6.1% |
| 2021 | $11,107 +2.2% | $550,560 +1.4% |
| 2020 | $10,867 +1.1% | $542,960 +2.3% |
| 2019 | $10,752 | $530,760 +1.9% |
| 2018 | $10,752 | $520,864 |
| 2017 | -- | $520,864 -3.3% |
| 2016 | -- | $538,583 +621.4% |
| 2015 | $3,448 +330.5% | $74,657 +598.2% |
| 2014 | $801 | $10,693 |
Find assessor info on the county website
Monthly payment
Est. payment
Payment breakdown
Explore the cost of this home by adjusting the details. Changes won't be saved.Climate risks
Neighborhood: 33543
Nearby schools
GreatSchools rating
- 6/10Wiregrass Elementary SchoolGrades: PK-5Distance: 2.6 mi
- 9/10Dr. John Long Middle SchoolGrades: 6-8Distance: 2.8 mi
- 6/10Wiregrass Ranch High SchoolGrades: 9-12Distance: 2.3 mi
Schools provided by the listing agent
- Elementary: Wiregrass Elementary
- Middle: John Long Middle-PO
- High: Wiregrass Ranch High-PO
Source: Stellar MLS. This data may not be complete. We recommend contacting the local school district to confirm school assignments for this home.
- $1,011,000-- bd4 ba4k sqft4323 Ortona Ln, Zephyrhills, FL 33543Off Market
- $847,4004 bd4 ba3.2k sqft4347 Ortona Ln, Zephyrhills, FL 33543Off Market
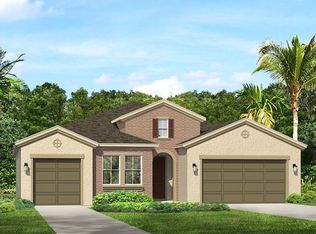
- $1,350,0005 bd4 ba4.4k sqft4311 Ortona Ln, Wesley Chapel, FL 33543Sold
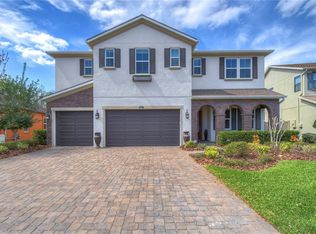
- $891,0006 bd4 ba4.4k sqft4359 Ortona Ln, Wesley Chapel, FL 33543Off Market
- $1,006,6005 bd4 ba4.1k sqft28635 Tavira Ct, Zephyrhills, FL 33543Off Market
- $570,5003 bd3 ba2.4k sqft4350 Ortona Ln, Wesley Chapel, FL 33543Off Market
- $629,7004 bd3 ba2.6k sqft4371 Ortona Ln, Zephyrhills, FL 33543Off Market
- $660,0004 bd3 ba2.6k sqft4303 Ortona Ln, Zephyrhills, FL 33543Sold
A local agent can set up tours, give advice and negotiate with sellers.
A local lender can help you make sure your offer is ready when you are.
Similar homes
- $1,149,9005 bd5 ba4.4k sqft3839 San Vito Dr, Wesley Chapel, FL 33543For Sale
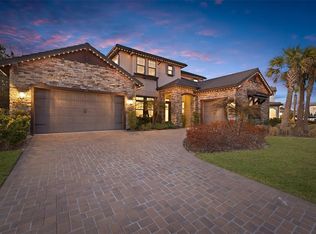
 MLS ID #TB8472445, Trenton Howell, FUTURE HOME REALTY INC. Stellar MLS
 - $1,300,0004 bd4 ba3.7k sqft30218 Fairway Dr, Zephyrhills, FL 33543For Sale
 MLS ID #TB8526715, Jason Catalanotto, LPT REALTY, LLC. Stellar MLS
 - $1,099,0006 bd5 ba4k sqft30351 Tristania Ct, Wesley Chapel, FL 33543For Sale
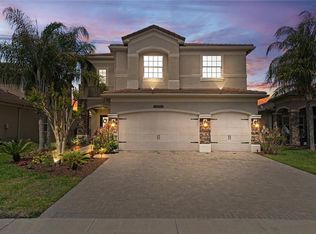 MLS ID #TB8495701, Johane Bucaille, PLLC, COLDWELL BANKER REALTY. Stellar MLS
 - $695,0004 bd3 ba3.1k sqft4667 San Martino Dr, Wesley Chapel, FL 33543For Sale
 MLS ID #TB8529370, Marlene Loehlein, AGILE GROUP REALTY. Stellar MLS
 - $1,199,9003 bd4 ba3.1k sqft2420 Coco Palm Cir, Zephyrhills, FL 33543For SaleMLS ID #TB8497377, Jennifer Abreu, LOMBARDO TEAM REAL ESTATE LLC. Stellar MLS
- $939,0006 bd5 ba4k sqft30229 Southernwood Ct, Wesley Chapel, FL 33543For SaleMLS ID #TB8507848, Silvia Lyon, LLC, DALTON WADE INC. Stellar MLS
- $795,0005 bd5 ba3.6k sqft31961 Sandspirit Pl, Zephyrhills, FL 33543For SaleMLS ID #TB8530572, Genevieve Cherrier, COMPASS FLORIDA LLC. Stellar MLS
- $829,9004 bd4 ba3.2k sqft29657 Picana Ln, Wesley Chapel, FL 33543For SaleMLS ID #TB8492559, Sazan Powers, AGILE GROUP REALTY. Stellar MLS
- $879,9005 bd4 ba4k sqft4107 Windcrest Dr, Wesley Chapel 33544, FL 33544For SaleMLS ID #TB8512748, Terri Cobb, LPT REALTY, LLC. Stellar MLS
- $675,0004 bd4 ba2.8k sqft28907 Revaro Ln, Zephyrhills, FL 33543For SaleMLS ID #TB8496181, Sazan Powers, AGILE GROUP REALTY. Stellar MLS
- $610,0004 bd3 ba2.5k sqft4588 San Martino Dr, Wesley Chapel, FL 33543For SaleMLS ID #TB8502246, Elizaveta Stoma, GULF SHORES REALTY ERA POWERED LLC. Stellar MLS
- $945,0005 bd4 ba3.8k sqft27608 Pine Point Dr, Wesley Chapel, FL 33544For SaleMLS ID #TB8489634, Tiia Cartwright, CARTWRIGHT REALTY. Stellar MLS
- $599,0004 bd3 ba2.3k sqft4547 San Martino Dr, Wesley Chapel, FL 33543For SaleMLS ID #TB8484501, Jason Catalanotto, LPT REALTY, LLC. Stellar MLS
- $819,0005 bd4 ba3.4k sqft27722 Indigo Pond Ct, Zephyrhills, FL 33544For SaleMLS ID #TB8528222, Jeff Meyer, LPT REALTY, LLC.. Stellar MLS
- $990,0005 bd6 ba4.1k sqft3416 Acacia Bay Ave, Wesley Chapel, FL 33543For SaleMLS ID #TB8482643, Carolyn Tasillo, PREMIER SOTHEBY'S INTL REALTY. Stellar MLS
- $650,0004 bd3 ba2.8k sqft4020 Empoli Ct, Zephyrhills, FL 33543For SaleMLS ID #TB8464062, Sazan Powers, AGILE GROUP REALTY. Stellar MLS
- $824,9005 bd5 ba4k sqft2495 Oakwood Preserve Dr, Wesley Chapel, FL 33543For SaleMLS ID #TB8494998, Jennifer Abreu, LOMBARDO TEAM REAL ESTATE LLC. Stellar MLS
- $589,9004 bd3 ba2.3k sqft29003 Trevi Pl, Wesley Chapel, FL 33543For SaleMLS ID #TB8483382, Amber Hodges, 54 REALTY LLC. Stellar MLS
- $789,0003 bd3 ba2.3k sqft29534 Ginnetto Dr, Wesley Chapel, FL 33543For SaleMLS ID #TB8524564, Karen Tillman-Gosselin, BHHS FLORIDA PROPERTIES GROUP. Stellar MLS
- $650,0004 bd3 ba2.3k sqft5026 Tivoli Dr, Wesley Chapel, FL 33543For SaleMLS ID #TB8478168, Carolina Cognetta, LLC, MIHARA & ASSOCIATES INC.. Stellar MLS
