Welcome to 4311 Ortona, located in Tavira, a gated community within Estancia. Discover the Cal-Atlantic Seabrook model comprised of 4,443 sq. feet of luxury living and custom upgrades, all on the fenced privacy of a conservation lot. Home features: • Mediterranean style front patio welcomes guests with its custom cedar-stained ceiling and warm chandeliers. • A Chef’s kitchen with custom Viking appliances, complete with a French door double oven, 6-burner gas stove, 60” refrigerator/freezer, and a touch faucet. • A backyard screened oasis with a low maintenance, Wi-Fi enabled, lagoon style pool with a custom natural rock waterfall, surrounded by a travertine patio and landscaping. • Enjoy the outdoors year-round with an outdoor kitchen comprised of DCS appliances. The outdoor kitchen includes a sink, fridge, ice-maker, grill, and dry pantry/storage. • In-ceiling family room and back patio surround sound speakers bring the indoors out. • A sound dampened movie theater with 160” movie screen and in-ceiling surround sound. • The large master suite includes his and her custom closets, a contemporary wood accent wall, handmade barn door, and en-suite master bathroom with double vanities, over-sized rain shower, and a Toto Washlet integrated bidet-toilet. • Off the master suite, you will find a private patio retreat with tumbled marble tile and a cedar-stained ceiling. • Landscaping and landscape lighting throughout the property, perfectly illuminating the front, side, and rear of home – accenting the lagoon pool for evening enjoyment and relaxation. • Excess storage throughout the home with multiple hall closets. • 3-car garage with epoxy flooring, overhead storage shelving and GarageTek cabinets. • Whole home salt free water softener and filtration system. • Tankless water heater • Rainbird irrigation system using reclaimed water. • Laundry chute. • Game room could serve as 6th bedroom. This home has numerous upgrades. It is a perfect retreat for a long, tiring day or an entertaining haven for large gatherings. Bedroom Closet Type: Walk-in Closet (Primary Bedroom).
Sold for $1,350,000
$1,350,000
4311 ORTONA LANE, WESLEY CHAPEL, FL 33543
5beds
4,443sqft
Single Family Residence
Built in 2016
0.28 Acres Lot
$1,046,400 Zestimate®
$304/sqft
$6,108 Estimated rent
Home value
$1,046,400
$973,000 - $1.13M
$6,108/mo
Zestimate® history
Owner options
List your home for rent
$6,108/mo
Rent Zestimate®
Find your next renter with Zillow Rental Manager. Plus, with online applications, you can quickly screen prospective tenants – for free.
$6,108/mo
Rent Zestimate®
Refinance and save
$9,445/mo
Est. payment
Refinancing to a lower rate could help reduce your monthly payments and save thousands over the life of the loan.
$9,445/mo
Est. payment
Explore your selling options
Work with a Zillow partner agent
Leverage their expertise and Zillow's premium Showcase listings to get your home seen by more buyers.
Get startedList with your own agent
Get your home in front of millions of buyers by listing it on Zillow.
Learn how to do itSell it yourself
Take full control of how buyers see your home on Zillow by listing For Sale by Owner (FSBO).
List your homeWhat's special
Private patioMediterranean style front patioContemporary wood accent wallCustom natural rock waterfallLow maintenanceBack patioCustom viking appliances
Zillow last checked:
Listing updated:
Listed by:
Samantha Johannessen 813-557-7586,
US REALTY HUB LLC 407-900-1001
Bought with:
Duane Hayden, 3240721
RE/MAX ALLIANCE GROUP
Source: Stellar MLS,MLS#: T3508145 Originating MLS: Osceola
Originating MLS: Osceola
Facts & features
Interior
Bedrooms & bathrooms
- Bedrooms: 5
- Bathrooms: 4
- Full bathrooms: 4
Rooms
- Room types: Bonus Room, Breakfast Room Separate, Den/Library/Office, Dining Room, Great Room
Primary bedroom
- Features: Dual Sinks, En Suite Bathroom, Multiple Shower Heads, Rain Shower Head, Water Closet/Priv Toilet, Window/Skylight in Bath, Walk-In Closet(s)
- Level: Second
- Dimensions: 15x21
Bedroom 2
- Features: Built-in Closet
- Level: First
- Dimensions: 12x15
Bedroom 3
- Features: Built-in Closet
- Level: Second
- Dimensions: 12x15
Bedroom 4
- Features: Walk-In Closet(s)
- Level: Second
- Dimensions: 14x17
Bedroom 5
- Features: Built-in Closet
- Level: Second
- Dimensions: 12x10
Primary bathroom
- Features: Bidet, Built-In Shower Bench, Multiple Shower Heads, Rain Shower Head, Tub with Separate Shower Stall, Water Closet/Priv Toilet, Window/Skylight in Bath
- Level: Second
- Dimensions: 13x19
Balcony porch lanai
- Level: Second
- Dimensions: 14x15
Dinette
- Level: First
- Dimensions: 16x12
Dining room
- Level: First
- Dimensions: 12x13
Game room
- Level: Second
- Dimensions: 12x12
Great room
- Features: Ceiling Fan(s)
- Level: First
- Dimensions: 18x19
Kitchen
- Features: Granite Counters, Pantry
- Level: First
- Dimensions: 16x18
Laundry
- Level: First
- Dimensions: 9x9
Media room
- Features: Bath w Spa/Hydro Massage Tub
- Level: Second
- Dimensions: 16x19
Office
- Level: First
- Dimensions: 12x12
Heating
- Central, Electric
Cooling
- Central Air
Appliances
- Included: Oven, Convection Oven, Cooktop, Dishwasher, Disposal, Ice Maker, Microwave, Range, Range Hood, Refrigerator, Tankless Water Heater, Touchless Faucet, Water Filtration System, Water Softener
- Laundry: Electric Dryer Hookup, Inside, Laundry Chute, Laundry Room, Washer Hookup
Features
- Ceiling Fan(s), High Ceilings, Kitchen/Family Room Combo, Open Floorplan, PrimaryBedroom Upstairs, Stone Counters, Thermostat, Walk-In Closet(s)
- Flooring: Carpet, Ceramic Tile, Epoxy, Marble, Travertine
- Doors: Outdoor Grill, Outdoor Kitchen, Sliding Doors
- Windows: Blinds, Double Pane Windows, Rods, Window Treatments
- Has fireplace: No
Interior area
- Total structure area: 5,963
- Total interior livable area: 4,443 sqft
Property
Parking
- Total spaces: 3
- Parking features: Driveway, Garage Door Opener, Oversized
- Attached garage spaces: 3
- Has uncovered spaces: Yes
- Details: Garage Dimensions: 30x25
Features
- Levels: Two
- Stories: 2
- Patio & porch: Covered, Front Porch, Rear Porch, Screened
- Exterior features: Balcony, Irrigation System, Lighting, Outdoor Grill, Outdoor Kitchen, Private Mailbox, Rain Gutters
- Has private pool: Yes
- Pool features: Child Safety Fence, Gunite, Heated, In Ground, Lighting, Outside Bath Access, Salt Water, Screen Enclosure
- Fencing: Fenced,Vinyl
- Has view: Yes
- View description: Pool, Trees/Woods
Lot
- Size: 0.28 Acres
- Features: Conservation Area, Landscaped
- Residential vegetation: Trees/Landscaped, Wooded
Details
- Additional structures: Outdoor Kitchen
- Parcel number: 2026180020052000040
- Zoning: MPUD
- Special conditions: None
Construction
Type & style
- Home type: SingleFamily
- Architectural style: Mediterranean
- Property subtype: Single Family Residence
Materials
- Block, Stucco
- Foundation: Slab
- Roof: Shingle
Condition
- Completed
- New construction: No
- Year built: 2016
Utilities & green energy
- Sewer: Public Sewer
- Water: Public
- Utilities for property: Cable Available, Electricity Connected, Natural Gas Connected, Phone Available, Public, Sewer Connected, Sprinkler Meter, Water Connected
Green energy
- Indoor air quality: Air Filters MERV 10+, No/Low VOC Paint/Finish
- Water conservation: Irrigation-Reclaimed Water
Community & HOA
Community
- Security: Fire Alarm, Gated Community, Security System Owned, Smoke Detector(s)
- Pet fee: $0 monthly
- Subdivision: ESTANCIA PH 1B
HOA
- Has HOA: Yes
- HOA fee: $116 monthly
- HOA name: Associa Gulf Coast / Amy Herrick
- HOA phone: 727-577-2200
Location
- Region: Wesley Chapel
Financial & listing details
- Price per square foot: $304/sqft
- Tax assessed value: $895,558
- Annual tax amount: $13,765
- Date on market: 2/29/2024
- Cumulative days on market: 2 days
- Ownership: Fee Simple
- Total actual rent: 0
- Electric utility on property: Yes
- Road surface type: Asphalt
Price history
| Date | Event | Price |
|---|---|---|
| 3/29/2024 | Sold | $1,350,000+1.9%$304/sqft |
Source:  Stellar MLS #T3508145 Report a problem Stellar MLS #T3508145 Report a problem | ||
| 3/3/2024 | Pending sale | $1,325,000$298/sqft |
Source: Stellar MLS #T3508145 Report a problem | ||
| 2/29/2024 | Listed for sale | $1,325,000+124.6%$298/sqft |
Source: Stellar MLS #T3508145 Report a problem | ||
| 6/7/2019 | Sold | $590,000-1.7%$133/sqft |
Source: Public Record Report a problem | ||
| 5/6/2019 | Price change | $599,900-2.5%$135/sqft |
Source: MIHARA & ASSOCIATES INC. #T3149127 Report a problem | ||
| 4/22/2019 | Price change | $615,000-2.2%$138/sqft |
Source: MIHARA & ASSOCIATES INC. #T3149127 Report a problem | ||
| 3/2/2019 | Price change | $629,000-3.1%$142/sqft |
Source: MIHARA & ASSOCIATES INC. #T3149127 Report a problem | ||
| 2/15/2019 | Price change | $649,000-3.1%$146/sqft |
Source: MIHARA & ASSOCIATES INC. #T3149127 Report a problem | ||
| 1/27/2019 | Price change | $670,000-9.3%$151/sqft |
Source: MIHARA & ASSOCIATES INC. #T3149127 Report a problem | ||
| 1/2/2019 | Listed for sale | $739,000+23.5%$166/sqft |
Source: MIHARA & ASSOCIATES INC. #T3149127 Report a problem | ||
| 12/18/2017 | Listing removed | $3,900$1/sqft |
Source: CHARLES RUTENBERG REALTY INC #T2914791 Report a problem | ||
| 12/8/2017 | Listed for rent | $3,900$1/sqft |
Source: CHARLES RUTENBERG REALTY INC #T2914791 Report a problem | ||
| 6/9/2017 | Sold | $598,490+5%$135/sqft |
Source: Public Record Report a problem | ||
| 12/20/2016 | Listing removed | $569,990$128/sqft |
Source: STANDARD PACIFIC OF TAMPA #T2846587 Report a problem | ||
| 11/1/2016 | Pending sale | $569,990$128/sqft |
Source: STANDARD PACIFIC OF TAMPA #T2846587 Report a problem | ||
| 10/21/2016 | Listed for sale | $569,990$128/sqft |
Source: STANDARD PACIFIC OF TAMPA #T2846587 Report a problem | ||
Public tax history
| Year | Property taxes | Tax assessment |
|---|---|---|
| 2024 | $14,817 +7.6% | $676,830 |
| 2023 | $13,765 +14.9% | $676,830 +3% |
| 2022 | $11,976 +3.5% | $657,120 +13.4% |
| 2021 | $11,572 +1.1% | $579,686 +0.1% |
| 2020 | $11,446 -4.6% | $579,249 +2% |
| 2019 | $12,003 | $567,736 -0.5% |
| 2018 | $12,003 +0% | $570,328 +1.8% |
| 2017 | $12,002 +0.5% | $560,132 +635% |
| 2016 | $11,943 +243.8% | $76,210 |
| 2015 | $3,474 +333.2% | $76,210 +608.3% |
| 2014 | $802 | $10,760 |
Find assessor info on the county website
Neighborhood: 33543
Nearby homes
- $1,011,000-- bd4 ba4k sqft4323 Ortona Ln, Zephyrhills, FL 33543Off Market
- $660,0004 bd3 ba2.6k sqft4303 Ortona Ln, Zephyrhills, FL 33543Sold
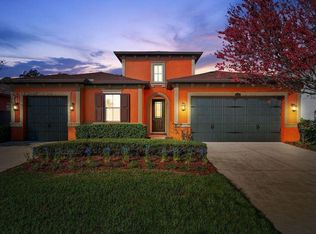
- $1,149,9005 bd4 ba4.4k sqft4335 Ortona Ln, Wesley Chapel, FL 33543For Sale

- $747,0004 bd3 ba3.2k sqft4289 Ortona Ln, Zephyrhills, FL 33543Sold

- $1,006,6005 bd4 ba4.1k sqft28635 Tavira Ct, Zephyrhills, FL 33543Off Market
- $847,4004 bd4 ba3.2k sqft4347 Ortona Ln, Zephyrhills, FL 33543Off Market
- $660,0004 bd3 ba2.6k sqft4275 Ortona Ln, Zephyrhills, FL 33543Sold
- $639,4004 bd3 ba2.6k sqft28655 Tavira Ct, Zephyrhills, FL 33543Off Market
Nearby schools
GreatSchools rating
- 6/10Wiregrass Elementary SchoolGrades: PK-5Distance: 2.6 mi
- 9/10Dr. John Long Middle SchoolGrades: 6-8Distance: 2.8 mi
- 6/10Wiregrass Ranch High SchoolGrades: 9-12Distance: 2.3 mi
Schools provided by the listing agent
- Elementary: Wiregrass Elementary
- Middle: John Long Middle-PO
- High: Wiregrass Ranch High-PO
Source: Stellar MLS. This data may not be complete. We recommend contacting the local school district to confirm school assignments for this home.
Get a cash offer in 3 minutes
Find out how much your home could sell for in as little as 3 minutes with a no-obligation cash offer.
Estimated market value
$1,046,400
Get a cash offer in 3 minutes
Find out how much your home could sell for in as little as 3 minutes with a no-obligation cash offer.
Estimated market value
$1,046,400
- Florida
- Pasco County
- Wesley Chapel
- 33543
- 4311 ORTONA LANE
Nearby cities
Nearby neighborhoods
Nearby zip codes
Other Wesley Chapel Topics
