***BUYER MAY BE ELIGIBLE TO RECIEVE CLOSING COST CREDIT THROUGH PREFERRED LENDER*** Also, ask about out Credit Offered towards home remodel. Welcome to your dream home located in the prestigious gated community of Tavira, nestled within Wesley Chapel’s master-planned neighborhood, Estancia at Wiregrass Ranch. This stunning Hamilton floor plan, built by CalAtlantic in 2015, sits on nearly a quarter acre and offers unparalleled privacy, backing up to a tranquil conservation area with a fully fenced yard. Curb appeal abounds with meticulously maintained mature landscaping, a three-car split garage, and a freshly painted exterior that welcomes you home. Step inside to discover a warm and open double foyer, and a thoughtfully designed floor plan featuring four spacious bedrooms, three luxurious bathrooms, and a dedicated private office space. The open concept layout ensures every inch is utilized, with an oversized living room serving as the heart of the home. The gorgeous kitchen is a chef's delight, boasting an oversized island, timeless 42” wood cabinets, stunning granite countertops, and all stainless steel appliances. For added functionality, the office/den features charming French doors, providing both privacy and versatility. This move-in ready gem comes equipped with a full home generator, taking advantage of the community’s natural gas hookups—perfect for peace of mind. Estancia is a master planned community that is highly sought after for its resort style amenities, unbeatable location, and highly rated schools! Just moments away from 3 hospitals and with a plethora of amenities, including shopping centers, dining options, and recreational activities. There are SO MANY MORE details on this one of a kind home, you have to just come see it in person! Don’t miss the opportunity to make this stunning property your own! Schedule a viewing today and experience all that this exceptional home has to offer.
Sold for $660,000
$660,000
4303 ORTONA LANE, WESLEY CHAPEL, FL 33543
4beds
2,616sqft
Single Family Residence
Built in 2016
9,934 Square Feet Lot
$644,200 Zestimate®
$252/sqft
$3,284 Estimated rent
Home value
$644,200
$580,000 - $715,000
$3,284/mo
Zestimate® history
Owner options
List your home for rent
$3,284/mo
Rent Zestimate®
Find your next renter with Zillow Rental Manager. Plus, with online applications, you can quickly screen prospective tenants – for free.
$3,284/mo
Rent Zestimate®
Refinance and save
$4,573/mo
Est. payment
Refinancing to a lower rate could help reduce your monthly payments and save thousands over the life of the loan.
$4,573/mo
Est. payment
Explore your selling options
Work with a Zillow partner agent
Leverage their expertise and Zillow's premium Showcase listings to get your home seen by more buyers.
Get startedList with your own agent
Get your home in front of millions of buyers by listing it on Zillow.
Learn how to do itSell it yourself
Take full control of how buyers see your home on Zillow by listing For Sale by Owner (FSBO).
List your homeWhat's special
Fully fenced yardOversized islandThree-car split garageFour spacious bedroomsDedicated private office spaceStunning granite countertopsQuarter acre
Zillow last checked:
Listing updated:
Listed by:
Sazan Powers 813-690-1680,
AGILE GROUP REALTY 813-569-6294
Bought with:
Sazan Powers, 3438212
AGILE GROUP REALTY
Source: Stellar MLS,MLS#: TB8349664 Originating MLS: Suncoast Tampa
Originating MLS: Suncoast Tampa
Facts & features
Interior
Bedrooms & bathrooms
- Bedrooms: 4
- Bathrooms: 3
- Full bathrooms: 3
Rooms
- Room types: Den/Library/Office
Primary bedroom
- Features: Walk-In Closet(s)
- Level: First
- Area: 234.08 Square Feet
- Dimensions: 15.4x15.2
Bedroom 2
- Features: Built-in Closet
- Level: First
- Area: 154.81 Square Feet
- Dimensions: 11.3x13.7
Bedroom 3
- Features: Built-in Closet
- Level: First
- Area: 127.72 Square Feet
- Dimensions: 12.4x10.3
Bedroom 4
- Features: Built-in Closet
- Level: First
- Area: 169.12 Square Feet
- Dimensions: 15.1x11.2
Primary bathroom
- Features: Built-In Shower Bench, Dual Sinks, En Suite Bathroom, Garden Bath, Granite Counters, Split Vanities, Tub with Separate Shower Stall, Window/Skylight in Bath, Linen Closet
- Level: First
- Area: 271.5 Square Feet
- Dimensions: 15x18.1
Balcony porch lanai
- Level: First
- Area: 155.7 Square Feet
- Dimensions: 17.11x9.1
Dining room
- Level: First
- Area: 132.63 Square Feet
- Dimensions: 14.11x9.4
Kitchen
- Features: Granite Counters, Pantry
- Level: First
- Area: 199.09 Square Feet
- Dimensions: 14.11x14.11
Laundry
- Level: First
- Area: 50.22 Square Feet
- Dimensions: 6.2x8.1
Living room
- Level: First
- Area: 451.7 Square Feet
- Dimensions: 17.11x26.4
Office
- Level: First
- Area: 156.76 Square Feet
- Dimensions: 14.11x11.11
Heating
- Central
Cooling
- Central Air
Appliances
- Included: Oven, Convection Oven, Dishwasher, Microwave, Range, Refrigerator
- Laundry: Gas Dryer Hookup, Inside, Laundry Room
Features
- Ceiling Fan(s), Eating Space In Kitchen, In Wall Pest System, Kitchen/Family Room Combo, Primary Bedroom Main Floor, Solid Surface Counters, Solid Wood Cabinets, Stone Counters, Thermostat, Tray Ceiling(s), Walk-In Closet(s)
- Flooring: Tile, Hardwood
- Doors: Sliding Doors
- Windows: Blinds, Double Pane Windows, Rods, Window Treatments
- Has fireplace: No
Interior area
- Total structure area: 3,453
- Total interior livable area: 2,616 sqft
Property
Parking
- Total spaces: 3
- Parking features: Driveway, Garage Door Opener, Split Garage
- Attached garage spaces: 3
- Has uncovered spaces: Yes
Features
- Levels: One
- Stories: 1
- Patio & porch: Covered, Porch, Rear Porch, Screened
- Exterior features: Irrigation System, Lighting, Private Mailbox, Rain Gutters, Sidewalk
- Fencing: Other,Vinyl
- Has view: Yes
- View description: Trees/Woods
Lot
- Size: 9,934 Square Feet
- Features: Conservation Area, Landscaped, Private, Sidewalk
- Residential vegetation: Mature Landscaping, Trees/Landscaped, Wooded
Details
- Parcel number: 1826200020052000030
- Zoning: MPUD
- Special conditions: None
Construction
Type & style
- Home type: SingleFamily
- Architectural style: Contemporary,Florida,Mediterranean
- Property subtype: Single Family Residence
Materials
- Block, Stucco
- Foundation: Slab
- Roof: Shingle
Condition
- New construction: No
- Year built: 2016
Details
- Builder model: Hamilton
- Builder name: Cal Atlantic
Utilities & green energy
- Sewer: Public Sewer
- Water: Public
- Utilities for property: BB/HS Internet Available, Cable Available, Electricity Connected, Natural Gas Connected, Public, Sewer Connected, Sprinkler Recycled, Street Lights, Underground Utilities, Water Connected
Green energy
- Water conservation: Drip Irrigation, Irrig. System-Drip/Microheads, Irrigation-Reclaimed Water
Community & HOA
Community
- Features: Clubhouse, Deed Restrictions, Dog Park, Fitness Center, Gated Community - No Guard, Irrigation-Reclaimed Water, Park, Playground, Pool, Sidewalks, Tennis Court(s)
- Pet fee: $0 monthly
- Subdivision: ESTANCIA PH 1B
HOA
- Has HOA: Yes
- Amenities included: Basketball Court, Clubhouse, Fence Restrictions, Fitness Center, Gated, Park, Pickleball Court(s), Playground, Pool, Recreation Facilities, Tennis Court(s), Trail(s)
- Services included: Common Area Taxes, Community Pool, Maintenance Grounds, Manager, Recreational Facilities, Trash
- HOA fee: $116 monthly
- HOA name: Associa Gulf Coast
- HOA phone: 727-577-2200
Location
- Region: Zephyrhills
Financial & listing details
- Price per square foot: $252/sqft
- Tax assessed value: $579,673
- Annual tax amount: $9,847
- Date on market: 2/12/2025
- Cumulative days on market: 24 days
- Listing terms: Cash,Conventional,VA Loan
- Ownership: Fee Simple
- Total actual rent: 0
- Electric utility on property: Yes
- Road surface type: Paved
Price history
| Date | Event | Price |
|---|---|---|
| 6/2/2025 | Sold | $660,000-2.2%$252/sqft |
Source:  Stellar MLS #TB8349664 Report a problem Stellar MLS #TB8349664 Report a problem | ||
| 5/13/2025 | Pending sale | $675,000$258/sqft |
Source: Stellar MLS #TB8349664 Report a problem | ||
| 5/12/2025 | Listed for sale | $675,000$258/sqft |
Source: Stellar MLS #TB8349664 Report a problem | ||
| 3/8/2025 | Pending sale | $675,000$258/sqft |
Source: Stellar MLS #TB8349664 Report a problem | ||
| 2/12/2025 | Listed for sale | $675,000-2.9%$258/sqft |
Source: Stellar MLS #TB8349664 Report a problem | ||
| 12/8/2024 | Listing removed | $694,900$266/sqft |
Source: Stellar MLS #T3531999 Report a problem | ||
| 11/13/2024 | Price change | $694,900-0.7%$266/sqft |
Source: Stellar MLS #T3531999 Report a problem | ||
| 9/11/2024 | Price change | $699,900-2.8%$268/sqft |
Source: Stellar MLS #T3531999 Report a problem | ||
| 7/4/2024 | Price change | $720,000-2.7%$275/sqft |
Source: Stellar MLS #T3531999 Report a problem | ||
| 6/8/2024 | Listed for sale | $740,000+72.5%$283/sqft |
Source: Stellar MLS #T3531999 Report a problem | ||
| 4/5/2016 | Sold | $428,925$164/sqft |
Source: Public Record Report a problem | ||
Public tax history
| Year | Property taxes | Tax assessment |
|---|---|---|
| 2024 | $9,847 +9.9% | $383,530 |
| 2023 | $8,960 +8.2% | $383,530 +3% |
| 2022 | $8,280 +4.5% | $372,360 +6.1% |
| 2021 | $7,926 +2.6% | $350,990 +1.4% |
| 2020 | $7,727 +1% | $346,150 +2.3% |
| 2019 | $7,650 | $338,370 +1.9% |
| 2018 | $7,650 +2.1% | $332,064 |
| 2017 | $7,492 +1.2% | $332,064 +368.1% |
| 2016 | $7,405 +118.8% | $70,932 |
| 2015 | $3,384 | $70,932 +573.4% |
| 2014 | $3,384 | $10,533 |
Find assessor info on the county website
Neighborhood: 33543
Nearby homes
- $747,0004 bd3 ba3.2k sqft4289 Ortona Ln, Zephyrhills, FL 33543Sold

- $1,350,0005 bd4 ba4.4k sqft4311 Ortona Ln, Wesley Chapel, FL 33543Sold
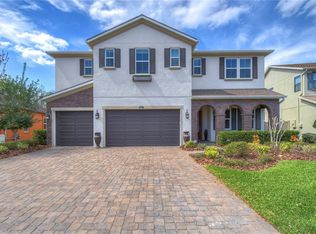
- $660,0004 bd3 ba2.6k sqft4275 Ortona Ln, Zephyrhills, FL 33543Sold
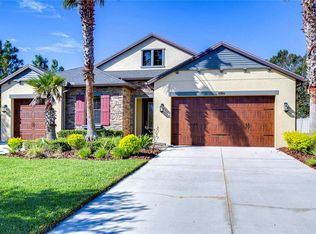
- $1,011,000-- bd4 ba4k sqft4323 Ortona Ln, Zephyrhills, FL 33543Off Market
- $1,006,6005 bd4 ba4.1k sqft28635 Tavira Ct, Zephyrhills, FL 33543Off Market
- $1,149,9005 bd4 ba4.4k sqft4335 Ortona Ln, Wesley Chapel, FL 33543For Sale
- $725,0004 bd3 ba2.5k sqft28640 Tavira Ct, Zephyrhills, FL 33543Sold
- $639,4004 bd3 ba2.6k sqft28655 Tavira Ct, Zephyrhills, FL 33543Off Market
Nearby schools
GreatSchools rating
- 6/10Wiregrass Elementary SchoolGrades: PK-5Distance: 2.6 mi
- 9/10Dr. John Long Middle SchoolGrades: 6-8Distance: 2.7 mi
- 6/10Wiregrass Ranch High SchoolGrades: 9-12Distance: 2.3 mi
Schools provided by the listing agent
- Elementary: Wiregrass Elementary
- Middle: John Long Middle-PO
- High: Wiregrass Ranch High-PO
Source: Stellar MLS. This data may not be complete. We recommend contacting the local school district to confirm school assignments for this home.
Get a cash offer in 3 minutes
Find out how much your home could sell for in as little as 3 minutes with a no-obligation cash offer.
Estimated market value
$644,200
Get a cash offer in 3 minutes
Find out how much your home could sell for in as little as 3 minutes with a no-obligation cash offer.
Estimated market value
$644,200
- Florida
- Pasco County
- Wesley Chapel
- 33543
- 4303 ORTONA LANE
Nearby cities
Nearby neighborhoods
Nearby zip codes
Other Wesley Chapel Topics
