Presenting a stunning home in the highly sought-after Estancia at Wiregrass Ranch community, located within the charming gated village of Tavira. This European Cottage-style home boasts numerous upgrades and is ready to become your new sanctuary. As you approach, you'll be welcomed by a beautifully manicured lawn and landscaping, complemented by an elegant elevation featuring old-country ledge Chablis stone accents. Situated on a serene conservation lot, the setting offers both privacy and breathtaking views. Upon arrival, you'll notice the high-end Faux Wood Clopay three-car garage doors and the freshly painted exterior, featuring a custom color scheme of Macadamia with Night Owl trim and Sommelier on the decorative shutters and front entry door. Inside, the home continues to impress with a neutral two-tone color palette. Step through the front door into a welcoming foyer that flows into a spacious great room with an open floor plan, ideal for both indoor and outdoor living. Plantation shutters adorn the windows throughout the home, adding a touch of sophistication. The French doors lead to a dedicated office space, perfect for work or relaxation. The heart of the home is the stunning kitchen, designed for both beauty and functionality. It features an eye-catching half-moon-shaped granite countertop, three elegant pendant lights, and high-end stainless steel appliances, including a gas cooktop, double oven, pot filler, and under-cabinet lighting. The walk-in pantry and extended kitchen cabinetry with ample storage, while the beautifully accented backsplash adds a designer touch. The great room is perfect for gatherings and relaxation, complete with 5.1 pre-wired speakers. Sliding glass doors open to the lanai. Outside, you'll find pre-plumbing for an outdoor kitchen, offering endless possibilities for entertaining. The primary bedroom is a tranquil retreat, featuring recessed lighting, tray ceilings, and peaceful views of the conservation area. The luxurious primary bathroom offers a Royal whirlpool bathtub, double vanities, and a frameless shower with an upgraded rain shower head. This home is a rare find, offering a blend of elegance, comfort, and modern conveniences. Estancia at Wiregrass Ranch offers a wealth of amenities for residents to enjoy, including one of the most beautiful clubhouses in the area, this community will enhance your resort lifestyle with club activities, events and more. This luxury upscaled community features a 7,000 square foot amenity center, with resort style swimming pool, conference room, entertainment room, dog park, playground, parks, tennis and basketball courts, nature trails and so much more. Located just minutes from top-rated schools, shopping, dining, entertainment options and medical facilities. Quick access to I-75 allows for a short 30-minute commute to downtown Tampa or Tampa International Airport. Don't miss the opportunity to make this exceptional property yours—schedule a viewing today!
Sold for $660,000
$660,000
4275 Ortona Ln, Zephyrhills, FL 33543
4beds
2,616sqft
Single Family Residence
Built in 2016
10,489 Square Feet Lot
$634,100 Zestimate®
$252/sqft
$3,296 Estimated rent
Home value
$634,100
$564,000 - $710,000
$3,296/mo
Zestimate® history
Owner options
List your home for rent
$3,296/mo
Rent Zestimate®
Find your next renter with Zillow Rental Manager. Plus, with online applications, you can quickly screen prospective tenants – for free.
$3,296/mo
Rent Zestimate®
Refinance and save
$4,573/mo
Est. payment
Refinancing to a lower rate could help reduce your monthly payments and save thousands over the life of the loan.
$4,573/mo
Est. payment
Explore your selling options
Work with a Zillow partner agent
Leverage their expertise and Zillow's premium Showcase listings to get your home seen by more buyers.
Get startedList with your own agent
Get your home in front of millions of buyers by listing it on Zillow.
Learn how to do itSell it yourself
Take full control of how buyers see your home on Zillow by listing For Sale by Owner (FSBO).
List your homeWhat's special
Granite countertopDedicated office spaceOpen floor planSerene conservation lotCustom color schemeElegant pendant lightsRoyal whirlpool bathtub
Zillow last checked:
Listing updated:
Listed by:
Daniel Portera 321-626-0170,
MIHARA & ASSOCIATES INC. 813-960-2300
Bought with:
Margaret Dobkowski, 3587746
EXP REALTY LLC
Source: Stellar MLS,MLS#: TB8312089 Originating MLS: Suncoast Tampa
Originating MLS: Suncoast Tampa
Facts & features
Interior
Bedrooms & bathrooms
- Bedrooms: 4
- Bathrooms: 3
- Full bathrooms: 3
Rooms
- Room types: Den/Library/Office
Primary bedroom
- Features: Walk-In Closet(s)
- Level: First
- Area: 225 Square Feet
- Dimensions: 15x15
Bedroom 2
- Features: Built-in Closet
- Level: First
- Area: 143 Square Feet
- Dimensions: 13x11
Bedroom 3
- Features: Built-in Closet
- Level: First
- Area: 120 Square Feet
- Dimensions: 12x10
Bedroom 4
- Features: Built-in Closet
- Level: First
Dinette
- Level: First
- Area: 135 Square Feet
- Dimensions: 15x9
Great room
- Level: First
- Area: 468 Square Feet
- Dimensions: 18x26
Kitchen
- Level: First
- Area: 360 Square Feet
- Dimensions: 15x24
Office
- Level: First
- Area: 176 Square Feet
- Dimensions: 16x11
Heating
- Central
Cooling
- Central Air
Appliances
- Included: Dishwasher, Disposal, Dryer, Exhaust Fan, Microwave, Refrigerator, Tankless Water Heater, Washer
- Laundry: Inside
Features
- Ceiling Fan(s), Coffered Ceiling(s), Eating Space In Kitchen, In Wall Pest System, Open Floorplan, Primary Bedroom Main Floor, Tray Ceiling(s)
- Flooring: Carpet, Ceramic Tile
- Doors: Sliding Doors
- Windows: Window Treatments
- Has fireplace: No
Interior area
- Total structure area: 3,453
- Total interior livable area: 2,616 sqft
Property
Parking
- Total spaces: 3
- Parking features: Garage - Attached
- Attached garage spaces: 3
Features
- Levels: One
- Stories: 1
- Exterior features: Irrigation System, Private Mailbox, Rain Gutters
- Has view: Yes
- View description: Trees/Woods
Lot
- Size: 10,489 Square Feet
- Features: Conservation Area, Landscaped
- Residential vegetation: Trees/Landscaped
Details
- Parcel number: 2026180020052000010
- Zoning: MPUD
- Special conditions: None
Construction
Type & style
- Home type: SingleFamily
- Architectural style: Cottage
- Property subtype: Single Family Residence
Materials
- Block
- Foundation: Slab
- Roof: Shingle
Condition
- New construction: No
- Year built: 2016
Utilities & green energy
- Sewer: Public Sewer
- Water: Public
- Utilities for property: Cable Connected, Electricity Connected, Natural Gas Connected
Community & HOA
Community
- Features: Clubhouse, Deed Restrictions, Dog Park, Fitness Center, Irrigation-Reclaimed Water, Playground, Pool, Tennis Court(s)
- Pet fee: $0 monthly
- Subdivision: ESTANCIA PH 1B
HOA
- Has HOA: Yes
- HOA fee: $116 monthly
- HOA name: Associa Gulf Coast/ Tyler Durish
- HOA phone: 727-577-2200
Location
- Region: Zephyrhills
Financial & listing details
- Price per square foot: $252/sqft
- Tax assessed value: $579,055
- Annual tax amount: $8,898
- Date on market: 10/18/2024
- Cumulative days on market: 70 days
- Listing terms: Cash,Conventional,VA Loan
- Ownership: Fee Simple
- Total actual rent: 0
- Electric utility on property: Yes
- Road surface type: Paved
Price history
| Date | Event | Price |
|---|---|---|
| 1/30/2025 | Sold | $660,000-2.1%$252/sqft |
Source:  Stellar MLS #TB8312089 Report a problem Stellar MLS #TB8312089 Report a problem | ||
| 12/31/2024 | Pending sale | $674,000$258/sqft |
Source: Stellar MLS #TB8312089 Report a problem | ||
| 12/3/2024 | Price change | $674,000-0.7%$258/sqft |
Source: Stellar MLS #TB8312089 Report a problem | ||
| 11/17/2024 | Price change | $679,000-1.5%$260/sqft |
Source: Stellar MLS #TB8312089 Report a problem | ||
| 10/18/2024 | Listed for sale | $689,000+46.1%$263/sqft |
Source: Stellar MLS #TB8312089 Report a problem | ||
| 2/23/2016 | Sold | $471,690$180/sqft |
Source: Public Record Report a problem | ||
Public tax history
| Year | Property taxes | Tax assessment |
|---|---|---|
| 2024 | $9,786 +10% | $384,910 |
| 2023 | $8,898 +7.3% | $384,910 +3% |
| 2022 | $8,293 +4.4% | $373,700 +6.1% |
| 2021 | $7,947 +2.6% | $352,260 +1.4% |
| 2020 | $7,747 +1% | $347,400 +2.3% |
| 2019 | $7,670 | $339,590 +1.9% |
| 2018 | $7,670 +2.1% | $333,266 |
| 2017 | $7,512 +1.2% | $333,266 +360.6% |
| 2016 | $7,424 +117.8% | $72,347 |
| 2015 | $3,408 | $72,347 +582.9% |
| 2014 | $3,408 | $10,594 |
Find assessor info on the county website
Neighborhood: 33543
Nearby homes
- $747,0004 bd3 ba3.2k sqft4289 Ortona Ln, Zephyrhills, FL 33543Sold

- $660,0004 bd3 ba2.6k sqft4303 Ortona Ln, Zephyrhills, FL 33543Sold
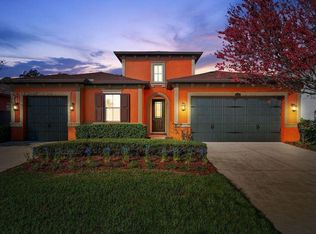
- $725,0004 bd3 ba2.5k sqft28640 Tavira Ct, Zephyrhills, FL 33543Sold
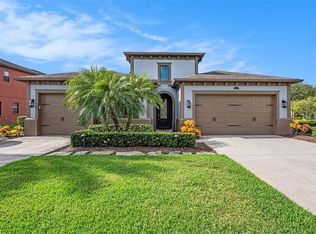
- $1,350,0005 bd4 ba4.4k sqft4311 Ortona Ln, Wesley Chapel, FL 33543Sold
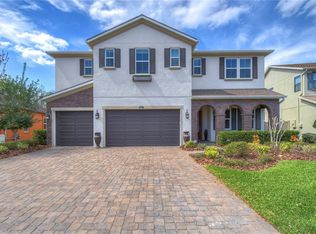
- $1,006,6005 bd4 ba4.1k sqft28635 Tavira Ct, Zephyrhills, FL 33543Off Market
- $822,800-- bd4 ba4k sqft28662 Tavira Ct, Zephyrhills, FL 33543Off Market
- $1,011,000-- bd4 ba4k sqft4323 Ortona Ln, Zephyrhills, FL 33543Off Market
- $639,4004 bd3 ba2.6k sqft28655 Tavira Ct, Zephyrhills, FL 33543Off Market
Nearby schools
GreatSchools rating
- 6/10Wiregrass Elementary SchoolGrades: PK-5Distance: 2.6 mi
- 9/10Dr. John Long Middle SchoolGrades: 6-8Distance: 2.7 mi
- 6/10Wiregrass Ranch High SchoolGrades: 9-12Distance: 2.3 mi
Schools provided by the listing agent
- Elementary: Wiregrass Elementary
- Middle: John Long Middle-PO
- High: Wiregrass Ranch High-PO
Source: Stellar MLS. This data may not be complete. We recommend contacting the local school district to confirm school assignments for this home.
Get a cash offer in 3 minutes
Find out how much your home could sell for in as little as 3 minutes with a no-obligation cash offer.
Estimated market value
$634,100
Get a cash offer in 3 minutes
Find out how much your home could sell for in as little as 3 minutes with a no-obligation cash offer.
Estimated market value
$634,100
- Florida
- Pasco County
- Wesley Chapel
- 33543
- 4275 Ortona Ln
Nearby cities
Nearby neighborhoods
Nearby zip codes
Other Wesley Chapel Topics
