One or more photo(s) has been virtually staged. Stunning 4-Bedroom Pool Home in Sought-After Estancia at Wiregrass Welcome to your dream home in the coveted Estancia at Wiregrass community in Wesley Chapel! This beautifully maintained 4-bedroom, 3-bathroom home spans 2584 square feet of elegant living space and offers the perfect blend of luxury, comfort, and functionality. This residence sits on a manicured corner lot in one of Wesley Chapel’s most desirable upscale neighborhoods. From the moment you arrive, you’ll be captivated by the curb appeal, mature landscaping, and welcoming entryway. A long foyer w/ double chandeliers welcomes you into a spacious open-concept floor plan with 10' ceilings and abundant natural light. The gourmet kitchen features a gas range, double ovens, granite countertops, stainless steel appliances, a large center island w/ touchless faucet, and a walk-in pantry. The primary suite provides privacy with an entry way, a tray ceiling, oversized walk-in closet, and a view of the pool and backyard. The master bath features a split vanity design with soaking tub and upgraded shower w/ a built-in seat and designer tilework. Three additional bedrooms with new carpet provides privacy plus an additional flex room with custom built-in wall to wall shelves is perfect for a home office, playroom, or media space. The family room boasts electric curtains, remote light/fan, surround sound speakers, and in-wall wiring for mounting a TV while providing a beautiful view of the pool and lanai. New carpet, Upgraded tile floors, crown molding, recessed lighting are complemented by plantation blinds and arched hallways. The Screened-in lanai overlooks a private, resort-style pool with 3 fountains, built-in seating and stairs – perfect for relaxing or entertaining year-round. Professionally landscaped yard with irrigation system boasts turf in the backyard for easy maintenance and a custom putting green for tons of fun. The 3 car split garage comes with overhead storage shelves. The Club at Estancia offers a premier lifestyle with resort-caliber amenities including a stylish clubhouse with fitness center, resort-style pool, tennis courts, playgrounds, and more. Conveniently located just minutes from Wiregrass Mall, AdventHealth, top-rated schools, dining, and provides easy access to I-75 for a quick commute to downtown Tampa. Don’t miss your chance to live in one of Wesley Chapel’s most coveted neighborhoods. Schedule your private showing today and experience the Estancia lifestyle!
Sold for $725,000
$725,000
28640 Tavira Ct, Zephyrhills, FL 33543
4beds
2,584sqft
Single Family Residence
Built in 2015
0.35 Acres Lot
$717,100 Zestimate®
$281/sqft
$4,126 Estimated rent
Home value
$717,100
$653,000 - $789,000
$4,126/mo
Zestimate® history
Owner options
List your home for rent
$4,126/mo
Rent Zestimate®
Find your next renter with Zillow Rental Manager. Plus, with online applications, you can quickly screen prospective tenants – for free.
$4,126/mo
Rent Zestimate®
Refinance and save
$5,014/mo
Est. payment
Refinancing to a lower rate could help reduce your monthly payments and save thousands over the life of the loan.
$5,014/mo
Est. payment
Explore your selling options
Work with a Zillow partner agent
Leverage their expertise and Zillow's premium Showcase listings to get your home seen by more buyers.
Get startedList with your own agent
Get your home in front of millions of buyers by listing it on Zillow.
Learn how to do itSell it yourself
Take full control of how buyers see your home on Zillow by listing For Sale by Owner (FSBO).
List your homeWhat's special
Resort-style poolLarge center islandScreened-in lanaiAdditional bedroomsGranite countertopsIn-wall wiringAbundant natural light
Zillow last checked:
Listing updated:
Listed by:
Otis Coles 423-503-4245,
EXP REALTY LLC 888-883-8509
Bought with:
Bill Kulaga, 625857
AGILE GROUP REALTY
Source: Stellar MLS,MLS#: TB8405291 Originating MLS: Sarasota - Manatee
Originating MLS: Sarasota - Manatee
Facts & features
Interior
Bedrooms & bathrooms
- Bedrooms: 4
- Bathrooms: 3
- Full bathrooms: 3
Rooms
- Room types: Den/Library/Office
Primary bedroom
- Features: Ceiling Fan(s), Walk-In Closet(s)
- Level: First
- Area: 225 Square Feet
- Dimensions: 15x15
Bedroom 2
- Features: En Suite Bathroom, Built-in Closet
- Level: First
- Area: 132 Square Feet
- Dimensions: 11x12
Bedroom 3
- Features: Ceiling Fan(s), Built-in Closet
- Level: First
- Area: 120 Square Feet
- Dimensions: 12x10
Bedroom 4
- Features: Ceiling Fan(s), Built-in Closet
- Level: First
- Area: 121 Square Feet
- Dimensions: 11x11
Dining room
- Level: First
- Area: 112 Square Feet
- Dimensions: 14x8
Kitchen
- Features: Exhaust Fan, Kitchen Island, Pantry
- Level: First
Living room
- Features: Ceiling Fan(s)
- Level: First
- Area: 323 Square Feet
- Dimensions: 17x19
Office
- Features: Built-In Shelving, Ceiling Fan(s)
- Level: First
- Area: 140 Square Feet
- Dimensions: 14x10
Heating
- Electric, Heat Pump, Natural Gas
Cooling
- Central Air
Appliances
- Included: Oven, Dishwasher, Disposal, Dryer, Microwave, Range, Range Hood, Refrigerator, Tankless Water Heater, Touchless Faucet, Washer, Water Softener
- Laundry: Laundry Room
Features
- Ceiling Fan(s), Crown Molding, High Ceilings, In Wall Pest System, Open Floorplan, Split Bedroom, Thermostat, Tray Ceiling(s), Walk-In Closet(s)
- Flooring: Carpet, Ceramic Tile
- Doors: Sliding Doors
- Windows: Blinds, Double Pane Windows, Insulated Windows, Shades, Shutters, Window Treatments
- Has fireplace: No
Interior area
- Total structure area: 3,448
- Total interior livable area: 2,584 sqft
Property
Parking
- Total spaces: 3
- Parking features: Driveway, Garage Door Opener, Split Garage
- Attached garage spaces: 3
- Has uncovered spaces: Yes
Features
- Levels: One
- Stories: 1
- Patio & porch: Covered, Enclosed, Front Porch, Screened
- Exterior features: Irrigation System, Lighting, Rain Gutters
- Has private pool: Yes
- Pool features: Auto Cleaner, Child Safety Fence, Gunite, In Ground, Screen Enclosure
- Fencing: Vinyl
Lot
- Size: 0.35 Acres
- Features: Corner Lot
Details
- Parcel number: 2026180020050000010
- Zoning: MPUD
- Special conditions: None
Construction
Type & style
- Home type: SingleFamily
- Property subtype: Single Family Residence
Materials
- Stucco
- Foundation: Slab
- Roof: Shingle
Condition
- New construction: No
- Year built: 2015
Details
- Builder name: Standard Pacific
Utilities & green energy
- Sewer: Public Sewer
- Water: Public
- Utilities for property: Cable Connected, Electricity Connected, Natural Gas Connected
Community & HOA
Community
- Features: Clubhouse, Dog Park, Fitness Center, Gated Community - No Guard, Playground, Pool, Sidewalks, Tennis Court(s)
- Security: Gated Community, Security System
- Pet fee: $0 monthly
- Subdivision: ESTANCIA PH 1B
HOA
- Has HOA: Yes
- Amenities included: Clubhouse, Fitness Center, Playground, Pool, Tennis Court(s)
- Services included: Community Pool, Recreational Facilities
- HOA fee: $118 monthly
- HOA name: Tarah Rosencrans
- HOA phone: 813-606-4732
Location
- Region: Zephyrhills
Financial & listing details
- Price per square foot: $281/sqft
- Tax assessed value: $579,002
- Annual tax amount: $10,643
- Date on market: 8/7/2025
- Cumulative days on market: 69 days
- Listing terms: Cash,Conventional,FHA,VA Loan
- Ownership: Fee Simple
- Total actual rent: 0
- Electric utility on property: Yes
- Road surface type: Paved
Price history
| Date | Event | Price |
|---|---|---|
| 11/21/2025 | Sold | $725,000-5.2%$281/sqft |
Source:  Stellar MLS #TB8405291 Report a problem Stellar MLS #TB8405291 Report a problem | ||
| 10/15/2025 | Pending sale | $764,900$296/sqft |
Source: Stellar MLS #TB8405291 Report a problem | ||
| 9/26/2025 | Price change | $764,900-1.3%$296/sqft |
Source: Stellar MLS #TB8405291 Report a problem | ||
| 9/5/2025 | Price change | $774,900-1.3%$300/sqft |
Source: Stellar MLS #TB8405291 Report a problem | ||
| 8/21/2025 | Price change | $784,900-1.3%$304/sqft |
Source: Stellar MLS #TB8405291 Report a problem | ||
| 8/7/2025 | Listed for sale | $795,000+67%$308/sqft |
Source: Stellar MLS #TB8405291 Report a problem | ||
| 6/29/2016 | Sold | $476,000-3.4%$184/sqft |
Source: Public Record Report a problem | ||
| 5/6/2016 | Pending sale | $492,900$191/sqft |
Source: Coldwell Banker Residential Real Estate - North Tampa #T2797594 Report a problem | ||
| 4/29/2016 | Price change | $492,900-1.4%$191/sqft |
Source: Coldwell Banker Residential Real Estate - North Tampa #T2797594 Report a problem | ||
| 3/22/2016 | Price change | $499,900-2.9%$193/sqft |
Source: Coldwell Banker Residential Real Estate - North Tampa #T2797594 Report a problem | ||
| 2/16/2016 | Price change | $514,900-2.8%$199/sqft |
Source: Coldwell Banker Residential Real Estate - North Tampa #T2797594 Report a problem | ||
| 1/21/2016 | Listed for sale | $529,900+26.3%$205/sqft |
Source: COLDWELL BANKER RESIDENTIAL #T2797594 Report a problem | ||
| 2/13/2015 | Sold | $419,600$162/sqft |
Source: Public Record Report a problem | ||
Public tax history
| Year | Property taxes | Tax assessment |
|---|---|---|
| 2024 | $10,644 +9.4% | $430,540 |
| 2023 | $9,730 +8.4% | $430,540 +3% |
| 2022 | $8,976 +4.2% | $418,000 +6.1% |
| 2021 | $8,612 +2.5% | $394,010 +1.4% |
| 2020 | $8,404 +1% | $388,570 +2.3% |
| 2019 | $8,319 | $379,836 -1.8% |
| 2018 | $8,319 -0.7% | $386,889 +1% |
| 2017 | $8,380 +0.2% | $383,223 +15.6% |
| 2016 | $8,362 +152.1% | $331,424 +394.5% |
| 2015 | $3,317 +313.2% | $67,017 +520.4% |
| 2014 | $803 | $10,803 |
Find assessor info on the county website
Neighborhood: 33543
Nearby homes
- $822,800-- bd4 ba4k sqft28662 Tavira Ct, Zephyrhills, FL 33543Off Market
- $785,000-- bd3 ba3.7k sqft28684 Tavira Ct, Zephyrhills, FL 33543Off Market
- $660,0004 bd3 ba2.6k sqft4275 Ortona Ln, Zephyrhills, FL 33543Sold
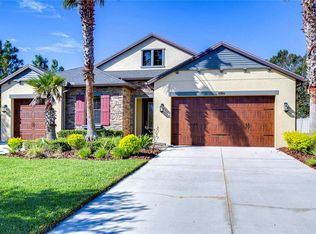
- $639,4004 bd3 ba2.6k sqft28655 Tavira Ct, Zephyrhills, FL 33543Off Market
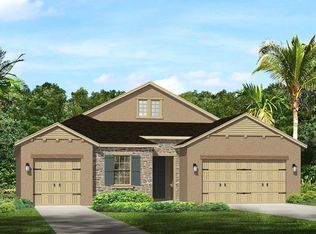
- $1,006,6005 bd4 ba4.1k sqft28635 Tavira Ct, Zephyrhills, FL 33543Off Market
- $747,0004 bd3 ba3.2k sqft4289 Ortona Ln, Zephyrhills, FL 33543Sold
- $573,6003 bd3 ba2.3k sqft28671 Tavira Ct, Zephyrhills, FL 33543Off Market
- $588,7003 bd3 ba2.4k sqft28700 Tavira Ct, Zephyrhills, FL 33543Off Market
Nearby schools
GreatSchools rating
- 6/10Wiregrass Elementary SchoolGrades: PK-5Distance: 2.5 mi
- 9/10Dr. John Long Middle SchoolGrades: 6-8Distance: 2.7 mi
- 6/10Wiregrass Ranch High SchoolGrades: 9-12Distance: 2.2 mi
Schools provided by the listing agent
- Elementary: Wiregrass Elementary
- Middle: John Long Middle-PO
- High: Wiregrass Ranch High-PO
Source: Stellar MLS. This data may not be complete. We recommend contacting the local school district to confirm school assignments for this home.
Get a cash offer in 3 minutes
Find out how much your home could sell for in as little as 3 minutes with a no-obligation cash offer.
Estimated market value
$717,100
Get a cash offer in 3 minutes
Find out how much your home could sell for in as little as 3 minutes with a no-obligation cash offer.
Estimated market value
$717,100
- Florida
- Pasco County
- Wesley Chapel
- 33543
- 28640 Tavira Ct
Nearby cities
Nearby neighborhoods
Nearby zip codes
Other Wesley Chapel Topics
