Experience luxury resort living in this stunning custom home located within the private golf and tennis community of Saddlebrook Resort. Thoughtfully designed with timeless elegance and exceptional craftsmanship, this immaculate residence offers the perfect blend of sophistication, comfort, and indoor-outdoor living. Beautiful handcrafted red oak hardwood floors flow throughout the home, creating warmth and elegance in every room. The gourmet kitchen is a chef's dream, featuring marble countertops, a breakfast bar, built-in oven, Viking cooktop, oven and bread warmer, Sub-Zero refrigerator, stainless steel appliances, and a sunny breakfast nook. The kitchen opens seamlessly to the spacious family room and dining area, creating the open-concept layout today's buyers love. The inviting family room is anchored by a striking gas fireplace with custom accent wall and built-in shelving, while formal living and dining rooms provide the perfect setting for entertaining. The spacious floor plan offers 4 bedrooms, 3 full bathrooms, a private office, and generously sized living spaces throughout. The luxurious primary suite is a private retreat with direct access to the lanai, a comfortable sitting area, and an elegant spa-inspired bathroom featuring dual vanities, granite countertops, a seamless glass walk-in shower, and a relaxing garden tub. Every detail has been thoughtfully upgraded, including tray ceilings, custom front entry doors, transom windows that fill the home with natural light, plantation shutters throughout, custom window treatments, decorative art niches, a circular driveway, and lush tropical landscaping. Step outside to your private backyard oasis featuring a sparkling screened pool with spillover spa, brick paver deck, magnificent architectural columns, an outdoor kitchen, and an expansive covered lanai—perfect for year-round entertaining or relaxing in complete privacy. Beyond the home, discover why Saddlebrook is one of Wesley Chapel's most sought-after resort communities. Residents enjoy the newly reimagined Super Pool, a tropical lagoon-style retreat with luxury cabanas, expansive lounge areas, and an open-air bar. Multiple dining venues offer everything from casual poolside fare to elevated culinary experiences. Golf enthusiasts will appreciate 27 scenic holes, the spectacular new 13-acre Rees Jones-designed driving range, and the renowned golf academy. Additional amenities include world-class tennis and pickleball facilities, a state-of-the-art fitness and training center, and professional instruction for every skill level. This is more than a beautiful home—it's an opportunity to embrace the unmatched Saddlebrook lifestyle, where luxury, recreation, and resort-style living come together every single day.
For sale
$1,300,000
30218 FAIRWAY DRIVE, WESLEY CHAPEL, FL 33543
4beds
3,787sqft
Single Family Residence
Built in 1995
0.6 Acres Lot
$1,222,600 Zestimate®
$343/sqft
$218/mo HOA
What's special
Outdoor kitchenPrivate officeBreakfast barGranite countertopsSunny breakfast nookPrivate backyard oasisSpacious floor plan
- 62 days
- 346
- 20
Zillow last checked:
Listing updated:
Listed by:
Jason Catalanotto 330-604-8183,
LPT REALTY, LLC 877-366-2213,
Jennifer Catalanotto 877-366-2213,
LPT REALTY, LLC
Source: Stellar MLS,MLS#: TB8526715 Originating MLS: Orlando Regional
Originating MLS: Orlando Regional
Facts & features
Interior
Bedrooms & bathrooms
- Bedrooms: 4
- Bathrooms: 4
- Full bathrooms: 3
- 1/2 bathrooms: 1
Rooms
- Room types: Den/Library/Office, Family Room, Utility Room
Primary bedroom
- Features: Walk-In Closet(s)
- Level: First
- Area: 368 Square Feet
- Dimensions: 16x23
Bedroom 1
- Features: Walk-In Closet(s)
- Level: First
Bedroom 2
- Features: Built-in Closet
- Level: First
- Area: 156 Square Feet
- Dimensions: 13x12
Bathroom 1
- Level: First
- Area: 400 Square Feet
- Dimensions: 20x20
Bathroom 3
- Features: Built-in Closet
- Level: First
- Area: 144 Square Feet
- Dimensions: 12x12
Bathroom 4
- Features: Built-in Closet
- Level: First
- Area: 156 Square Feet
- Dimensions: 13x12
Dining room
- Level: First
- Area: 168 Square Feet
- Dimensions: 12x14
Family room
- Level: First
- Area: 442 Square Feet
- Dimensions: 17x26
Kitchen
- Features: Breakfast Bar, Pantry
- Level: First
- Area: 448 Square Feet
- Dimensions: 16x28
Living room
- Level: First
- Area: 440 Square Feet
- Dimensions: 20x22
Office
- Level: First
Heating
- Central
Cooling
- Central Air
Appliances
- Included: Oven, Cooktop, Dishwasher, Disposal, Dryer, Microwave, Range, Range Hood, Refrigerator, Washer
- Laundry: Inside, Laundry Room
Features
- Built-in Features, Ceiling Fan(s), Coffered Ceiling(s), Crown Molding, Eating Space In Kitchen, Kitchen/Family Room Combo, Primary Bedroom Main Floor, Solid Surface Counters, Split Bedroom, Tray Ceiling(s), Walk-In Closet(s)
- Flooring: Tile, Hardwood
- Doors: Outdoor Grill
- Windows: Window Treatments
- Has fireplace: Yes
- Fireplace features: Electric
Interior area
- Total structure area: 5,303
- Total interior livable area: 3,787 sqft
Video & virtual tour
Property
Parking
- Total spaces: 3
- Parking features: Garage Door Opener, Garage Faces Side, Ground Level
- Attached garage spaces: 3
Features
- Levels: One
- Stories: 1
- Patio & porch: Screened
- Exterior features: Lighting, Outdoor Grill, Private Yard
- Has private pool: Yes
- Pool features: Gunite, Heated, In Ground, Lighting, Salt Water
- Has spa: Yes
- Spa features: Heated, In Ground
Lot
- Size: 0.6 Acres
- Features: Corner Lot, Near Golf Course
- Residential vegetation: Mature Landscaping, Trees/Landscaped
Details
- Parcel number: 202609004.0000.00036.0
- Zoning: MPUD
- Special conditions: None
Construction
Type & style
- Home type: SingleFamily
- Property subtype: Single Family Residence
Materials
- Block, Stucco
- Foundation: Slab
- Roof: Tile
Condition
- New construction: No
- Year built: 1995
Utilities & green energy
- Sewer: Public Sewer
- Water: Public
- Utilities for property: Cable Available, Electricity Connected, Public, Sewer Connected, Water Connected
Community & HOA
Community
- Security: Gated Community, Security Lights, Smoke Detector(s)
- Pet fee: $0 monthly
- Subdivision: SADDLEBROOK FAIRWAY VILLAGE 02 LAURELWOOD
HOA
- Has HOA: Yes
- HOA fee: $218 monthly
- HOA name: Vesta Property Services/Bre R Sprinkle
Location
- Region: Zephyrhills
Financial & listing details
- Price per square foot: $343/sqft
- Tax assessed value: $856,357
- Annual tax amount: $8,462
- Date on market: 7/8/2026
- Cumulative days on market: 63 days
- Listing terms: Cash,Conventional,VA Loan
- Ownership: Fee Simple
- Total actual rent: 0
- Electric utility on property: Yes
- Road surface type: Paved, Asphalt
Estimated market value
$1,222,600
$1.16M - $1.28M
$5,545/mo
Price history
| Date | Event | Price |
|---|---|---|
| 7/8/2026 | Listed for sale | $1,300,000+8.3%$343/sqft |
Source:  Stellar MLS #TB8526715 Report a problem Stellar MLS #TB8526715 Report a problem | ||
| 2/25/2025 | Sold | $1,200,000$317/sqft |
Source: Public Record Report a problem | ||
| 12/19/2024 | Pending sale | $1,200,000$317/sqft |
Source: Stellar MLS #T3550111 Report a problem | ||
| 9/13/2024 | Listing removed | $6,000$2/sqft |
Source: Zillow Rentals Report a problem | ||
| 8/28/2024 | Listed for rent | $6,000$2/sqft |
Source: Zillow Rentals Report a problem | ||
| 8/22/2024 | Listed for sale | $1,200,000+105.1%$317/sqft |
Source: Stellar MLS #T3550111 Report a problem | ||
| 1/17/2020 | Sold | $585,000-10%$154/sqft |
Source: Stellar MLS #T3197612 Report a problem | ||
| 1/17/2020 | Listed for sale | $650,000$172/sqft |
Source: KELLER WILLIAMS TAMPA PROP. #T3197612 Report a problem | ||
| 12/14/2019 | Pending sale | $650,000$172/sqft |
Source: KELLER WILLIAMS TAMPA PROP. #T3197612 Report a problem | ||
| 9/13/2019 | Listed for sale | $650,000-7.1%$172/sqft |
Source: KELLER WILLIAMS TAMPA PROP. #T3197612 Report a problem | ||
| 7/5/2017 | Sold | $700,000-3.4%$185/sqft |
Source: Public Record Report a problem | ||
| 4/7/2017 | Pending sale | $725,000$191/sqft |
Source: Keller Williams - NW Tampa #T2872927 Report a problem | ||
| 3/31/2017 | Listed for sale | $725,000-9.4%$191/sqft |
Source: KELLER WILLIAMS TAMPA PROP. #T2872927 Report a problem | ||
| 2/16/2006 | Sold | $800,000+896.3%$211/sqft |
Source: Public Record Report a problem | ||
| 1/27/1995 | Sold | $80,300$21/sqft |
Source: Public Record Report a problem | ||
Public tax history
| Year | Property taxes | Tax assessment |
|---|---|---|
| 2025 | $8,463 +2.3% | $531,940 +2.9% |
| 2024 | $8,272 +3.6% | $516,950 |
| 2023 | $7,981 +11.1% | $516,950 +3% |
| 2022 | $7,186 +1.6% | $501,900 +6.1% |
| 2021 | $7,070 -22.9% | $473,098 -16.1% |
| 2020 | $9,170 -2.5% | $563,815 -1.6% |
| 2019 | $9,408 | $573,028 -4.5% |
| 2018 | $9,408 -4.7% | $599,732 +4.1% |
| 2017 | $9,869 +2% | $576,287 +14.9% |
| 2016 | $9,671 +21.5% | $501,757 +0.7% |
| 2015 | $7,963 +2.6% | $498,269 -13.9% |
| 2014 | $7,759 | $578,566 +5.5% |
| 2013 | -- | $548,256 +14.5% |
| 2012 | -- | $478,868 -3.6% |
| 2011 | -- | $496,549 -0.3% |
| 2010 | -- | $498,060 +4.3% |
| 2009 | -- | $477,405 -18.8% |
| 2008 | -- | $587,964 -8.1% |
| 2007 | -- | $639,729 +11.3% |
| 2006 | -- | $574,629 +24.5% |
| 2005 | -- | $461,386 +8.4% |
| 2004 | -- | $425,598 +1.6% |
| 2003 | -- | $418,889 -1.4% |
| 2002 | -- | $424,713 +25.1% |
| 2000 | -- | $339,583 |
| 1999 | -- | $339,583 |
Find assessor info on the county website
Monthly payment
Est. payment
Payment breakdown
Explore the cost of this home by adjusting the details. Changes won't be saved.Climate risks
Neighborhood: Fairway Village
Nearby schools
Schools provided by the listing agent
- Elementary: Wesley Chapel Elementary-PO
- Middle: Thomas E Weightman Middle-PO
- High: Wesley Chapel High-PO
Source: Stellar MLS. This data may not be complete. We recommend contacting the local school district to confirm school assignments for this home.
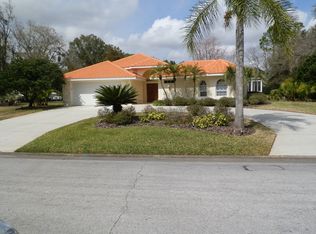
- $653,800-- bd2 ba2.7k sqft30230 Fairway Dr, Zephyrhills, FL 33543Off Market
- $675,6004 bd3 ba2.3k sqft30215 Laurelwood Ln, Zephyrhills, FL 33543Off Market
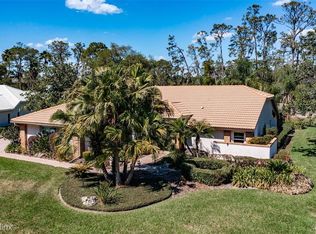
- $1,065,1004 bd5 ba4k sqft30229 Laurelwood Ln, Zephyrhills, FL 33543Off Market
- $732,3003 bd2 ba2.5k sqft30211 Fairway Dr, Zephyrhills, FL 33543Off Market
Similar homes
- $1,149,0004 bd4 ba3.2k sqft5359 SADDLEBROOK WAY, WESLEY CHAPEL, FL 33543For Sale

 MLS ID #TB8521314, Liz Alonso, CENTURY 21 BILL NYE REALTY. Stellar MLS
 - $1,137,5004 bd5 ba3.7k sqft30581 IVY FORGE COURT, WESLEY CHAPEL, FL 33543For Sale
 MLS ID #TB8534995, Carolina Cognetta, LLC, MIHARA & ASSOCIATES INC.. Stellar MLS
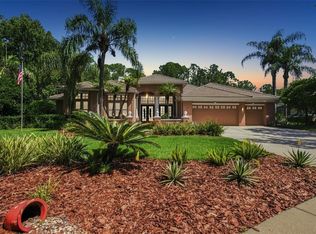
 - $1,325,0004 bd4 ba4k sqft9212 PINE ISLAND COURT, TAMPA, FL 33647For Sale
 MLS ID #TB8537195, Lessie Reyes, DALTON WADE INC. Stellar MLS
 - $1,099,9905 bd4 ba4.4k sqft4335 ORTONA LANE, WESLEY CHAPEL, FL 33543For Sale
 MLS ID #TB8503093, Kendall Bonner, EXP REALTY LLC. Stellar MLS
 - $1,349,0005 bd5 ba4.2k sqft33774 CASTAWAY LOOP, WESLEY CHAPEL, FL 33543For SaleMLS ID #TB8516987, Adaliz Aponte, DALTON WADE INC. Stellar MLS
- $1,299,9994 bd3 ba3.3k sqft24355 HIDEOUT TRAIL, LAND O LAKES, FL 34639For SaleMLS ID #TB8525173, Monique Holston-Greene, PA, COLDWELL BANKER REALTY. Stellar MLS
- $1,075,0004 bd4 ba4.3k sqft27625 LINCOLN PLACE, WESLEY CHAPEL, FL 33544For SaleMLS ID #TB8495655, Myrta Perez Ramos, AVENUE HOMES LLC. Stellar MLS
- $650,0003 bd2 ba2.6k sqft5473 BLUE HERON LANE, WESLEY CHAPEL, FL 33543For SaleMLS ID #TB8520132, EsraAlpaytac Orhon, FUTURE HOME REALTY INC. Stellar MLS
- $789,0003 bd3 ba2.3k sqft29534 GINNETTO DRIVE, WESLEY CHAPEL, FL 33543For SaleMLS ID #TB8524564, Karen Tillman-Gosselin, BHHS FLORIDA PROPERTIES GROUP. Stellar MLS
- $1,074,9006 bd5 ba4k sqft30351 TRISTANIA COURT, WESLEY CHAPEL, FL 33543For SaleMLS ID #TB8495701, Johane Bucaille, PLLC, COLDWELL BANKER REALTY. Stellar MLS
- $1,295,0005 bd5 ba4.1k sqft8412 DUNHAM STATION DRIVE, TAMPA, FL 33647For SaleMLS ID #TB8520749, Kristy Darragh, FLORIDA EXECUTIVE REALTY. Stellar MLS
- $1,399,9005 bd5 ba4.4k sqft7224 GRAYBROOK DRIVE, WESLEY CHAPEL, FL 33545For SaleMLS ID #TB8505585, Harshal Patel, H. PATEL REAL ESTATE LLC. Stellar MLS
- $1,290,0005 bd4 ba4.7k sqft2208 PRINCESS JULIA LANE, LUTZ, FL 33549For SaleMLS ID #TB8523906, Lori Dozark, FUTURE HOME REALTY INC. Stellar MLS
- $650,0004 bd3 ba2.8k sqft4020 EMPOLI COURT, WESLEY CHAPEL, FL 33543For SaleMLS ID #TB8533691, Sazan Powers, FRANK ALBERT REALTY. Stellar MLS
- $1,550,0005 bd4 ba3.9k sqft33161 KATELAND DRIVE, WESLEY CHAPEL, FL 33545For SaleMLS ID #TB8525138, Geri Sanchez, FRANK ALBERT REALTY. Stellar MLS
- $1,300,0005 bd5 ba4.6k sqft17909 HOWSMOOR PLACE, LUTZ, FL 33559For SaleMLS ID #TB8521809, William Morris, YELLOWFIN REALTY. Stellar MLS
- $1,299,0005 bd4 ba4k sqft6509 STONINGTON DRIVE S, TAMPA, FL 33647For SaleMLS ID #TB8498876, Rebecca Kuntz, REAL BROKER, LLC. Stellar MLS
- $1,350,0005 bd4 ba4k sqft2304 CLEMENT ROAD, LUTZ, FL 33549For SaleMLS ID #TB8530857, Ryan Zampino, MIHARA & ASSOCIATES INC.. Stellar MLS
- $650,0004 bd3 ba2.8k sqft3963 EMPOLI COURT, WESLEY CHAPEL, FL 33543For SaleMLS ID #TB8482140, Sharon Wang, LPT REALTY, LLC. Stellar MLS
- $1,050,0006 bd4 ba4.8k sqft33564 WILLOW POINT CT, WESLEY CHAPEL, FL 33545For SaleMLS ID #TB8543950, Tina Serfozo, RE/MAX PREMIER GROUP. Stellar MLS
