Tucked behind the private gates of Wellington Manor, this exceptional custom-built estate offers over 4,700 square feet of luxurious living on a private 0.53-acre cul-de-sac homesite with tranquil conservation views and no rear neighbors. Surrounded by mature landscaping and breathtaking sunsets, this property offers the perfect balance of privacy, elegance and convenience. The expansive stone-paver outdoor living area is ideal for entertaining, relaxing or creating your own backyard oasis. Whether you prefer the beauty of a spacious pool-free yard or envision adding a resort-style pool and spa, the homesite offers endless possibilities. Inside, soaring 10'8" ceilings, custom architectural details, 8-foot interior doors, travertine and wood flooring, tray ceilings pre-wired for lighting, more than 1,000 feet of crown molding, and 7¼-inch baseboards showcase the home's exceptional craftsmanship. The open-concept floor plan is centered around a spacious kitchen and great room designed for both everyday living and entertaining. The chef's kitchen features quartz countertops, abundant custom cabinetry, premium Thermador stainless steel appliances, built-in double ovens, 6-burner gas cooktop, large center island and a casual dining area. The luxurious primary suite is a true retreat with dual walk-in closets, a soaking tub and an oversized walk-through double shower finished in travertine. Secondary bedrooms and baths are thoughtfully positioned for privacy, while a dedicated office provides the ideal work-from-home space. Expansive drop zone, laundry and pantry areas offer tons of organizational and storage space. Upstairs, the oversized bonus room offers incredible flexibility with a custom wet bar, game room, fitness area, additional bedroom and full bath—perfect for guests, multigenerational living or extended entertaining. Extensive updates provide exceptional peace of mind, including a new roof (Dec. 2024), HVAC system (2025 & 2018), tankless water heater, 22kw Generac whole-house generator with automatic transfer switch (2018), whole-home water filtration system (2024), updated flooring, fresh interior and exterior paint (2026), well pump (2021) and septic improvements. Additional premium features include: Oversized 3-car garage with 8-foot garage doors and extra ceiling height for storage, plantation shutters, automatic shades on the sliders, whole-home surround sound pre-wire, spray foam insulation throughout, elevated homesite (not in a flood zone), concrete block construction with Hardie board siding and moisture barrier and DP-50 impact-rated double-pane Low-E tinted tempered windows. Wellington Manor is one of the area's most desirable gated communities, known for its estate-sized homesites, mature oak trees, and peaceful setting. Residents enjoy convenient access to top-rated public and private schools, including Academy at the Lakes and Lutz Preparatory School, along with Tampa Premium Outlets, The Shops at Wiregrass, exceptional dining, golf, parks, equestrian facilities, I-75, SR-54, US-41, the Veterans Expressway, Tampa International Airport, MacDill Air Force Base and the Gulf Coast's award-winning beaches. Homes offering this combination of privacy, quality construction, extensive upgrades and estate-style living rarely become available. A cinematic video tour, interactive 3D walkthrough, and detailed floor plan are included, allowing you to experience every detail before stepping through the front door.
For sale
Price cut: $15K (10/9)
$1,275,000
2208 PRINCESS JULIA LANE, LUTZ, FL 33549
5beds
4,709sqft
Single Family Residence
Built in 2009
0.53 Acres Lot
$1,222,600 Zestimate®
$271/sqft
$150/mo HOA
What's special
Large center islandDedicated officeQuartz countertopsOversized bonus roomMature oak treesOpen-concept floor planWhole-home surround sound pre-wire
- 97 days
- 414
- 31
Zillow last checked:
Listing updated:
Listed by:
Lori Dozark 813-477-4900,
FUTURE HOME REALTY INC 813-855-4982
Source: Stellar MLS,MLS#: TB8523906 Originating MLS: Suncoast Tampa
Originating MLS: Suncoast Tampa
Facts & features
Interior
Bedrooms & bathrooms
- Bedrooms: 5
- Bathrooms: 4
- Full bathrooms: 4
Rooms
- Room types: Bonus Room, Den/Library/Office, Family Room, Dining Room, Living Room, Great Room, Utility Room
Primary bedroom
- Features: Walk-In Closet(s)
- Level: First
- Area: 308 Square Feet
- Dimensions: 14x22
Bedroom 2
- Features: Walk-In Closet(s)
- Level: First
- Area: 238 Square Feet
- Dimensions: 14x17
Bedroom 3
- Features: Walk-In Closet(s)
- Level: First
- Area: 168 Square Feet
- Dimensions: 14x12
Bedroom 4
- Features: Built-in Closet
- Level: First
- Area: 154 Square Feet
- Dimensions: 14x11
Bedroom 5
- Features: Built-in Closet
- Level: Second
- Area: 196 Square Feet
- Dimensions: 14x14
Bonus room
- Features: No Closet
- Level: First
- Area: 380 Square Feet
- Dimensions: 19x20
Dinette
- Features: No Closet
- Level: First
- Area: 130 Square Feet
- Dimensions: 10x13
Dining room
- Level: First
- Area: 143 Square Feet
- Dimensions: 13x11
Game room
- Features: Walk-In Closet(s)
- Level: Second
- Area: 336 Square Feet
- Dimensions: 14x24
Gym
- Features: No Closet
- Level: Second
- Area: 224 Square Feet
- Dimensions: 14x16
Kitchen
- Features: Breakfast Bar, Kitchen Island, Pantry
- Level: First
- Area: 414 Square Feet
- Dimensions: 23x18
Living room
- Level: First
- Area: 336 Square Feet
- Dimensions: 16x21
Living room
- Level: First
- Area: 493 Square Feet
- Dimensions: 29x17
Office
- Level: First
- Area: 156 Square Feet
- Dimensions: 12x13
Heating
- Central, Natural Gas
Cooling
- Central Air
Appliances
- Included: Bar Fridge, Oven, Cooktop, Dishwasher, Disposal, Dryer, Exhaust Fan, Gas Water Heater, Microwave, Refrigerator, Touchless Faucet, Washer, Water Filtration System, Water Softener
- Laundry: Gas Dryer Hookup, Inside, Laundry Room, Washer Hookup
Features
- Built-in Features, Ceiling Fan(s), Central Vacuum, Crown Molding, Eating Space In Kitchen, High Ceilings, Kitchen/Family Room Combo, Open Floorplan, Primary Bedroom Main Floor, Solid Surface Counters, Solid Wood Cabinets, Split Bedroom, Thermostat, Tray Ceiling(s), Walk-In Closet(s), Wet Bar
- Flooring: Carpet, Travertine, Hardwood
- Doors: French Doors, Sliding Doors
- Windows: Window Treatments
- Has fireplace: No
Interior area
- Total structure area: 5,530
- Total interior livable area: 4,709 sqft
Video & virtual tour
Property
Parking
- Total spaces: 3
- Parking features: Garage Door Opener, Oversized
- Attached garage spaces: 3
- Details: Garage Dimensions: 30x28
Features
- Levels: Two
- Stories: 2
- Patio & porch: Covered, Front Porch, Patio, Wrap Around
- Exterior features: Irrigation System, Lighting, Private Mailbox, Rain Gutters, Sidewalk
- Has view: Yes
- View description: Trees/Woods
Lot
- Size: 0.53 Acres
- Dimensions: 103.07 x 224.15
- Features: Conservation Area, Cul-De-Sac, In County, Landscaped, Sidewalk
- Residential vegetation: Mature Landscaping, Oak Trees, Trees/Landscaped
Details
- Parcel number: U06271966F00000500032.0
- Zoning: ASC-1
- Special conditions: None
Construction
Type & style
- Home type: SingleFamily
- Architectural style: Contemporary
- Property subtype: Single Family Residence
Materials
- Block, HardiPlank Type, Stone
- Foundation: Slab
- Roof: Shingle
Condition
- New construction: No
- Year built: 2009
Utilities & green energy
- Sewer: Septic Tank
- Water: Well
- Utilities for property: BB/HS Internet Available, Cable Connected, Electricity Connected, Natural Gas Connected, Sprinkler Well, Street Lights
Green energy
- Energy efficient items: Appliances, Water Heater
- Indoor air quality: Whole House Vacuum System
- Water conservation: Whole House Water Purification
Community & HOA
Community
- Features: Deed Restrictions, Gated Community - No Guard, Golf Carts OK, Sidewalks, Special Community Restrictions
- Security: Gated Community, Smoke Detector(s)
- Pet fee: $0 monthly
- Subdivision: WELLINGTON MANOR PH 2
HOA
- Has HOA: Yes
- Amenities included: Fence Restrictions, Gated, Vehicle Restrictions
- Services included: Private Road
- HOA fee: $150 monthly
- HOA name: Brandon Keefe
- HOA phone: 727-573-9300
Location
- Region: Lutz
Financial & listing details
- Price per square foot: $271/sqft
- Tax assessed value: $792,732
- Annual tax amount: $8,406
- Date on market: 7/10/2026
- Cumulative days on market: 97 days
- Listing terms: Cash,Conventional,VA Loan
- Ownership: Fee Simple
- Total actual rent: 0
- Electric utility on property: Yes
- Road surface type: Paved
Estimated market value
$1,222,600
$1.16M - $1.28M
$5,046/mo
Price history
| Date | Event | Price |
|---|---|---|
| 10/9/2026 | Price change | $1,275,000-1.2%$271/sqft |
Source:  Stellar MLS #TB8523906 Report a problem Stellar MLS #TB8523906 Report a problem | ||
| 9/8/2026 | Price change | $1,290,000-0.8%$274/sqft |
Source: Stellar MLS #TB8523906 Report a problem | ||
| 7/10/2026 | Listed for sale | $1,300,000+170.8%$276/sqft |
Source: Stellar MLS #TB8523906 Report a problem | ||
| 8/8/2014 | Sold | $480,000-4%$102/sqft |
Source: Public Record Report a problem | ||
| 5/30/2014 | Listed for sale | $499,900$106/sqft |
Source: Future Home Realty, Inc #T2625431 Report a problem | ||
| 5/22/2014 | Pending sale | $499,900$106/sqft |
Source: Future Home Realty, Inc #T2625431 Report a problem | ||
| 4/19/2014 | Listed for sale | $499,900+235.5%$106/sqft |
Source: Future Home Realty, Inc #T2625431 Report a problem | ||
| 8/2/2007 | Sold | $149,000+5.2%$32/sqft |
Source: Public Record Report a problem | ||
| 4/11/2006 | Sold | $141,700$30/sqft |
Source: Public Record Report a problem | ||
Public tax history
| Year | Property taxes | Tax assessment |
|---|---|---|
| 2025 | $8,406 +8.5% | $465,588 +2.9% |
| 2024 | $7,750 +3.3% | $452,466 +3% |
| 2023 | $7,503 +3.7% | $439,287 +3% |
| 2022 | $7,232 +1% | $426,492 +3% |
| 2021 | $7,159 +1.6% | $414,070 +1.4% |
| 2020 | $7,046 +2.2% | $408,353 +2.3% |
| 2019 | $6,892 | $399,172 +10.8% |
| 2018 | $6,892 +11.5% | $360,141 -7.4% |
| 2017 | $6,179 +1.2% | $389,018 +12.6% |
| 2016 | $6,106 +0.6% | $345,479 -0.3% |
| 2015 | $6,067 +18.7% | $346,398 +19.7% |
| 2014 | $5,110 | $289,391 +1.2% |
| 2013 | $5,110 0% | $285,878 +1.7% |
| 2012 | $5,111 +3.1% | $281,099 +3% |
| 2011 | $4,956 +1.9% | $272,912 +1% |
| 2010 | $4,865 -38.1% | $270,303 -28.2% |
| 2009 | $7,857 +230.9% | $376,563 +222.7% |
| 2008 | $2,374 -20.5% | $116,696 -21.5% |
| 2007 | $2,988 +48% | $148,730 +62.5% |
| 2006 | $2,018 -3.3% | $91,526 |
| 2005 | $2,087 | $91,526 +33.3% |
| 2004 | -- | $68,645 +492.7% |
| 2003 | -- | $11,581 |
Find assessor info on the county website
Monthly payment
Est. payment
Payment breakdown
Explore the cost of this home by adjusting the details. Changes won't be saved.Climate risks
Neighborhood: Wellington Manor
Nearby schools
Schools provided by the listing agent
- Elementary: Lutz-HB
- Middle: Liberty-HB
- High: Freedom-HB
Source: Stellar MLS. This data may not be complete. We recommend contacting the local school district to confirm school assignments for this home.
Similar homes
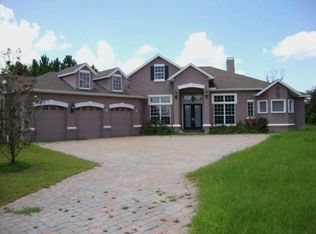
- $1,250,0005 bd4 ba4.2k sqft19601 EAGLE CREST DRIVE, LUTZ, FL 33549For Sale

 MLS ID #TB8556527, Jennifer Dobbs, MIHARA & ASSOCIATES INC.. Stellar MLS
 - $1,187,0007 bd4 ba4.7k sqft19711 WELLINGTON MANOR BOULEVARD, LUTZ, FL 33549For Sale
 MLS ID #TB8539664, Shannon Saleh, REDFIN CORPORATION. Stellar MLS
 - $1,250,0005 bd5 ba4.6k sqft17909 HOWSMOOR PLACE, LUTZ, FL 33559For Sale
 MLS ID #TB8521809, William Morris, YELLOWFIN REALTY. Stellar MLS
 - $1,295,0005 bd5 ba4.1k sqft8412 DUNHAM STATION DRIVE, TAMPA, FL 33647For Sale
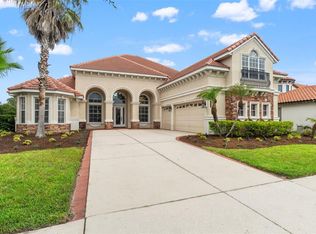 MLS ID #TB8520749, Kristy Darragh, FLORIDA EXECUTIVE REALTY. Stellar MLS
 - $1,174,9006 bd4 ba3.6k sqft20109 POND SPRING WAY, TAMPA, FL 33647For SaleMLS ID #O6447599, Julia Thompson, OLYMPUS EXECUTIVE REALTY INC. Stellar MLS
- $1,150,0004 bd4 ba2.9k sqft1208 SUNSET LANE, LUTZ, FL 33549For SaleMLS ID #TB8507772, Gary Ubaldini, KELLER WILLIAMS REALTY- PALM HARBOR. Stellar MLS
- $1,450,0005 bd4 ba3.5k sqft17309 LADERA ESTATES BOULEVARD, LUTZ, FL 33548For SaleMLS ID #TB8545311, Kristi Drablos, KELLER WILLIAMS TAMPA PROPERTIES. Stellar MLS
- $825,0004 bd3 ba3.2k sqft2409 FOX FOREST DRIVE, LUTZ, FL 33549For SaleMLS ID #TB8530564, Sumanth Katta, PREMIER ATLAS REALTY CORP. Stellar MLS
- $1,249,0004 bd4 ba4k sqft9212 PINE ISLAND COURT, TAMPA, FL 33647For SaleMLS ID #TB8537195, Lessie Reyes, DALTON WADE INC. Stellar MLS
- $1,300,0004 bd4 ba3.7k sqft30218 FAIRWAY DRIVE, WESLEY CHAPEL, FL 33543For SaleMLS ID #TB8526715, Jason Catalanotto, LPT REALTY, LLC. Stellar MLS
- $974,0005 bd3 ba3.8k sqft708 WARREN ROAD, LUTZ, FL 33548For SaleMLS ID #TB8523396, Lauren Rodriguez, VAN WERT REAL ESTATE SVCS.,LLC. Stellar MLS
- $1,299,9994 bd3 ba3.3k sqft24355 HIDEOUT TRAIL, LAND O LAKES, FL 34639For SaleMLS ID #TB8525173, Monique Holston-Greene, PA, COLDWELL BANKER REALTY. Stellar MLS
- $1,295,0004 bd5 ba4.1k sqft10801 BARBADOS ISLE DRIVE, TAMPA, FL 33647For SaleMLS ID #TB8548304, Dawn Rawlins, KELLER WILLIAMS RLTY NEW TAMPA. Stellar MLS
- $1,150,0004 bd4 ba3.1k sqft8467 DUNHAM STATION DRIVE, TAMPA, FL 33647For SaleMLS ID #TB8544053, Adam Mazur, FOUNDATION REALTY GROUP. Stellar MLS
- $1,249,0006 bd4 ba4.5k sqft13353 CARNOUSTIE CIRCLE, DADE CITY, FL 33525For SaleMLS ID #TB8550641, Geri LaFountain, KING & ASSOCIATES REAL ESTATE LLC. Stellar MLS
- $1,080,0006 bd5 ba3.8k sqft20101 FAIR HILL WAY, TAMPA, FL 33647For SaleMLS ID #TB8542805, Tiia Cartwright, CARTWRIGHT REALTY. Stellar MLS
- $1,525,0006 bd5 ba5.6k sqft18014 WOODLAND VIEW DRIVE, LUTZ, FL 33548For SaleMLS ID #TB8528425, Clyde Murphy, FUTURE HOME REALTY INC. Stellar MLS
- $1,075,0004 bd4 ba4.3k sqft27625 LINCOLN PLACE, WESLEY CHAPEL, FL 33544For SaleMLS ID #TB8495655, Myrta Perez Ramos, AVENUE HOMES LLC. Stellar MLS
- $1,300,0005 bd5 ba3.7k sqft1246 TUSCANY DRIVE, TRINITY, FL 34655For SaleMLS ID #TB8494564, Robert McCaffery, BHHS FLORIDA PROPERTIES GROUP. Stellar MLS
- $1,074,5005 bd4 ba4.4k sqft4335 ORTONA LANE, WESLEY CHAPEL, FL 33543For SaleMLS ID #TB8503093, Kendall Bonner, EXP REALTY LLC. Stellar MLS
