Welcome to the sought-after gated community of Ladera, where luxury, privacy and an exceptional location come together. This stunning Taylor Morrison executive home offers more than 3,500 square feet of beautifully designed single-story living, situated on an impressive ½-acre private lot. Featuring 5 bedrooms, 3.5 baths, an expansive bonus room and 3-car side-entry garage, this home is filled with custom details and upgrades throughout. From the moment you arrive, the paver driveway, tile roof and impressive double stained French doors set the tone. Step inside to soaring architectural details including tray and coffered ceilings, crown molding, wainscoting and beautiful stone accents. The welcoming foyer features a stone-accented cove and opens to the elegant living room with a coffered ceiling and sliding doors showcasing views of the outdoor oasis. The formal dining room is enhanced with classic wainscoting and is conveniently located near the kitchen and half bath. At the heart of the home is the gourmet chef's kitchen, designed for both entertaining and everyday living. Enjoy a natural gas cooktop/range, double ovens, abundant cabinetry and counter space, center island, breakfast bar and spacious casual dining area. The kitchen opens seamlessly to the impressive family room, where a floor-to-ceiling stone accent wall with gas fireplace, custom built-ins, expansive windows with plantation shutters and sliding doors to the lanai create a warm yet sophisticated gathering space. The thoughtfully designed split-bedroom floor plan provides privacy for everyone. The spacious primary retreat features beautiful bay windows overlooking the pool, two walk-in closets, and an ensuite bath with dual vanities, garden tub and walk-in shower. Bedrooms 2 and 3 share a convenient Jack-and-Jill bath, while Bedroom 4 is privately positioned near the third full bath—ideal for guests or multigenerational living. Bedroom 5, complete with a closet, is located near the primary suite and is currently being used as a private home office, providing flexibility to fit your lifestyle. And then there is the massive bonus room—the perfect media room, game room, second family room or entertaining space—with French doors opening directly to the lanai. Step outside and experience your own private Florida oasis. An expansive pavered lanai offers a large covered area with plenty of room for outdoor living and dining, along with an outdoor kitchen and bar. The spectacular saltwater pool features a bubbling sun shelf and spillover spa, all surrounded by the privacy of the oversized ½-acre homesite. Ladera is an exclusive gated community of estate homes centered around beautiful Lake Merrywater, with preserved wetlands and green space creating a peaceful, scenic setting. Residents enjoy a serene community park with gazebo and lakefront dock, all while being conveniently located near the Veterans Expressway, hospitals, restaurants, shopping and highly regarded schools. Add in low HOA fees, and this exceptional home offers the perfect combination of luxury, space, privacy and convenience. One story. ½-acre lot. 5 bedrooms + bonus room. 3-car garage. Resort-style outdoor living. Welcome home to Ladera.
For sale
$1,450,000
17309 LADERA ESTATES BOULEVARD, LUTZ, FL 33548
5beds
3,572sqft
Single Family Residence
Built in 2015
0.53 Acres Lot
$-- Zestimate®
$406/sqft
$325/mo HOA
What's special
Center islandBreakfast barResort-style outdoor livingOutdoor kitchen and barCustom built-insExpansive bonus roomTile roof
- 40 days
- 1,164
- 112
Likely to sell faster than
Zillow last checked:
Listing updated:
Listed by:
Kristi Drablos 813-789-1321,
KELLER WILLIAMS TAMPA PROPERTIES 813-264-7754
Source: Stellar MLS,MLS#: TB8545311 Originating MLS: Suncoast Tampa
Facts & features
Interior
Bedrooms & bathrooms
- Bedrooms: 5
- Bathrooms: 4
- Full bathrooms: 3
- 1/2 bathrooms: 1
Rooms
- Room types: Bonus Room, Den/Library/Office
Primary bedroom
- Features: Walk-In Closet(s)
- Level: First
- Area: 306 Square Feet
- Dimensions: 18x17
Bedroom 2
- Features: Walk-In Closet(s)
- Level: First
- Area: 192 Square Feet
- Dimensions: 16x12
Bedroom 3
- Features: Walk-In Closet(s)
- Level: First
- Area: 144 Square Feet
- Dimensions: 12x12
Bedroom 4
- Features: Walk-In Closet(s)
- Level: First
- Area: 132 Square Feet
- Dimensions: 12x11
Bonus room
- Features: No Closet
- Level: First
- Area: 240 Square Feet
- Dimensions: 20x12
Dining room
- Level: First
- Area: 156 Square Feet
- Dimensions: 12x13
Great room
- Level: First
- Area: 360 Square Feet
- Dimensions: 20x18
Kitchen
- Level: First
- Area: 306 Square Feet
- Dimensions: 18x17
Living room
- Level: First
- Area: 342 Square Feet
- Dimensions: 18x19
Office
- Level: First
- Area: 144 Square Feet
- Dimensions: 12x12
Heating
- Central
Cooling
- Central Air
Appliances
- Included: Oven, Cooktop, Dishwasher, Disposal, Microwave, Refrigerator, Tankless Water Heater, Water Softener
- Laundry: Laundry Room
Features
- Built-in Features, Coffered Ceiling(s), Crown Molding, High Ceilings, Open Floorplan
- Flooring: Other
- Doors: Sliding Doors
- Has fireplace: Yes
- Fireplace features: Family Room, Gas
Interior area
- Total structure area: 5,121
- Total interior livable area: 3,572 sqft
Video & virtual tour
Property
Parking
- Total spaces: 3
- Parking features: Oversized, Split Garage
- Attached garage spaces: 3
Features
- Levels: One
- Stories: 1
- Patio & porch: Covered, Enclosed, Patio, Screened
- Exterior features: Irrigation System, Sidewalk
- Has private pool: Yes
- Pool features: Gunite, Heated, Salt Water, Screen Enclosure
- Has spa: Yes
- Spa features: Heated
Lot
- Size: 0.53 Acres
- Features: Cul-De-Sac, Landscaped, Oversized Lot, Sidewalk, Street Dead-End
- Residential vegetation: Trees/Landscaped
Details
- Parcel number: U22271895Q00000000130.0
- Zoning: PD
- Special conditions: None
Construction
Type & style
- Home type: SingleFamily
- Property subtype: Single Family Residence
Materials
- Block, Stone, Stucco
- Foundation: Slab
- Roof: Tile
Condition
- New construction: No
- Year built: 2015
Details
- Builder name: Taylor Morrison
Utilities & green energy
- Sewer: Public Sewer
- Water: Public
- Utilities for property: Natural Gas Connected, Sprinkler Meter
Community & HOA
Community
- Features: Deed Restrictions, Gated Community - No Guard, Sidewalks
- Security: Gated Community
- Pet fee: $0 monthly
- Subdivision: LADERA
HOA
- Has HOA: Yes
- Services included: Reserve Fund, Manager
- HOA fee: $325 monthly
- HOA name: Greenacre Properties, Inc.
- HOA phone: 813-600-1100
Location
- Region: Lutz
Financial & listing details
- Price per square foot: $406/sqft
- Tax assessed value: $994,925
- Annual tax amount: $18,331
- Date on market: 9/11/2026
- Cumulative days on market: 40 days
- Listing terms: Cash,Conventional,VA Loan
- Ownership: Fee Simple
- Total actual rent: 0
- Road surface type: Paved
Estimated market value
Not available
Estimated sales range
Not available
Not available
Price history
| Date | Event | Price |
|---|---|---|
| 9/11/2026 | Listed for sale | $1,450,000+13.7%$406/sqft |
Source:  Stellar MLS #TB8545311 Report a problem | ||
| 5/12/2023 | Sold | $1,275,000-4.6%$357/sqft |
Source: Public Record Report a problem | ||
| 3/24/2023 | Pending sale | $1,335,920$374/sqft |
Source: Stellar MLS #U8183703 Report a problem | ||
| 3/7/2023 | Price change | $1,335,920-3.6%$374/sqft |
Source: Stellar MLS #U8183703 Report a problem | ||
| 12/2/2022 | Listed for sale | $1,385,920+116.5%$388/sqft |
Source: Stellar MLS #U8183703 Report a problem | ||
| 9/28/2015 | Sold | $640,187$179/sqft |
Source: Public Record Report a problem | ||
Public tax history
| Year | Property taxes | Tax assessment |
|---|---|---|
| 2025 | $18,332 +6.8% | $994,925 +1.5% |
| 2024 | $17,167 +46.4% | $980,384 +47% |
| 2023 | $11,726 +3.2% | $666,913 +3% |
| 2022 | $11,367 +0.9% | $647,488 +3% |
| 2021 | $11,269 +1.2% | $628,629 +1.4% |
| 2020 | $11,131 +1.8% | $619,950 +2.3% |
| 2019 | $10,929 | $606,012 +1.9% |
| 2018 | $10,929 +1% | $594,712 +5.5% |
| 2017 | $10,819 +5.6% | $563,493 +3.1% |
| 2016 | $10,248 -2.4% | $546,624 +5.8% |
| 2015 | $10,496 +372.5% | $516,423 +431.2% |
| 2014 | $2,221 | $97,226 +10% |
| 2013 | $2,221 +15.9% | $88,387 +10% |
| 2012 | $1,916 -17.6% | $80,352 -20% |
| 2011 | $2,327 +0.6% | $100,440 |
| 2010 | $2,313 -33.3% | $100,440 -36% |
| 2009 | $3,468 -13.6% | $156,850 -14.3% |
| 2008 | $4,013 +1.2% | $182,992 |
| 2007 | $3,966 | $182,992 |
Find assessor info on the county website
Monthly payment
Est. payment
Payment breakdown
Explore the cost of this home by adjusting the details. Changes won't be saved.Climate risks
Neighborhood: 33548
Nearby schools
Schools provided by the listing agent
- Elementary: Lutz-HB
- Middle: Buchanan-HB
- High: Steinbrenner High School
Source: Stellar MLS. This data may not be complete. We recommend contacting the local school district to confirm school assignments for this home.
- $1,302,0004 bd4 ba3.3k sqft17307 Ladera Estates Blvd, Lutz, FL 33548Off Market
- $1,441,6004 bd3 ba3.9k sqft17311 Ladera Estates Blvd, Lutz, FL 33548Off Market
- $1,124,2005 bd3 ba3.3k sqft17319 Ladera Estates Blvd, Lutz, FL 33548Off Market
- $1,342,7004 bd4 ba3.5k sqft17323 Ladera Estates Blvd, Lutz, FL 33548Off Market

Similar homes
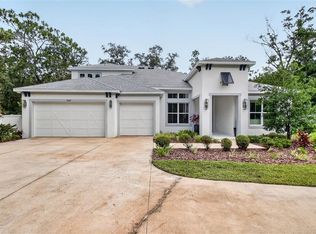
- $1,340,0005 bd4 ba4k sqft2304 CLEMENT ROAD, LUTZ, FL 33549For Sale
 MLS ID #TB8530857, Ryan Zampino, MIHARA & ASSOCIATES INC.. Stellar MLS
- $1,450,0004 bd5 ba3.6k sqft14623 CANOPY DRIVE, TAMPA, FL 33626For Sale
 MLS ID #TB8559197, Bill Gramatica, CHARLES RUTENBERG REALTY INC. Stellar MLS
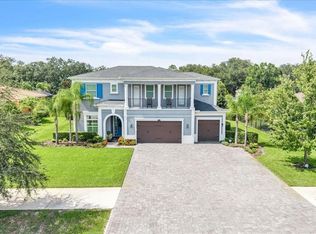
- $1,335,0005 bd4 ba4.5k sqft17923 BARN CLOSE DRIVE, LUTZ, FL 33559For Sale
 MLS ID #C7528530, Glenn Sharp, MARINA PARK REALTY LLC. Stellar MLS
- $1,300,0005 bd4 ba4.4k sqft17823 DAISY FARM DRIVE, LUTZ, FL 33559For Sale
 MLS ID #TB8526815, Manish Ajvalia, MINT REALTY GROUP LLC. Stellar MLS
- $1,250,0005 bd5 ba4.6k sqft17909 HOWSMOOR PLACE, LUTZ, FL 33559For SaleMLS ID #TB8521809, William Morris, YELLOWFIN REALTY. Stellar MLS
- $1,475,0005 bd6 ba4.2k sqft2566 LAKE MANOR DRIVE, LAND O LAKES, FL 34639For SaleMLS ID #TB8463399, Jacquelyn Scaglione, MIHARA & ASSOCIATES INC.. Stellar MLS
- $1,120,0004 bd4 ba4.5k sqft17807 HOWSMOOR PLACE, LUTZ, FL 33559For SaleMLS ID #TB8540739, Mo Khan, DALTON WADE INC. Stellar MLS
- $1,187,0007 bd4 ba4.7k sqft19711 WELLINGTON MANOR BOULEVARD, LUTZ, FL 33549For SaleMLS ID #TB8539664, Shannon Saleh, REDFIN CORPORATION. Stellar MLS
- $860,0005 bd5 ba3.3k sqft18342 SERENE LAKE LOOP, LUTZ, FL 33548For SaleMLS ID #TB8548693, John Guyton, SAND KEY REALTY. Stellar MLS
- $1,125,0005 bd4 ba3.6k sqft6428 RENWICK CIRCLE, TAMPA, FL 33647For SaleMLS ID #TB8558471, Alexandros Antonakos, QUICKSILVER REAL ESTATE GROUP. Stellar MLS
- $1,275,0004 bd4 ba3.4k sqft3626 SWANS LANDING DRIVE, LAND O LAKES, FL 34639For SaleMLS ID #TB8547253, Audra Donaldson, KELLER WILLIAMS SOUTH TAMPA. Stellar MLS
- $1,089,0005 bd4 ba3.5k sqft9244 RHEA DRIVE, ODESSA, FL 33556For SaleMLS ID #TB8545789, Channin Medina, REAL BROKER, LLC. Stellar MLS
- $1,095,0005 bd4 ba3.6k sqft15630 N HIMES AVENUE, TAMPA, FL 33618For SaleMLS ID #TB8535508, John LaRocca, FUTURE HOME REALTY INC. Stellar MLS
- $1,499,0006 bd4 ba4.4k sqft19825 CYPRESS BRIDGE DRIVE, ODESSA, FL 33556For SaleMLS ID #W7889034, Michael Constantine, RE/MAX ALLIANCE GROUP. Stellar MLS
- $729,9994 bd3 ba2.8k sqft16506 LONGLEAT DRIVE, LUTZ, FL 33549For SaleMLS ID #TB8550721, Alexandros Antonakos, QUICKSILVER REAL ESTATE GROUP. Stellar MLS
- $1,295,0004 bd5 ba4.1k sqft10801 BARBADOS ISLE DRIVE, TAMPA, FL 33647For SaleMLS ID #TB8548304, Dawn Rawlins, KELLER WILLIAMS RLTY NEW TAMPA. Stellar MLS
- $1,295,0005 bd5 ba4.1k sqft8412 DUNHAM STATION DRIVE, TAMPA, FL 33647For SaleMLS ID #TB8520749, Kristy Darragh, FLORIDA EXECUTIVE REALTY. Stellar MLS
- $1,119,9004 bd3 ba3.8k sqft14231 AVON FARMS DRIVE, TAMPA, FL 33618For SaleMLS ID #TB8525782, Theresa McDonough, IMPACT REALTY TAMPA BAY. Stellar MLS
- $1,595,0004 bd4 ba4.2k sqft6353 W MACLAURIN DRIVE, TAMPA, FL 33647For SaleMLS ID #TB8507787, Richard Hennek, FATHOM REALTY FL LLC. Stellar MLS
- $1,174,9006 bd4 ba3.6k sqft20109 POND SPRING WAY, TAMPA, FL 33647For SaleMLS ID #O6447599, Julia Thompson, OLYMPUS EXECUTIVE REALTY INC. Stellar MLS
