Virtually Staged. Welcome to this exquisitely renovated 4-bedroom plus private office/bonus room, 3-bath pool home situated on a peaceful pond lot in the prestigious, 24-hour guard-gated community of Windsor Park (Chapman Manors). Extensively remodeled in 2022 with high-end designer finishes, this single-story contemporary residence seamlessly blends modern sophistication with the quintessential Florida indoor-outdoor lifestyle. Step through the double-door entry into a bright, open layout defined by soaring ceilings and oversized tile flooring throughout the main living spaces. At the heart of the home is a chef's dream kitchen featuring custom two-tone white and light brown cabinetry with pull-out pantry shelves, a matching quartz backsplash, and a dramatic waterfall quartz center island with seating for four. Equipped with premium KitchenAid appliances—including a built-in cooktop, sleek range hood, wall oven, microwave, and built-in wine fridge—the kitchen flows effortlessly into the family room, where a floor-to-ceiling stacked-stone wood-burning fireplace serves as a striking focal point. Expansive sliding glass doors draw your eyes out to the screened lanai, sparkling pool, and tranquil, unobstructed water views across the pond. Designed with an ideal split floor plan, one side of the home is dedicated to a secluded primary suite complete with direct pool access, updated neutral wood-like flooring, and a spa-like bath. On the opposite side of the home, the guest wing offers additional bedrooms all finished with matching neutral wood-like flooring and upgraded modern closet doors. The guest bathrooms offer a refined feel with modern floating vanities, floor-to-ceiling tile with custom accent shower detailing, and dual front-and-backlit LED mirrors. Completing this exceptional residence is an oversized 3-car garage with pull-down attic storage. Residents of Windsor Park enjoy top-tier amenities including tennis and basketball courts, a playground, a dog park, a community pavilion, and rare boat/RV storage. Fully updated and move-in ready—schedule your private tour today!
For sale
Price cut: $30K (10/22)
$699,999
16506 LONGLEAT DRIVE, LUTZ, FL 33549
4beds
2,889sqft
Single Family Residence
Built in 1990
10,260 Square Feet Lot
$683,500 Zestimate®
$242/sqft
$140/mo HOA
What's special
Screened lanaiSparkling poolSpa-like bathBuilt-in cooktopDouble-door entryPremium kitchenaid appliancesUpgraded modern closet doors
- 33 days
- 1,120
- 125
Zillow last checked:
Listing updated:
Listed by:
Alexandros Antonakos 813-428-1907,
QUICKSILVER REAL ESTATE GROUP 813-288-0300,
Erica Antonakos 813-455-0946,
QUICKSILVER REAL ESTATE GROUP
Source: Stellar MLS,MLS#: TB8550721 Originating MLS: Suncoast Tampa
Originating MLS: Suncoast Tampa
Facts & features
Interior
Bedrooms & bathrooms
- Bedrooms: 4
- Bathrooms: 3
- Full bathrooms: 3
Primary bedroom
- Features: Ceiling Fan(s), En Suite Bathroom, Walk-In Closet(s)
- Level: First
- Area: 252 Square Feet
- Dimensions: 14x18
Bedroom 2
- Features: Ceiling Fan(s), Built-in Closet
- Level: First
- Area: 156 Square Feet
- Dimensions: 13x12
Bedroom 3
- Features: Ceiling Fan(s), Built-in Closet
- Level: First
- Area: 160 Square Feet
- Dimensions: 10x16
Bedroom 4
- Features: Ceiling Fan(s), Built-in Closet
- Level: First
- Area: 255 Square Feet
- Dimensions: 17x15
Bedroom 5
- Features: Ceiling Fan(s), Built-in Closet
- Level: First
- Area: 225 Square Feet
- Dimensions: 15x15
Primary bathroom
- Features: Water Closet/Priv Toilet, Linen Closet
- Level: First
- Area: 187 Square Feet
- Dimensions: 11x17
Bathroom 2
- Features: Shower No Tub, Single Vanity, Stone Counters
- Level: First
- Area: 42 Square Feet
- Dimensions: 7x6
Bathroom 3
- Features: Single Vanity, Stone Counters, Tub With Shower
- Level: First
- Area: 72 Square Feet
- Dimensions: 6x12
Dinette
- Level: First
- Area: 81 Square Feet
- Dimensions: 9x9
Dining room
- Level: First
- Area: 255 Square Feet
- Dimensions: 15x17
Family room
- Features: Ceiling Fan(s)
- Level: First
- Area: 437 Square Feet
- Dimensions: 19x23
Foyer
- Level: First
- Area: 48 Square Feet
- Dimensions: 8x6
Kitchen
- Features: Breakfast Bar, Pantry, Kitchen Island, Stone Counters
- Level: First
- Area: 210 Square Feet
- Dimensions: 15x14
Laundry
- Level: First
- Area: 50 Square Feet
- Dimensions: 10x5
Living room
- Level: First
- Area: 336 Square Feet
- Dimensions: 16x21
Heating
- Central, Electric
Cooling
- Central Air
Appliances
- Included: Cooktop, Dishwasher, Disposal, Dryer, Electric Water Heater, Microwave, Range, Range Hood, Refrigerator, Washer, Wine Refrigerator
- Laundry: Electric Dryer Hookup, Inside, Laundry Room, Washer Hookup
Features
- Ceiling Fan(s), Crown Molding, Eating Space In Kitchen, High Ceilings, Kitchen/Family Room Combo, Living Room/Dining Room Combo, Open Floorplan, Primary Bedroom Main Floor, Solid Surface Counters, Solid Wood Cabinets, Split Bedroom, Thermostat, Walk-In Closet(s)
- Flooring: Laminate, Tile
- Doors: Outdoor Grill, Outdoor Kitchen, Sliding Doors
- Has fireplace: Yes
- Fireplace features: Family Room, Stone, Wood Burning
Interior area
- Total structure area: 3,968
- Total interior livable area: 2,889 sqft
Video & virtual tour
Property
Parking
- Total spaces: 3
- Parking features: Driveway, Garage Door Opener
- Attached garage spaces: 3
- Has uncovered spaces: Yes
Features
- Levels: One
- Stories: 1
- Patio & porch: Covered, Enclosed, Patio, Rear Porch, Screened
- Exterior features: Irrigation System, Outdoor Grill, Outdoor Kitchen, Private Mailbox, Rain Gutters, Sidewalk
- Has private pool: Yes
- Pool features: Gunite, In Ground, Screen Enclosure, Tile
- Has view: Yes
- View description: Pool, Water, Pond
- Has water view: Yes
- Water view: Water,Pond
Lot
- Size: 10,260 Square Feet
- Dimensions: 76 x 135
- Features: Cleared, In County, Landscaped, Level, Near Golf Course, Sidewalk
- Residential vegetation: Mature Landscaping, Trees/Landscaped
Details
- Parcel number: U2527180LU00000700032.0
- Zoning: PD
- Special conditions: None
Construction
Type & style
- Home type: SingleFamily
- Architectural style: Contemporary,Florida,Ranch
- Property subtype: Single Family Residence
Materials
- Block, Stucco
- Foundation: Slab
- Roof: Shingle
Condition
- Completed
- New construction: No
- Year built: 1990
Utilities & green energy
- Sewer: Public Sewer
- Water: Public
- Utilities for property: Cable Available, Electricity Connected, Sewer Connected, Water Connected
Community & HOA
Community
- Features: Deed Restrictions, Dog Park, Gated Community - Guard, Playground, Sidewalks, Tennis Court(s)
- Pet fee: $0 monthly
- Subdivision: CHAPMAN MANORS
HOA
- Has HOA: Yes
- Services included: 24-Hour Guard, Maintenance Grounds, Recreational Facilities
- HOA fee: $140 monthly
- HOA name: Wise Property Management/Jonah G
- HOA phone: 813-968-5665
Location
- Region: Lutz
Financial & listing details
- Price per square foot: $242/sqft
- Tax assessed value: $544,345
- Annual tax amount: $9,816
- Date on market: 9/22/2026
- Cumulative days on market: 203 days
- Listing terms: Cash,Conventional,FHA,VA Loan
- Ownership: Fee Simple
- Total actual rent: 0
- Electric utility on property: Yes
- Road surface type: Paved, Asphalt
Estimated market value
$683,500
$649,000 - $718,000
$3,980/mo
Price history
| Date | Event | Price |
|---|---|---|
| 10/22/2026 | Price change | $699,999-4.1%$242/sqft |
Source:  Stellar MLS #TB8550721 Report a problem Stellar MLS #TB8550721 Report a problem | ||
| 9/22/2026 | Listed for sale | $729,999-3.9%$253/sqft |
Source: Stellar MLS #TB8550721 Report a problem | ||
| 8/19/2026 | Listing removed | $759,990$263/sqft |
Source: Stellar MLS #TB8477260 Report a problem | ||
| 7/8/2026 | Price change | $759,990-5%$263/sqft |
Source: Stellar MLS #TB8477260 Report a problem | ||
| 5/8/2026 | Price change | $799,990-5.9%$277/sqft |
Source: Stellar MLS #TB8477260 Report a problem | ||
| 2/24/2026 | Listed for sale | $849,900+66.6%$294/sqft |
Source: Stellar MLS #TB8477260 Report a problem | ||
| 2/23/2022 | Sold | $510,000-12%$177/sqft |
Source: Public Record Report a problem | ||
| 1/22/2022 | Pending sale | $579,500$201/sqft |
Source: Stellar MLS #T3348327 Report a problem | ||
| 1/6/2022 | Listed for sale | $579,500+15.9%$201/sqft |
Source: Stellar MLS #T3348327 Report a problem | ||
| 3/24/2021 | Listing removed | -- |
Source: Owner Report a problem | ||
| 4/10/2020 | Listing removed | $500,000$173/sqft |
Source: Owner Report a problem | ||
| 1/11/2020 | Listed for sale | $500,000+85.9%$173/sqft |
Source: Owner Report a problem | ||
| 9/1/2019 | Listing removed | $3,500$1/sqft |
Source: Owner Report a problem | ||
| 8/1/2019 | Listed for rent | $3,500$1/sqft |
Source: Owner Report a problem | ||
| 5/31/2019 | Listing removed | $3,500$1/sqft |
Source: JLS INVESTMENT REALTY #U8031378 Report a problem | ||
| 1/20/2019 | Listed for rent | $3,500+16.7%$1/sqft |
Source: JLS INVESTMENT REALTY #U8031378 Report a problem | ||
| 3/21/2017 | Listing removed | $3,000$1/sqft |
Source: JLS INVESTMENT REALTY #H2203119 Report a problem | ||
| 2/7/2017 | Listed for rent | $3,000$1/sqft |
Source: JLS INVESTMENT REALTY #H2203119 Report a problem | ||
| 6/10/2014 | Sold | $269,000-5.6%$93/sqft |
Source: Public Record Report a problem | ||
| 5/24/2014 | Pending sale | $284,900$99/sqft |
Source: RE/MAX Realty Unlimited #T2610377 Report a problem | ||
| 5/24/2014 | Listed for sale | $284,900$99/sqft |
Source: RE/MAX Realty Unlimited #T2610377 Report a problem | ||
| 4/2/2014 | Listing removed | $284,900$99/sqft |
Source: RE/MAX REALTY UNLIMITED #T2610377 Report a problem | ||
| 3/26/2014 | Price change | $284,900-5%$99/sqft |
Source: RE/MAX REALTY UNLIMITED #T2610377 Report a problem | ||
| 2/20/2014 | Price change | $299,900-7.7%$104/sqft |
Source: RE/MAX REALTY UNLIMITED #T2610377 Report a problem | ||
| 1/19/2014 | Listed for sale | $324,900+32.6%$112/sqft |
Source: RE/MAX Realty Unlimited #T2610377 Report a problem | ||
| 11/12/2013 | Sold | $245,000+14%$85/sqft |
Source: Public Record Report a problem | ||
| 12/16/2012 | Listing removed | $215,000-51.1%$74/sqft |
Source: GREEN STAR REALTY, INC. #T2547564 Report a problem | ||
| 2/24/2006 | Sold | $440,000+115.7%$152/sqft |
Source: Public Record Report a problem | ||
| 7/22/1993 | Sold | $204,000$71/sqft |
Source: Public Record Report a problem | ||
Public tax history
| Year | Property taxes | Tax assessment |
|---|---|---|
| 2025 | $9,816 +7.4% | $544,345 +1.9% |
| 2024 | $9,140 +2.3% | $534,231 +2.1% |
| 2023 | $8,932 +17.8% | $523,077 +37.3% |
| 2022 | $7,579 +13.6% | $381,083 +10% |
| 2021 | $6,673 +4.6% | $346,439 +4.6% |
| 2020 | $6,379 +3.9% | $331,063 +4.3% |
| 2019 | $6,137 | $317,514 +6.2% |
| 2018 | $6,137 +5.6% | $298,840 +1.9% |
| 2017 | $5,809 +0.8% | $293,333 +8.4% |
| 2016 | $5,764 +5.7% | $270,481 +10% |
| 2015 | $5,456 +8.9% | $245,892 +0.9% |
| 2014 | $5,009 | $243,630 +9.9% |
| 2013 | $5,009 +16% | $221,695 +10% |
| 2012 | $4,317 -1.1% | $201,541 -1% |
| 2011 | $4,367 +22% | $203,584 -1.3% |
| 2010 | $3,578 -11.1% | $206,324 -9.4% |
| 2009 | $4,023 -21.7% | $227,672 -19.3% |
| 2008 | $5,139 -14.5% | $282,190 -10.1% |
| 2007 | $6,013 +37.1% | $314,048 +45.7% |
| 2006 | $4,385 +0% | $215,558 +3% |
| 2005 | $4,385 | $209,280 +5% |
| 2004 | -- | $199,305 +1.9% |
| 2003 | -- | $195,589 +2.4% |
| 2002 | -- | $191,005 +1.6% |
| 2001 | -- | $187,997 +4.1% |
| 2000 | $4,522 | $180,523 |
Find assessor info on the county website
Monthly payment
Est. payment
Payment breakdown
Explore the cost of this home by adjusting the details. Changes won't be saved.Climate risks
Neighborhood: 33549
Nearby schools
Schools provided by the listing agent
- Elementary: Maniscalco-HB
- Middle: Liberty-HB
- High: Freedom-HB
Source: Stellar MLS. This data may not be complete. We recommend contacting the local school district to confirm school assignments for this home.


Similar homes
- $899,9954 bd4 ba3.4k sqft19724 PRINCE BENJAMIN DRIVE, LUTZ, FL 33549For Sale

 MLS ID #TB8542518, Chas Brown, REAL BROKER, LLC. Stellar MLS
 - $649,0004 bd3 ba2.4k sqft16018 WILMINGTON PLACE, TAMPA, FL 33647For Sale
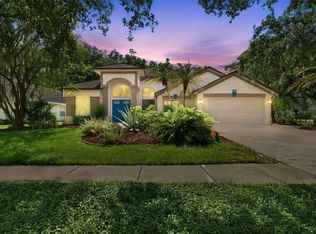 MLS ID #TB8543421, Jason McIntosh, RE/MAX REALTY UNLIMITED. Stellar MLS
 - $700,0004 bd3 ba2.5k sqft9115 BRINDLEWOOD DRIVE, ODESSA, FL 33556For Sale
 MLS ID #TB8538225, Shannon Minsch, LPT REALTY, LLC. Stellar MLS
 - $649,0004 bd3 ba2.6k sqft22953 BAY CEDAR DRIVE, LAND O LAKES, FL 34639For Sale
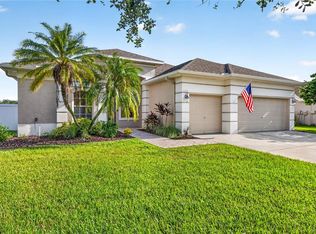 MLS ID #TB8546457, Warren Ring, RE/MAX ALLIANCE GROUP. Stellar MLS
 - $524,9003 bd2 ba1.7k sqft2231 S VILLAGE AVENUE, TAMPA, FL 33612For SaleMLS ID #TB8556257, Selma Santos, BHHS FLORIDA PROPERTIES GROUP. Stellar MLS
- $715,0004 bd4 ba3.2k sqft8309 OLD TOWN DRIVE, TAMPA, FL 33647For SaleMLS ID #TB8511682, David Goldin, REALNET FLORIDA REAL ESTATE. Stellar MLS
- $729,0004 bd4 ba3.2k sqft8331 GOLDEN PRAIRIE DRIVE, TAMPA, FL 33647For SaleMLS ID #TB8503223, Amani Warden, RE/MAX ACTION FIRST OF FLORIDA. Stellar MLS
- $619,9994 bd3 ba2.1k sqft5539 AVENUE DU SOLEIL, LUTZ, FL 33558For SaleMLS ID #TB8535132, Daniel Feinman, 360 REALTY OF TAMPA LLC. Stellar MLS
- $974,0005 bd3 ba3.8k sqft708 WARREN ROAD, LUTZ, FL 33548For SaleMLS ID #TB8523396, Lauren Rodriguez, VAN WERT REAL ESTATE SVCS.,LLC. Stellar MLS
- $900,0004 bd3 ba2.8k sqft6901 AQUEDUCT TERRACE, ODESSA, FL 33556For SaleMLS ID #TB8539575, Angela Thomas, FLORIDA EXECUTIVE REALTY. Stellar MLS
- $740,0005 bd5 ba3.5k sqft8380 GOLDEN PRAIRIE DRIVE, TAMPA, FL 33647For SaleMLS ID #TB8521580, Michele Curtin, SHELLS FLORIDA REALTY. Stellar MLS
- $774,9995 bd4 ba3.2k sqft10534 BERMUDA ISLE DRIVE, TAMPA, FL 33647For SaleMLS ID #TB8543388, Stephanie Bell, SANCTUARY REAL ESTATE GROUP, LLC. Stellar MLS
- $685,0003 bd2 ba1.8k sqft5005 PALOMA DRIVE, TAMPA, FL 33624For SaleMLS ID #W7889381, Frederick Alonzo, RE/MAX CHAMPIONS. Stellar MLS
- $710,0004 bd3 ba3.1k sqft7121 HATPIN LOOP, WESLEY CHAPEL, FL 33545For SaleMLS ID #TB8527476, Angel Cookie Hill, COLDWELL BANKER REALTY. Stellar MLS
- $550,0004 bd3 ba2.9k sqft1105 DEER RUN PLACE, VALRICO, FL 33594For SaleMLS ID #TB8552162, Shawn Killebrew, COASTAL PROPERTIES GROUP INTERNATIONAL. Stellar MLS
- $689,9005 bd4 ba3.6k sqft18043 COZUMEL ISLE DRIVE, TAMPA, FL 33647For SaleMLS ID #L4962475, Roberto Rodriguez, EXP REALTY LLC. Stellar MLS
- $580,0004 bd3 ba3k sqft22623 CLIFFSIDE WAY, LAND O LAKES, FL 34639For SaleMLS ID #W7886910, Yamilette Colon Laremont, FLORIDAS A TEAM REALTY. Stellar MLS
- $615,0004 bd4 ba3.1k sqft8264 DUNHAM STATION DRIVE, TAMPA, FL 33647For SaleMLS ID #TB8547973, Tiia Cartwright, CARTWRIGHT REALTY. Stellar MLS
- $849,9004 bd3 ba2.2k sqft2991 HEATHER TRAIL, CLEARWATER, FL 33761For SaleMLS ID #TB8559812, Carlos Rojas, DALTON WADE INC. Stellar MLS
- $799,9004 bd3 ba2.7k sqft4109 CROSSWATER DRIVE, TAMPA, FL 33615For SaleMLS ID #TB8555000, Mike Bosko, CENTURY 21 EXECUTIVE TEAM. Stellar MLS
