GOLF COURSE VIEWS, NO REAR NEIGHBORS, YOUR OWN PRIVATE POOL and ON A CUL-DE-SAC —welcome to Florida living at 2991 Heather Trail! Located in Clearwater’s Countryside area, this single-story, 4-bedroom, 2.5-bath home brings together a scenic setting, inviting outdoor space, and convenient access to everyday essentials. The remodeled kitchen and bathrooms, recessed LED lighting, and extended paver driveway and walkway complement the home’s welcoming appeal. A Heritage shingle roof installed in 2019 adds to its list of improvements, which also includes exterior painting, pool resurfacing, and rescreening of the pool enclosure. Enjoy morning coffee overlooking the golf course, spend sunny afternoons by the pool, or gather with friends for a relaxed evening outdoors. The screened pool area and open views create a wonderful backdrop for entertaining or simply unwinding at home. Nearby shopping and dining, including Northwood Plaza, make everyday outings convenient, while area golf courses and parks offer plenty of ways to enjoy the outdoors. With Philippe Park and John Chesnut Sr. Park within an easy drive, there is more to explore beyond your own backyard. Whether you’re drawn to the single-story design, the poolside lifestyle, or the golf course setting, this home offers a compelling combination of comfort and location. Schedule your private showing and experience it for yourself!
For sale
$849,900
2991 HEATHER TRAIL, CLEARWATER, FL 33761
4beds
2,209sqft
Single Family Residence
Built in 1981
0.33 Acres Lot
$-- Zestimate®
$385/sqft
$-- HOA
What's special
Pool resurfacingScreened pool areaOn a cul-de-sacGolf course viewsExterior paintingOpen viewsSingle-story design
- 16 days
- 932
- 99
Likely to sell faster than
Zillow last checked:
Listing updated:
Listed by:
Carlos Rojas 813-406-9324,
DALTON WADE INC 888-668-8283
Source: Stellar MLS,MLS#: TB8559812 Originating MLS: Suncoast Tampa
Facts & features
Interior
Bedrooms & bathrooms
- Bedrooms: 4
- Bathrooms: 3
- Full bathrooms: 2
- 1/2 bathrooms: 1
Rooms
- Room types: Utility Room
Primary bedroom
- Features: Built-In Shelving, Dual Sinks, En Suite Bathroom, Granite Counters, Shower No Tub, Walk-In Closet(s)
- Level: First
- Area: 216 Square Feet
- Dimensions: 18x12
Bathroom 2
- Features: Built-In Shelving
- Level: First
- Area: 144 Square Feet
- Dimensions: 12x12
Bathroom 3
- Features: Built-In Shelving
- Level: First
- Area: 224 Square Feet
- Dimensions: 16x14
Great room
- Features: Bath w Spa/Hydro Massage Tub
- Level: First
- Area: 740 Square Feet
- Dimensions: 37x20
Kitchen
- Features: Breakfast Bar, Built-In Shelving, Granite Counters
- Level: First
- Area: 210 Square Feet
- Dimensions: 21x10
Heating
- Central, Electric
Cooling
- Central Air
Appliances
- Included: Dishwasher, Disposal, Dryer, Range, Range Hood, Refrigerator, Washer, Water Filtration System, Wine Refrigerator
- Laundry: Inside
Features
- Crown Molding, Dry Bar, Open Floorplan, Split Bedroom, Stone Counters, Thermostat, Walk-In Closet(s)
- Flooring: Ceramic Tile
- Has fireplace: Yes
- Fireplace features: Wood Burning
- Furnished: Yes
Interior area
- Total structure area: 3,201
- Total interior livable area: 2,209 sqft
Property
Parking
- Parking features: Garage Door Opener
- Has attached garage: Yes
Features
- Levels: One
- Stories: 1
- Exterior features: Irrigation System, Rain Gutters
- Has private pool: Yes
- Pool features: In Ground, Salt Water, Screen Enclosure
- Has view: Yes
- View description: Golf Course
Lot
- Size: 0.33 Acres
- Dimensions: 81 x 150
- Features: Cul-De-Sac, On Golf Course
Details
- Additional structures: Shed(s)
- Parcel number: 202816380270000100
- Special conditions: None
Construction
Type & style
- Home type: SingleFamily
- Property subtype: Single Family Residence
Materials
- Block
- Foundation: Slab
- Roof: Other,Shingle
Condition
- New construction: No
- Year built: 1981
Utilities & green energy
- Sewer: Public Sewer
- Water: Public
- Utilities for property: Public
Community & HOA
Community
- Pet fee: $0 monthly
- Subdivision: HEATHER TRAIL SUB
HOA
- Has HOA: No
- HOA name: N/A
Location
- Region: Clearwater
Financial & listing details
- Price per square foot: $385/sqft
- Tax assessed value: $592,175
- Annual tax amount: $10,853
- Date on market: 10/20/2026
- Cumulative days on market: 17 days
- Ownership: Fee Simple
- Total actual rent: 62400
- Road surface type: Asphalt
Estimated market value
Not available
Estimated sales range
Not available
Not available
Price history
| Date | Event | Price |
|---|---|---|
| 10/20/2026 | Listed for sale | $849,900+54.5%$385/sqft |
Source:  Stellar MLS #TB8559812 Report a problem | ||
| 10/30/2023 | Listing removed | -- |
Source: Stellar MLS #U8215205 Report a problem | ||
| 10/16/2023 | Price change | $5,400-9.8%$2/sqft |
Source: Stellar MLS #U8215205 Report a problem | ||
| 9/27/2023 | Listed for rent | $5,990$3/sqft |
Source: Stellar MLS #U8215205 Report a problem | ||
| 9/27/2023 | Listing removed | -- |
Source: Zillow Rental Network_1 Report a problem | ||
| 11/24/2020 | Sold | $550,000+0%$249/sqft |
Source: Stellar MLS #U8100680 Report a problem | ||
| 10/12/2020 | Pending sale | $549,900$249/sqft |
Source: CHARLES RUTENBERG REALTY INC #U8100680 Report a problem | ||
| 10/9/2020 | Listed for sale | $549,900+103.7%$249/sqft |
Source: CHARLES RUTENBERG REALTY INC #U8100680 Report a problem | ||
| 10/27/2016 | Sold | $270,000-8.5%$122/sqft |
Source: Stellar MLS #U7792521 Report a problem | ||
| 9/22/2016 | Listed for sale | $295,000+42.5%$134/sqft |
Source: RE/MAX ACTION FIRST OF FLORIDA #U7792521 Report a problem | ||
| 8/2/2000 | Sold | $207,000+163%$94/sqft |
Source: Public Record Report a problem | ||
| 11/3/1998 | Sold | $78,700-55%$36/sqft |
Source: Public Record Report a problem | ||
| 10/2/1997 | Sold | $175,000$79/sqft |
Source: Public Record Report a problem | ||
Public tax history
| Year | Property taxes | Tax assessment |
|---|---|---|
| 2025 | $11,306 +10.1% | $580,382 +10% |
| 2024 | $10,273 +7.7% | $527,620 +10% |
| 2023 | $9,542 +8.3% | $479,655 +10% |
| 2022 | $8,814 +9.4% | $436,050 +10% |
| 2021 | $8,056 +74% | $396,409 +48.4% |
| 2020 | $4,630 +1.8% | $267,073 +2.3% |
| 2019 | $4,546 | $261,068 +1.9% |
| 2018 | $4,546 +1.4% | $256,200 -0.9% |
| 2017 | $4,481 | $258,578 +10.8% |
| 2016 | -- | $233,369 +0.7% |
| 2015 | -- | $231,747 +0.8% |
| 2014 | -- | $229,908 +1.5% |
| 2013 | -- | $226,510 +1.7% |
| 2012 | -- | $222,724 +2.2% |
| 2011 | -- | $218,009 +1.5% |
| 2010 | -- | $214,787 +2.5% |
| 2009 | -- | $209,646 -32.3% |
| 2008 | -- | $309,800 -14.3% |
| 2007 | -- | $361,300 +35.3% |
| 2005 | -- | $267,100 +14.6% |
| 2004 | $3,721 +2% | $233,100 +4% |
| 2003 | $3,650 +4.6% | $224,200 +20.2% |
| 2002 | $3,488 | $186,500 +6% |
| 2001 | $3,488 +19.3% | $176,000 +12.3% |
| 2000 | $2,922 | $156,700 |
Find assessor info on the county website
Monthly payment
Est. payment
Payment breakdown
Explore the cost of this home by adjusting the details. Changes won't be saved.Climate risks
Neighborhood: 33761
Nearby schools
Schools provided by the listing agent
- Middle: Safety Harbor Middle-PN
- High: Countryside High-PN
Source: Stellar MLS. This data may not be complete. We recommend contacting the local school district to confirm school assignments for this home.
Similar homes
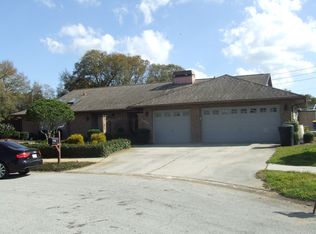
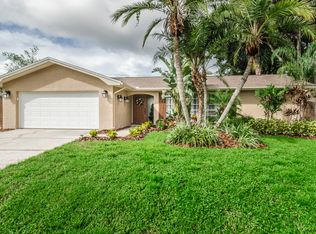
- $558,0003 bd2 ba1.6k sqft2831 LONG VIEW DRIVE, CLEARWATER, FL 33761For Sale
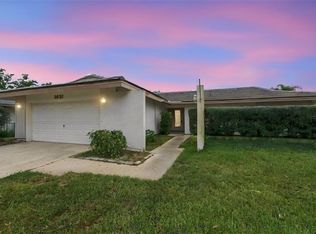
 MLS ID #TB8564230, Lucile Casey LLC, BHHS FLORIDA PROPERTIES GROUP. Stellar MLS
- $824,9003 bd2 ba2.6k sqft2194 PINNACLE CIRCLE N, PALM HARBOR, FL 34684For Sale
 MLS ID #TB8564034, Kim Adams, RE/MAX ELITE REALTY. Stellar MLS
- $750,0004 bd3 ba2.4k sqft3093 CREST DRIVE, CLEARWATER, FL 33759For Sale
 MLS ID #TB8541868, Arian Kushta, CHARLES RUTENBERG REALTY INC. Stellar MLS
- $569,9004 bd2 ba1.9k sqft2520 FAWN COURT, CLEARWATER, FL 33761For Sale
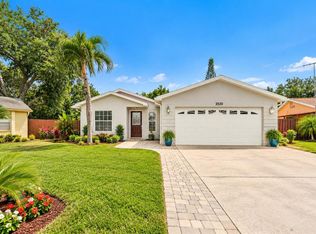 MLS ID #TB8549605, Bob Dean, CENTURY 21 BEGGINS. Stellar MLS
- $699,9004 bd2 ba2.4k sqft2270 BARBARA DRIVE, CLEARWATER, FL 33764For SaleMLS ID #TB8564807, Marina Kloppel, PA, COASTAL PROPERTIES GROUP INTERNATIONAL. Stellar MLS
- $835,0004 bd2 ba2.5k sqft3969 TALAH DRIVE, PALM HARBOR, FL 34684For SaleMLS ID #TB8522671, Silvia Giorgi, KELLER WILLIAMS TAMPA CENTRAL. Stellar MLS
- $999,0004 bd3 ba2.7k sqft2937 HILLCREEK CIRCLE S, CLEARWATER, FL 33759For SaleMLS ID #TB8532193, Lara Champ Mays LLC, REAL BROKER, LLC. Stellar MLS
- $775,0004 bd3 ba2.6k sqft207 DUNBRIDGE DRIVE, PALM HARBOR, FL 34684For SaleMLS ID #TB8536660, Robert McDugald, FUTURE HOME REALTY INC. Stellar MLS
- $549,9003 bd3 ba1.7k sqft3276 FOX HILL DRIVE, CLEARWATER, FL 33761For SaleMLS ID #TB8543020, Debra Gross, BHHS FLORIDA PROPERTIES GROUP. Stellar MLS
- $719,9004 bd3 ba2k sqft3106 FEATHERWOOD COURT, CLEARWATER, FL 33759For SaleMLS ID #TB8542271, Whitney Taphorn, CHARLES RUTENBERG REALTY INC. Stellar MLS
- $694,0003 bd2 ba2k sqft950 WAVERLY STREET, OLDSMAR, FL 34677For SaleMLS ID #TB8554604, Chrisy Tellis, MAGNATE REALTY, LLC. Stellar MLS
- $900,0003 bd3 ba2.4k sqft3903 KINNERY RUN, TAMPA, FL 33618For SaleMLS ID #TB8564316, KT Tershowski, PEOPLE'S TRUST REALTY. Stellar MLS
- $799,0005 bd3 ba3k sqft812 WILLOWBRANCH AVENUE, CLEARWATER, FL 33764For SaleMLS ID #TB8544173, Liliana Correa, GREAT HOMES REALTY INC. Stellar MLS
- $945,0002 bd3 ba1.7k sqft725 DEL ORO DRIVE, SAFETY HARBOR, FL 34695For SaleMLS ID #TB8560074, Simone Pilz, EQUITY REALTY SUNCOAST. Stellar MLS
- $949,0003 bd2 ba1.9k sqft725 S BAYSHORE BOULEVARD, SAFETY HARBOR, FL 34695For SaleMLS ID #TB8552366, Danielle Sapp, BHHS FLORIDA PROPERTIES GROUP. Stellar MLS
- $799,9994 bd4 ba3.1k sqft176 MAPLE AVENUE, PALM HARBOR, FL 34684For SaleMLS ID #TB8530629, Teresita Gonzalez, LANTES REAL ESTATE LLC. Stellar MLS
- $1,250,0003 bd3 ba2.6k sqft1817 N KEENE ROAD, CLEARWATER, FL 33755For SaleMLS ID #TB8560665, Richie Koster, COASTAL PROPERTIES GROUP INTERNATIONAL. Stellar MLS
- $785,0004 bd3 ba2.9k sqft11512 NAVEL ORANGE WAY, TAMPA, FL 33626For SaleMLS ID #TB8562556, Sherri Holmes, FUTURE HOME REALTY INC. Stellar MLS
- $599,0004 bd3 ba2.2k sqft1726 SPLIT FORK DRIVE, OLDSMAR, FL 34677For SaleMLS ID #TB8559073, Tiffany Michael, CENTURY 21 CIRCLE. Stellar MLS
- $1,129,0004 bd3 ba2.5k sqft1707 LA FOREST AVENUE, SAFETY HARBOR, FL 34695For SaleMLS ID #TB8554509, Olga Konstantinova, BAY T REALTY LLC. Stellar MLS
