Welcome to Roth Ranch — a rare equestrian paradise and private luxury sanctuary nestled right in the heart of Pinellas County. Spanning a fully fenced, private 1.12-acre estate with a secure remote-controlled entry gate, Roth Ranch (1817 N. Keene Rd.) offers the ultimate blend of country-style freedom, ranch-inspired elegance, and city convenience. Zoned R-R (Rural Residential / Pinellas Groves), this exceptional property provides the room and flexibility to keep horses, construct a custom stable, design a paddock, or cultivate a private hobby farm—all while remaining just minutes from downtown Dunedin, top-rated schools, and Clearwater’s world-class beaches. Step through the custom wood and marble entry into 2,698 square feet of exquisitely crafted living space accented by solid wood and travertine flooring, refined crown molding, double-pane vinyl impact windows, and an abundance of warm natural light. The versatile floor plan features a dedicated private den/home office ideal for remote work, alongside a spacious indoor laundry room for seamless everyday organization. At the center of the home, a warm natural gas fireplace anchors the main living area, complemented by broad sliding glass doors that open directly onto your personal outdoor oasis. Culinary enthusiasts will fall in love with the gourmet chef’s kitchen, thoughtfully equipped with custom solid wood cabinetry, exotic granite countertops, a 6-burner Monogram gas range fueled by natural gas, double ovens, and a built-in wine cooler. The true crown jewel of the interior is the sprawling 1,000-square-foot primary bedroom retreat, highlighted by a massive California walk-in closet and a spa-inspired ensuite bath complete with a soothing jacuzzi tub and a multi-head walk-in shower. Outdoor living and entertaining reach new heights on the expansive screened lanai and paver deck, which centers around a stunning custom resort-style pool built in 2021 featuring dynamic water fountains, a sun shelf, and a pearlescent finish overlooking your private green acreage. The property is supported by an irrigation system powered by a dedicated private well, ensuring lush grounds year-round without high utility costs. Beyond its beauty, Roth Ranch boasts top-tier mechanical and eco-friendly infrastructure for total peace of mind. Key modern enhancements include a complete roof replacement in 2021, an solar panel system installed in 2021 that will be paid off at closing, an on-demand tankless water heater, an upgraded 200-AMP electrical panel, and a dedicated 2023 garage HVAC system alongside a 2020 Tesla charger in the attached two-car garage. Whether you are seeking a premier equestrian estate, ample space for your boats and recreational toys, or a high-end homestead, Roth Ranch delivers unmatched country tranquility with vibrant coastal accessibility. Roth Ranch has had roughly 250k in upgrades over the past 5 years, and there are more then can be listed. This property is a must see! Schedule your private tour today!
For sale
$1,250,000
1817 N KEENE ROAD, CLEARWATER, FL 33755
3beds
2,698sqft
Single Family Residence
Built in 1966
1.11 Acres Lot
$1,179,800 Zestimate®
$463/sqft
$-- HOA
What's special
Warm natural gas fireplaceExotic granite countertopsSecure remote-controlled entry gateAttached two-car garageSpacious indoor laundry roomDynamic water fountainsSun shelf
- 22 days
- 724
- 47
Likely to sell faster than
Zillow last checked:
Listing updated:
Listed by:
Richie Koster 727-423-5101,
COASTAL PROPERTIES GROUP INTERNATIONAL 727-493-1555
Source: Stellar MLS,MLS#: TB8560665 Originating MLS: Suncoast Tampa
Facts & features
Interior
Bedrooms & bathrooms
- Bedrooms: 3
- Bathrooms: 3
- Full bathrooms: 3
Rooms
- Room types: Den/Library/Office, Great Room, Storage Rooms
Primary bedroom
- Features: Walk-In Closet(s)
- Level: First
- Area: 255 Square Feet
- Dimensions: 17x15
Bedroom 2
- Features: Built-in Closet
- Level: First
- Area: 156 Square Feet
- Dimensions: 12x13
Bedroom 3
- Features: Built-in Closet
- Level: First
Primary bathroom
- Level: First
- Area: 176 Square Feet
- Dimensions: 16x11
Bathroom 2
- Level: First
- Area: 96 Square Feet
- Dimensions: 8x12
Bathroom 3
- Level: First
- Area: 64 Square Feet
- Dimensions: 8x8
Foyer
- Level: First
Kitchen
- Level: First
- Area: 300 Square Feet
- Dimensions: 15x20
Laundry
- Level: First
Living room
- Level: First
- Area: 600 Square Feet
- Dimensions: 30x20
Office
- Level: First
- Area: 437 Square Feet
- Dimensions: 19x23
Heating
- Central
Cooling
- Central Air
Appliances
- Included: Dishwasher, Disposal, Dryer, Gas Cooktop, Range, Range Hood, Refrigerator, Tankless Water Heater, Washer, Wine Refrigerator
- Laundry: Laundry Room
Features
- Built-in Features, Ceiling Fan(s), Crown Molding, Eating Space In Kitchen, Kitchen/Family Room Combo, Living Room/Dining Room Combo, Open Floorplan, Primary Bedroom Main Floor, Solid Wood Cabinets, Stone Counters, Thermostat, Walk-In Closet(s)
- Flooring: Carpet, Laminate, Tile, Travertine, Hardwood
- Doors: Sliding Doors, Sliding Doors
- Windows: Skylight(s), Window Treatments
- Has fireplace: Yes
- Fireplace features: Gas
Interior area
- Total structure area: 4,032
- Total interior livable area: 2,698 sqft
Property
Parking
- Total spaces: 2
- Parking features: Electric Vehicle Charging Station(s), Garage Door Opener, Garage Faces Rear, Ground Level, Guest, Off Street, On Street, Open, RV Access/Parking
- Attached garage spaces: 2
- Has uncovered spaces: Yes
- Details: Garage Dimensions: 23x25
Features
- Levels: One
- Stories: 1
- Patio & porch: Covered, Front Porch, Patio, Screened
- Exterior features: Dog Run, Fire Pit, Irrigation System, Lighting, Private Entrance, Private Mailbox, Private Yard, Sidewalk
- Has private pool: Yes
- Pool features: In Ground, Gunite, Heated, Lighting, Screen Enclosure
- Fencing: Board,Wire,Wood
- Has view: Yes
- View description: Trees/Woods
Lot
- Size: 1.11 Acres
- Dimensions: 165 x 290
- Features: In County, Level, Oversized Lot, Private, Sidewalk, Street Dead-End, Unincorporated, Zoned for Horses
- Residential vegetation: Oak Trees
Details
- Additional structures: Barn(s), Kennel/Dog Run
- Parcel number: 012915701643000900
- Zoning: R-R
- Special conditions: None
Construction
Type & style
- Home type: SingleFamily
- Property subtype: Single Family Residence
Materials
- Block
- Foundation: Slab
- Roof: Shingle
Condition
- Completed
- New construction: No
- Year built: 1966
Utilities & green energy
- Electric: Photovoltaics Seller Owned
- Sewer: Septic Tank
- Water: Public
- Utilities for property: BB/HS Internet Available, Cable Available, Electricity Connected, Natural Gas Connected, Phone Available, Sewer Connected, Solar, Sprinkler Well, Water Connected
Green energy
- Energy efficient items: Solar Energy Storage On Site
- Energy generation: Solar
Community & HOA
Community
- Security: Fire Alarm, Security Gate, Smoke Detector(s)
- Pet fee: $0 monthly
- Subdivision: PINELLAS GROVES
HOA
- Has HOA: No
Location
- Region: Clearwater
Financial & listing details
- Price per square foot: $463/sqft
- Tax assessed value: $1,007,116
- Annual tax amount: $8,121
- Date on market: 10/22/2026
- Cumulative days on market: 23 days
- Listing terms: Cash,Conventional,FHA,USDA Loan,VA Loan
- Ownership: Fee Simple
- Total actual rent: 0
- Electric utility on property: Yes
- Road surface type: Paved, Asphalt
Estimated market value
$1,179,800
$1.12M - $1.24M
$4,232/mo
Price history
| Date | Event | Price |
|---|---|---|
| 10/22/2026 | Listed for sale | $1,250,000+184.1%$463/sqft |
Source:  Stellar MLS #TB8560665 Report a problem | ||
| 4/4/2016 | Sold | $440,000-2.2%$163/sqft |
Source: Public Record Report a problem | ||
| 1/7/2016 | Price change | $450,000-10%$167/sqft |
Source: PLUMLEE GULF BEACH REALTY #U7738838 Report a problem | ||
| 9/25/2015 | Price change | $500,000-8.9%$185/sqft |
Source: PLUMLEE GULF BEACH REALTY #U7738838 Report a problem | ||
| 6/3/2015 | Listed for sale | $549,000+1.7%$203/sqft |
Source: PLUMLEE GULF BEACH REALTY #U7738838 Report a problem | ||
| 6/25/2014 | Listing removed | $540,000$200/sqft |
Source: CHARLES RUTENBERG REALTY, INC. #M5842092 Report a problem | ||
| 4/6/2014 | Price change | $540,000-6.1%$200/sqft |
Source: CHARLES RUTENBERG REALTY, INC. #M5842092 Report a problem | ||
| 1/25/2014 | Price change | $575,000-4.2%$213/sqft |
Source: CHARLES RUTENBERG REALTY, INC. #M5842092 Report a problem | ||
| 12/4/2013 | Price change | $599,999-11.1%$222/sqft |
Source: CHARLES RUTENBERG REALTY, INC. #M5842092 Report a problem | ||
| 11/27/2013 | Listed for sale | $675,000+382.1%$250/sqft |
Source: CHARLES RUTENBERG REALTY, INC. #M5842092 Report a problem | ||
| 9/26/1996 | Sold | $140,000$52/sqft |
Source: Public Record Report a problem | ||
Public tax history
| Year | Property taxes | Tax assessment |
|---|---|---|
| 2025 | $8,122 +4.5% | $489,935 +2.9% |
| 2024 | $7,768 -1.2% | $476,127 +3% |
| 2023 | $7,866 +20% | $462,259 +20.6% |
| 2022 | $6,555 -2.6% | $383,245 +3% |
| 2021 | $6,732 -0.6% | $372,083 +1.4% |
| 2020 | $6,774 +0.8% | $366,946 +2.3% |
| 2019 | $6,722 | $358,696 +1.9% |
| 2018 | $6,722 +0.2% | $352,008 +2.1% |
| 2017 | $6,707 -13.2% | $344,768 -6.4% |
| 2016 | $7,723 +4.7% | $368,280 +2.9% |
| 2015 | $7,377 +15.3% | $358,061 +27.9% |
| 2014 | $6,398 +13.9% | $279,967 -0.9% |
| 2013 | $5,615 +1% | $282,528 -3.4% |
| 2012 | $5,560 | $292,615 +3% |
| 2011 | -- | $284,092 -3.2% |
| 2010 | -- | $293,582 +46.7% |
| 2009 | -- | $200,176 -17.6% |
| 2008 | $4,064 | $242,900 -17.2% |
| 2007 | -- | $293,355 +26.4% |
| 2005 | -- | $232,100 +30% |
| 2004 | $2,607 +0.5% | $178,600 +2.1% |
| 2003 | $2,595 +4.8% | $175,000 +10.9% |
| 2002 | $2,476 | $157,800 +16.6% |
| 2001 | $2,476 +6.9% | $135,300 +4.8% |
| 2000 | $2,317 | $129,100 |
Find assessor info on the county website
Monthly payment
Est. payment
Payment breakdown
Explore the cost of this home by adjusting the details. Changes won't be saved.Climate risks
Neighborhood: 33755
Nearby schools
Schools provided by the listing agent
- Elementary: Sandy Lane Elementary-PN
- Middle: Dunedin Highland Middle-PN
- High: Dunedin High-PN
Source: Stellar MLS. This data may not be complete. We recommend contacting the local school district to confirm school assignments for this home.

Similar homes
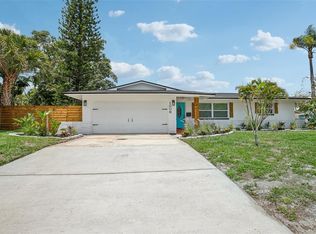
- $1,449,0005 bd4 ba3.8k sqft1875 BELLEAIR ROAD, CLEARWATER, FL 33764For Sale
 MLS ID #TB8564588, Erin Riffe, VIEWPOINT REALTY INTERNATIONAL. Stellar MLS
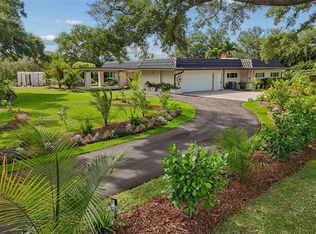
- $1,425,0003 bd3 ba2.2k sqft440 PALM ISLAND SE, CLEARWATER BEACH, FL 33767For Sale
 MLS ID #TB8533361, Stephanie Hartmann Chaconas, EZ CHOICE REALTY. Stellar MLS
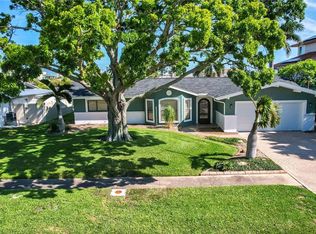
- $1,149,9006 bd4 ba3.8k sqft2162 LONG BOW LANE, CLEARWATER, FL 33764For Sale
 MLS ID #O6430479, Peter Yates, PA, LPT REALTY LLC. Stellar MLS
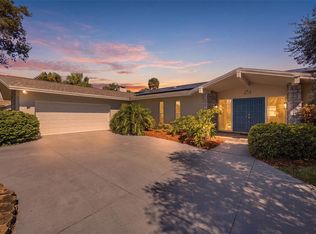
- $1,225,0004 bd4 ba3.6k sqft2308 SETON LANE, LARGO, FL 33774For Sale
 MLS ID #TB8553538, Dana Parker, BHHS FLORIDA PROPERTIES GROUP. Stellar MLS
- $1,250,0004 bd3 ba2.9k sqft15509 CASEY ROAD, TAMPA, FL 33624For SaleMLS ID #TB8552816, Jessica Scialletti, VITANOVA REALTY GROUP LLC. Stellar MLS
- $1,098,0004 bd3 ba2.8k sqft303 ROEBLING ROAD S, BELLEAIR, FL 33756For SaleMLS ID #TB8516158, Kerryn Ellson, COASTAL PROPERTIES GROUP INTERNATIONAL. Stellar MLS
- $1,199,0004 bd3 ba2.5k sqft13123 108TH AVENUE, LARGO, FL 33774For SaleMLS ID #TB8541802, Lee Stratton, SMITH & ASSOCIATES REAL ESTATE. Stellar MLS
- $834,0004 bd3 ba2.2k sqft2942 CLUBHOUSE DRIVE W, CLEARWATER, FL 33761For SaleMLS ID #TB8557010, Melvin Payne, Jr., KELLER WILLIAMS REALTY- PALM HARBOR. Stellar MLS
- $1,250,0003 bd2 ba1.6k sqft906 W HENRY AVENUE, TAMPA, FL 33604For SaleMLS ID #TB8532355, Frank Albert, FRANK ALBERT REALTY. Stellar MLS
- $1,250,0004 bd4 ba3.7k sqft14365 EAGLE POINTE DRIVE, CLEARWATER, FL 33762For SaleMLS ID #TB8481291, Julie Jones, SMITH & ASSOCIATES REAL ESTATE. Stellar MLS
- $849,9004 bd3 ba2.2k sqft2991 HEATHER TRAIL, CLEARWATER, FL 33761For SaleMLS ID #TB8559812, Carlos Rojas, DALTON WADE INC. Stellar MLS
- $750,0004 bd3 ba2.4k sqft3093 CREST DRIVE, CLEARWATER, FL 33759For SaleMLS ID #TB8541868, Arian Kushta, CHARLES RUTENBERG REALTY INC. Stellar MLS
- $1,290,0004 bd2 ba2.9k sqft19902 GUNN HIGHWAY, ODESSA, FL 33556For SaleMLS ID #W7890154, Eric Perkins, FUTURE HOME REALTY INC. Stellar MLS
- $1,350,0003 bd3 ba3k sqft112 16TH STREET, BELLEAIR BEACH, FL 33786For SaleMLS ID #TB8542184, Sergio Contreras, HOMETERRA REAL ESTATE SERVICES. Stellar MLS
- $1,250,0002 bd2 ba1.8k sqft513 HARBOR DRIVE N, INDIAN ROCKS BEACH, FL 33785For SaleMLS ID #TB8516837, Sharon Deegan, COLDWELL BANKER REALTY. Stellar MLS
- $625,0004 bd3 ba3.1k sqft1407 TAMPA RD, PALM HARBOR, FL 34683For SaleMLS ID #TB8565389, Cara Bendeck, BLAKE REAL ESTATE INC. Stellar MLS
- $1,250,0006 bd4 ba3.7k sqft3752 OLD KEYSTONE ROAD, TARPON SPRINGS, FL 34688For SaleMLS ID #TB8461683, Ashli James, KELLER WILLIAMS TAMPA PROPERTIES. Stellar MLS
- $1,429,0003 bd2 ba1.9k sqft802 OSCEOLA ROAD, BELLEAIR, FL 33756For SaleMLS ID #TB8535298, Vickee Walthall, COASTAL PROPERTIES GROUP INTERNATIONAL. Stellar MLS
- $949,0003 bd2 ba1.9k sqft725 S BAYSHORE BOULEVARD, SAFETY HARBOR, FL 34695For SaleMLS ID #TB8552366, Danielle Sapp, BHHS FLORIDA PROPERTIES GROUP. Stellar MLS
- $1,299,0004 bd4 ba3.4k sqft12383 WINDTREE BOULEVARD, SEMINOLE, FL 33772For SaleMLS ID #TB8542708, Brian Sprague, P.A., CORCORAN DWELLINGS. Stellar MLS
