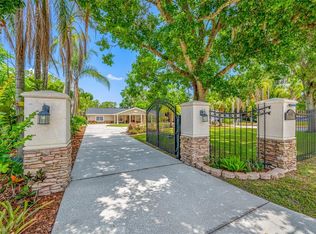
RARE CARROLLWOOD OPPORTUNITY! Discover an exceptional combination of luxury living, income-producing potential, and development opportunity at 15509 Casey Road, ideally located in one of Tampa’s most desirable and established neighborhoods. This beautifully renovated 4-bedroom, 3-bath pool home offers an impressive lifestyle package—with TWO independent ADUs of approximately 500 SF and 900 SF, creating incredible flexibility for rental income, multigenerational living, a private guest suite, home office, or additional living space. Originally built in 1972 and thoughtfully renovated in 2021, the main residence blends timeless character with modern comfort. Inside, you’ll find beautiful oak hardwood floors, custom hardwood cabinetry, granite countertops, stainless steel appliances, a wine cellar and wine rack, and spacious living areas designed for both everyday living and entertaining. The dedicated office provides an ideal work-from-home space, while the expansive family room features 9-foot ceilings, a wet bar, and direct access to the covered lanai and sparkling pool. Step outside and enjoy the Florida lifestyle with a covered outdoor entertaining area and outdoor kitchen with gas BBQ, perfect for weekend gatherings and evening entertaining. A two-car garage adds convenience and storage. The two separate ADUs are a standout feature, offering approximately 500 SF and 900 SF of additional living space—a rare opportunity to generate rental income while enjoying the benefits of a single-family residence. These spaces can also accommodate extended family, guests, private offices, or flexible living arrangements. For investors and developers, the opportunity extends even further. The property includes approved site development plans for seven single-family home lots, providing a significant future development opportunity. Two proposed floor plans have also been developed by the current owner, offering a head start for bringing the vision to life. Located in sought-after Carrollwood, this property places you close to major highways, shopping, dining, parks, schools, and everyday conveniences, with easy access to Tampa’s major employment centers and entertainment destinations. Live, generate income, or develop—the possibilities are exceptional. Whether you are looking for a spacious pool home with additional income-producing ADUs, a multigenerational property, or a development opportunity in an established Tampa location, 15509 Casey Road offers flexibility, value, and future potential rarely found in one property.
For sale
$1,250,000
15509 CASEY ROAD, TAMPA, FL 33624
4beds
2,952sqft
Single Family Residence
Built in 1972
2.1 Acres Lot
$1,212,100 Zestimate®
$423/sqft
$-- HOA
What's special
Granite countertopsSparkling poolCovered outdoor entertaining areaWet barOak hardwood floorsCustom hardwood cabinetryStainless steel appliances
- 2 days
- 241
- 22
Likely to sell faster than
Zillow last checked:
Listing updated:
Listed by:
Daniele Facciuto 813-928-9652,
VITANOVA REALTY GROUP LLC 813-433-8277,
Jessica Scialletti 754-217-9348,
VITANOVA REALTY GROUP LLC
Source: Stellar MLS,MLS#: TB8552816 Originating MLS: Suncoast Tampa
Originating MLS: Suncoast Tampa
Facts & features
Interior
Bedrooms & bathrooms
- Bedrooms: 4
- Bathrooms: 3
- Full bathrooms: 3
Primary bedroom
- Features: Walk-In Closet(s)
- Level: First
Primary bathroom
- Level: First
Den
- Level: First
Dining room
- Level: First
Family room
- Features: Wet Bar
- Level: First
Kitchen
- Level: First
Living room
- Level: First
Heating
- Central
Cooling
- Central Air
Appliances
- Included: Dishwasher, Disposal
- Laundry: In Garage
Features
- Ceiling Fan(s), Living Room/Dining Room Combo, Primary Bedroom Main Floor, Stone Counters, Thermostat
- Flooring: Ceramic Tile, Luxury Vinyl, Hardwood
- Doors: Outdoor Kitchen, Sliding Doors
- Windows: Window Treatments, Hurricane Shutters
- Has fireplace: No
Interior area
- Total structure area: 4,300
- Total interior livable area: 2,952 sqft
Video & virtual tour
Property
Parking
- Total spaces: 7
- Parking features: Boat, Covered, Driveway, Garage Door Opener, Garage Faces Side, Guest, Oversized, RV Carport
- Attached garage spaces: 1
- Carport spaces: 6
- Covered spaces: 7
- Has uncovered spaces: Yes
Features
- Levels: One
- Stories: 1
- Patio & porch: Enclosed, Patio, Rear Porch
- Exterior features: Outdoor Kitchen, Private Entrance, Private Mailbox, Private Yard, Sidewalk, Storage
- Has private pool: Yes
- Pool features: In Ground
- Fencing: Fenced
Lot
- Size: 2.1 Acres
Details
- Parcel number: U322718ZZZ00000070670.0
- Zoning: RSC-6
- Special conditions: None
Construction
Type & style
- Home type: SingleFamily
- Architectural style: Contemporary
- Property subtype: Single Family Residence
Materials
- Concrete, Wood Frame
- Foundation: Slab
- Roof: Shingle
Condition
- New construction: No
- Year built: 1972
Utilities & green energy
- Sewer: Public Sewer
- Water: Public
- Utilities for property: Cable Available, Electricity Available, Public, Sewer Connected, Water Available
Community & HOA
Community
- Pet fee: $0 monthly
- Subdivision: UNPLATTED
HOA
- Has HOA: No
Location
- Region: Tampa
Financial & listing details
- Price per square foot: $423/sqft
- Tax assessed value: $626,132
- Annual tax amount: $12,266
- Date on market: 10/6/2026
- Cumulative days on market: 314 days
- Listing terms: Cash,Conventional
- Ownership: Fee Simple
- Total actual rent: 0
- Electric utility on property: Yes
- Road surface type: Asphalt
Estimated market value
$1,212,100
$1.15M - $1.27M
$4,228/mo
Price history
| Date | Event | Price |
|---|---|---|
| 10/7/2026 | Listed for sale | $1,250,000-21.8%$423/sqft |
Source:  Stellar MLS #TB8552816 Report a problem Stellar MLS #TB8552816 Report a problem | ||
| 9/3/2026 | Listing removed | $1,599,000$542/sqft |
Source: Stellar MLS #TB8442142 Report a problem | ||
| 1/20/2026 | Price change | $1,599,000+6.6%$542/sqft |
Source: Stellar MLS #TB8442142 Report a problem | ||
| 1/18/2026 | Price change | $1,500,000-14.3%$508/sqft |
Source: Stellar MLS #TB8442142 Report a problem | ||
| 10/28/2025 | Listed for sale | $1,750,000+75.4%$593/sqft |
Source: Stellar MLS #TB8442142 Report a problem | ||
| 10/1/2024 | Listing removed | $997,500+17.4%$338/sqft |
Source: Stellar MLS #OM623447 Report a problem | ||
| 10/1/2023 | Listing removed | -- |
Source: Stellar MLS #OM623447 Report a problem | ||
| 10/1/2021 | Sold | $850,000-14.8%$288/sqft |
Source: Public Record Report a problem | ||
| 9/23/2021 | Pending sale | $997,500$338/sqft |
Source: Stellar MLS #OM623447 Report a problem | ||
| 8/3/2021 | Price change | $997,500-37.7%$338/sqft |
Source: Stellar MLS #OM623447 Report a problem | ||
| 7/10/2021 | Listed for sale | $1,600,000$542/sqft |
Source: Stellar MLS #OM623447 Report a problem | ||
Public tax history
| Year | Property taxes | Tax assessment |
|---|---|---|
| 2025 | $12,267 +6.2% | $626,132 +0.6% |
| 2024 | $11,547 +9.8% | $622,691 +10% |
| 2023 | $10,514 +4.7% | $566,083 +4.4% |
| 2022 | $10,045 +163.9% | $541,972 +140.8% |
| 2021 | $3,807 +2.5% | $225,025 +1.4% |
| 2020 | $3,714 +2.8% | $221,918 +2.3% |
| 2019 | $3,612 | $216,929 +1.9% |
| 2018 | $3,612 +2.7% | $212,884 -35.2% |
| 2017 | $3,516 +1.4% | $328,530 +60.9% |
| 2016 | $3,468 +1.2% | $204,216 +0.7% |
| 2015 | $3,427 -0.3% | $202,796 +0.8% |
| 2014 | $3,438 | $201,187 +1.5% |
| 2013 | $3,438 +0.4% | $198,214 +1.7% |
| 2012 | $3,426 +3.3% | $194,901 +3% |
| 2011 | $3,318 +2.6% | $189,224 +1.5% |
| 2010 | $3,234 +4.7% | $186,428 +2.7% |
| 2009 | $3,089 +0.1% | $181,527 +0.1% |
| 2008 | $3,086 +1.3% | $181,346 +8.9% |
| 2007 | $3,046 -5.1% | $166,473 +2.5% |
| 2006 | $3,211 +0.1% | $162,413 +3% |
| 2005 | $3,206 | $157,683 +3% |
| 2004 | -- | $153,090 +4.3% |
| 2003 | -- | $146,801 +3.7% |
| 2002 | -- | $141,528 +1.6% |
| 2001 | -- | $139,299 +3% |
| 2000 | $2,827 | $135,242 |
Find assessor info on the county website
Monthly payment
Est. payment
Payment breakdown
Explore the cost of this home by adjusting the details. Changes won't be saved.Climate risks
Neighborhood: 33624
Nearby schools
Schools provided by the listing agent
- Elementary: Northwest-HB
- Middle: Hill-HB
- High: Sickles-HB
Source: Stellar MLS. This data may not be complete. We recommend contacting the local school district to confirm school assignments for this home.


Similar homes
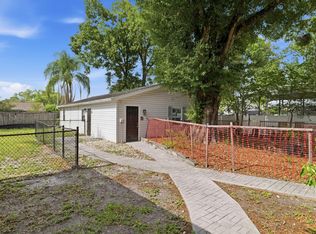
- $650,0004 bd3 ba1.9k sqft16126 COUNTRY CROSSING DRIVE, TAMPA, FL 33624For Sale
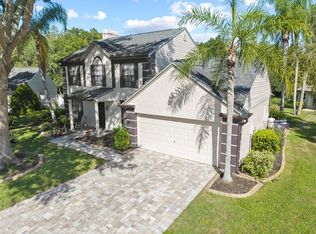
 MLS ID #TB8537364, Kimberly Aguilar, LPT REALTY, LLC. Stellar MLS
 - $1,099,9904 bd3 ba3.3k sqft12416 STILLWATER TERRACE DRIVE, TAMPA, FL 33618For Sale
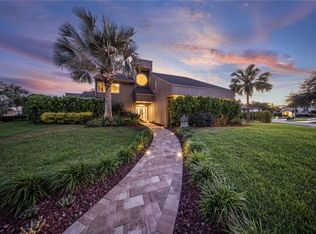 MLS ID #TB8509406, Annie Wright, KAP RATE LIVING LLC. Stellar MLS
 - $1,250,0003 bd2 ba1.6k sqft906 W HENRY AVENUE, TAMPA, FL 33604For Sale
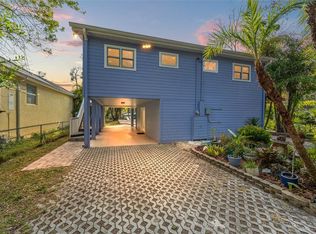 MLS ID #TB8532355, Frank Albert, FRANK ALBERT REALTY. Stellar MLS
 - $925,0003 bd3 ba3.1k sqft15314 LAKE MAGDALENE BOULEVARD, TAMPA, FL 33618For Sale
 MLS ID #TB8505655, Deric Raymond, COASTAL PROPERTIES GROUP INTER. Stellar MLS
 - $1,250,0004 bd3 ba2.2k sqft4902 W SAN RAFAEL STREET, TAMPA, FL 33629For SaleMLS ID #TB8543624, Samuel Rudolph, COLDWELL BANKER REALTY. Stellar MLS
- $1,089,0005 bd4 ba3.5k sqft9244 RHEA DRIVE, ODESSA, FL 33556For SaleMLS ID #TB8545789, Channin Medina, REAL BROKER, LLC. Stellar MLS
- $999,0004 bd4 ba3.5k sqft12511 PALOMINO COURT, TAMPA, FL 33626For SaleMLS ID #TB8544830, John Creamer, JAY ALAN REAL ESTATE. Stellar MLS
- $635,0004 bd2 ba2.1k sqft7231 WOODBROOK DRIVE, TAMPA, FL 33625For SaleMLS ID #TB8546673, Jason Pithers, COLDWELL BANKER REALTY. Stellar MLS
- $849,9004 bd3 ba2.4k sqft2338 MEADOWBROOK DRIVE, LUTZ, FL 33558For SaleMLS ID #TB8538382, Clifford Howell, FUTURE HOME REALTY INC. Stellar MLS
- $1,222,0006 bd6 ba4k sqft106 W 122ND AVENUE, TAMPA, FL 33612For SaleMLS ID #TB8497151, Nghia Nguyen, EXP REALTY LLC. Stellar MLS
- $689,0003 bd2 ba1.8k sqft5005 PALOMA DRIVE, TAMPA, FL 33624For SaleMLS ID #W7889381, Frederick Alonzo, RE/MAX CHAMPIONS. Stellar MLS
- $875,0004 bd3 ba2.8k sqft17919 CLEAR LAKE DRIVE, LUTZ, FL 33548For SaleMLS ID #TB8544493, Precious Plemons, AGILE GROUP REALTY. Stellar MLS
- $1,149,0004 bd4 ba3.2k sqft5359 SADDLEBROOK WAY, WESLEY CHAPEL, FL 33543For SaleMLS ID #TB8521314, Liz Alonso, CENTURY 21 BILL NYE REALTY. Stellar MLS
- $800,0004 bd2 ba2.3k sqft2972 GLENPARK ROAD, PALM HARBOR, FL 34683For SaleMLS ID #TB8545876, Tanner Tillung, EXP REALTY LLC. Stellar MLS
- $1,560,0003 bd2 ba2.6k sqft10715 CARROLLWOOD DRIVE, TAMPA, FL 33618For SaleMLS ID #TB8542917, Nathan Gennara, A.L. COMMERCIAL, INC.. Stellar MLS
- $720,0003 bd3 ba2k sqft13522 AVISTA DRIVE, TAMPA, FL 33624For SaleMLS ID #TB8499389, Jennifer Dobbs, MIHARA & ASSOCIATES INC.. Stellar MLS
- $1,500,0003 bd3 ba3.2k sqft4035 N RIVER VIEW AVENUE, TAMPA, FL 33607For SaleMLS ID #TB8554195, Sean Bowes, FRANK ALBERT REALTY. Stellar MLS
- $975,0004 bd3 ba3k sqft2860 BRIARWOOD LANE, PALM HARBOR, FL 34683For SaleMLS ID #TB8534213, Ray Cassano, STATION SQUARE REALTY LLC. Stellar MLS
- $1,299,0003 bd3 ba2.2k sqft121 CARLYLE DRIVE, PALM HARBOR, FL 34683For SaleMLS ID #TB8521898, Carol Bradshaw, BRADSHAW & BRADSHAW REALTY SER. Stellar MLS
- $695,0006 bd4 ba3.1k sqft11714 N ROME AVENUE, TAMPA, FL 33612For SaleMLS ID #TB8546429, Jennifer Rutemiller, KELLER WILLIAMS SOUTH TAMPA. Stellar MLS
