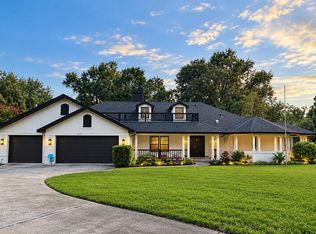
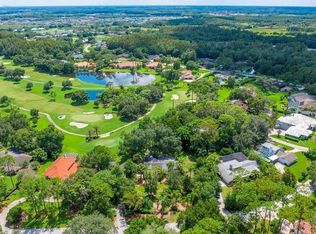
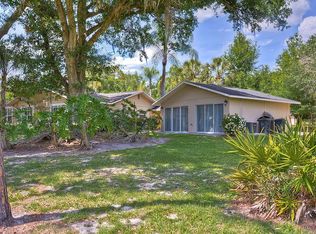
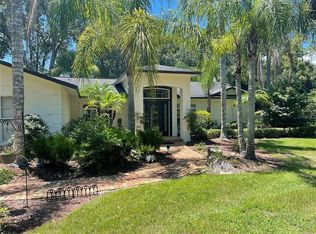
Renovated property looking to impress a buyer searching for a spectacular golf course view and a home that meets all your hearts desires. Not every home can do this for every buyer. But this view and this pool does it for the discriminating buyer. It has 4 bedrooms with 4 bathrooms, new wood floors installed downstairs, a lanai to enjoy the view while entertaining, and a study/den to work when you just have to. A kitchen when it's time to cook for the family and guests that you'll love to entertain for on those weekends, and a family room with those 10-foot-high bookcases you have always wanted, now you finally have a place for all your books. The fireplace gives you the ambiance you always have enjoyed even if you have the lower the A/C to enjoy it on those special occasions. Truly the home you have dreamed about waiting to come on the market, and here it is. The swimming pool and spa was recently renovated, the wood floors installed in 2025, A/C units installed in 2019, water softener and water heater in 2022, tile roof in 2008. The foyer highlights a solid oak staircase where if you choose to install a tube elevator it is always possible to add to this home. Saddlebrook has restaurants to enjoy without joining the amenities, and outside of Saddlebrook there are many places to go shopping either by golf cart or car. There are restaurants, nail shops, Wiregrass mall, The Grove Theaters, hospitals, urgent care, dog groomers, etc. One of the most important features to this family has been the ability to be able to walk and bike to the Resort to go swimming, go to the fitness, the restaurants, the grill, tennis, golf, without having to drive and park!!! Call to view before this is gone.
For sale
$1,149,000
5359 SADDLEBROOK WAY, WESLEY CHAPEL, FL 33543
4beds
3,200sqft
Single Family Residence
Built in 1986
0.91 Acres Lot
$-- Zestimate®
$359/sqft
$111/mo HOA
What's special
Spectacular golf course view
- 122 days
- 245
- 10
Zillow last checked:
Listing updated:
Listed by:
Liz Alonso 813-817-4910,
CENTURY 21 BILL NYE REALTY 813-782-5506
Source: Stellar MLS,MLS#: TB8521314 Originating MLS: Suncoast Tampa
Originating MLS: Suncoast Tampa
Facts & features
Interior
Bedrooms & bathrooms
- Bedrooms: 4
- Bathrooms: 4
- Full bathrooms: 4
Rooms
- Room types: Den/Library/Office, Family Room, Living Room, Utility Room
Primary bedroom
- Features: Walk-In Closet(s)
- Level: Second
- Area: 315 Square Feet
- Dimensions: 21x15
Bedroom 2
- Features: Shower No Tub, Built-in Closet
- Level: First
- Area: 169 Square Feet
- Dimensions: 13x13
Bedroom 3
- Features: Tub With Shower, Built-in Closet
- Level: First
Bathroom 4
- Features: Built-in Closet
- Level: Second
- Area: 169 Square Feet
- Dimensions: 13x13
Den
- Level: First
Dining room
- Level: First
- Area: 224 Square Feet
- Dimensions: 16x14
Kitchen
- Level: First
- Area: 240 Square Feet
- Dimensions: 12x20
Laundry
- Features: Pantry
- Level: First
Living room
- Level: First
- Area: 391 Square Feet
- Dimensions: 23x17
Heating
- Central, Electric
Cooling
- Central Air, Humidity Control
Appliances
- Included: Oven, Dishwasher, Range, Refrigerator
- Laundry: Laundry Room
Features
- Ceiling Fan(s)
- Flooring: Porcelain Tile, Hardwood
- Doors: Sliding Doors
- Has fireplace: Yes
- Fireplace features: Family Room, Wood Burning
Interior area
- Total structure area: 4,684
- Total interior livable area: 3,200 sqft
Video & virtual tour
Property
Parking
- Total spaces: 3
- Parking features: Circular Driveway, Driveway, Garage Door Opener, Garage Faces Side, Golf Cart Garage, Golf Cart Parking, Oversized, Parking Pad
- Attached garage spaces: 3
- Has uncovered spaces: Yes
Features
- Levels: Two
- Stories: 2
- Patio & porch: Covered, Rear Porch, Screened
- Exterior features: Balcony, Garden, Irrigation System, Private Yard, Rain Gutters, Sprinkler Metered
- Has private pool: Yes
- Pool features: Auto Cleaner, Gunite, Heated, In Ground, Pool Sweep, Screen Enclosure, Self Cleaning
- Has spa: Yes
- Spa features: Heated, In Ground
- Has view: Yes
- View description: Golf Course, Pool, Water, Pond
- Has water view: Yes
- Water view: Water,Pond
Lot
- Size: 0.91 Acres
- Features: In County, Irregular Lot, Landscaped, On Golf Course, Oversized Lot
- Residential vegetation: Mature Landscaping, Trees/Landscaped
Details
- Parcel number: 0826200030000000540
- Zoning: R2
- Special conditions: None
Construction
Type & style
- Home type: SingleFamily
- Architectural style: Mediterranean
- Property subtype: Single Family Residence
Materials
- Block, Concrete, Stucco
- Foundation: Slab
- Roof: Tile
Condition
- New construction: No
- Year built: 1986
Utilities & green energy
- Sewer: Public Sewer
- Water: Public
- Utilities for property: BB/HS Internet Available, Cable Connected, Electricity Connected, Fire Hydrant, Public, Sewer Connected, Street Lights, Underground Utilities, Water Connected
Community & HOA
Community
- Features: Deed Restrictions, Fitness Center, Gated Community - Guard, Golf Carts OK, Golf, Irrigation-Reclaimed Water, No Truck/RV/Motorcycle Parking, Restaurant, Tennis Court(s)
- Pet fee: $0 monthly
- Subdivision: SADDLEBROOK
HOA
- Has HOA: Yes
- Amenities included: Cable TV, Gated, Golf Course, Optional Additional Fees, Pickleball Court(s), Security, Shuffleboard Court, Tennis Court(s), Trail(s), Vehicle Restrictions
- Services included: 24-Hour Guard, Cable TV, Reserve Fund, Internet, Security, Trash
- HOA fee: $111 monthly
- HOA name: Linda Lewis
- HOA phone: 813-973-4726
Location
- Region: Zephyrhills
Financial & listing details
- Price per square foot: $359/sqft
- Tax assessed value: $670,239
- Annual tax amount: $4,948
- Date on market: 6/19/2026
- Cumulative days on market: 123 days
- Listing terms: Cash,Conventional
- Ownership: Fee Simple
- Total actual rent: 0
- Electric utility on property: Yes
- Road surface type: Paved, Asphalt
Estimated market value
Not available
Estimated sales range
Not available
Not available
Price history
| Date | Event | Price |
|---|---|---|
| 6/19/2026 | Listed for sale | $1,149,000+20.9%$359/sqft |
Source:  Stellar MLS #TB8521314 Report a problem Stellar MLS #TB8521314 Report a problem | ||
| 5/5/2025 | Sold | $950,000-9.5%$297/sqft |
Source: Stellar MLS #T3507189 Report a problem | ||
| 3/16/2025 | Pending sale | $1,050,000$328/sqft |
Source: Stellar MLS #T3507189 Report a problem | ||
| 1/24/2025 | Price change | $1,050,000-4.5%$328/sqft |
Source: Stellar MLS #T3507189 Report a problem | ||
| 10/17/2024 | Price change | $1,100,000-3.5%$344/sqft |
Source: Stellar MLS #T3507189 Report a problem | ||
| 9/25/2024 | Price change | $1,140,000-5%$356/sqft |
Source: Stellar MLS #T3507189 Report a problem | ||
| 5/31/2024 | Price change | $1,200,000-7.7%$375/sqft |
Source: Stellar MLS #T3507189 Report a problem | ||
| 4/25/2024 | Price change | $1,300,000-13.3%$406/sqft |
Source: Stellar MLS #T3507189 Report a problem | ||
| 3/11/2024 | Listed for sale | $1,500,000$469/sqft |
Source: Stellar MLS #T3507189 Report a problem | ||
Public tax history
| Year | Property taxes | Tax assessment |
|---|---|---|
| 2025 | $5,154 +2.4% | $335,190 +2.9% |
| 2024 | $5,032 +3.8% | $325,750 |
| 2023 | $4,849 +11.2% | $325,750 +3% |
| 2022 | $4,359 +1.8% | $316,270 +6.1% |
| 2021 | $4,281 +1.6% | $298,120 +1.4% |
| 2020 | $4,215 +1.6% | $294,010 +2.3% |
| 2019 | $4,148 | $287,400 +1.9% |
| 2018 | $4,148 +1.8% | $282,046 |
| 2017 | $4,074 +0.4% | $282,046 +4.2% |
| 2016 | $4,058 +0.5% | $270,563 +0.7% |
| 2015 | $4,037 +2.7% | $268,682 -40.6% |
| 2014 | $3,929 | $452,071 +4.3% |
| 2013 | -- | $433,374 +8.5% |
| 2012 | -- | $399,259 -2.8% |
| 2011 | -- | $410,866 -0.3% |
| 2010 | -- | $412,230 +2.6% |
| 2009 | -- | $401,665 -19.8% |
| 2008 | -- | $500,598 -6% |
| 2007 | -- | $532,745 +14.7% |
| 2006 | -- | $464,367 +11.1% |
| 2005 | -- | $417,960 +35% |
| 2004 | -- | $309,685 +2.7% |
| 2003 | -- | $301,467 +17.5% |
| 2002 | -- | $256,459 +30.5% |
| 2000 | -- | $196,447 |
| 1999 | -- | $196,447 |
Find assessor info on the county website
Monthly payment
Est. payment
Payment breakdown
Explore the cost of this home by adjusting the details. Changes won't be saved.Climate risks
Neighborhood: Saddlebrook
Nearby schools
Schools provided by the listing agent
- Elementary: Wesley Chapel Elementary-PO
- Middle: Thomas E Weightman Middle-PO
- High: Wesley Chapel High-PO
Source: Stellar MLS. This data may not be complete. We recommend contacting the local school district to confirm school assignments for this home.
- $1,099,0006 bd7 ba3.7k sqft5331 Saddlebrook Way, Zephyrhills, FL 33543For Sale
- $538,2651 bd1 ba600 sqft29332 Whippoorwill Ln, Wesley Chapel, FL 33543Off Market
- $348,6671 bd1 ba600 sqft5415 Saddlebrook Way, Zephyrhills, FL 33543Off Market
- $622,5004 bd2 ba2.5k sqft5415 Saddlebrook Way, Wesley Chapel, FL 33543Off Market
Similar homes
- $1,300,0004 bd4 ba3.7k sqft30218 FAIRWAY DRIVE, WESLEY CHAPEL, FL 33543For Sale

 MLS ID #TB8526715, Jason Catalanotto, LPT REALTY, LLC. Stellar MLS
 - $650,0003 bd2 ba2.6k sqft5473 BLUE HERON LANE, WESLEY CHAPEL, FL 33543For Sale
 MLS ID #TB8520132, EsraAlpaytac Orhon, FUTURE HOME REALTY INC. Stellar MLS
 - $749,0003 bd3 ba2.8k sqft29922 BAYWOOD LANE, WESLEY CHAPEL, FL 33543For Sale
 MLS ID #TB8497505, Liz Alonso, CENTURY 21 BILL NYE REALTY. Stellar MLS
 - $985,0006 bd3 ba3.6k sqft27245 ROSELING COURT, WESLEY CHAPEL, FL 33544For Sale
 MLS ID #TB8540806, Laura De Sousa, LPT REALTY, LLC. Stellar MLS
 - $1,150,0004 bd4 ba3.1k sqft8467 DUNHAM STATION DRIVE, TAMPA, FL 33647For SaleMLS ID #TB8544053, Adam Mazur, FOUNDATION REALTY GROUP. Stellar MLS
- $849,0004 bd3 ba3.6k sqft26347 FOAMFLOWER BOULEVARD, WESLEY CHAPEL, FL 33544For SaleMLS ID #TB8514584, Marlene Loehlein, AGILE GROUP REALTY. Stellar MLS
- $945,0005 bd4 ba3.8k sqft27608 PINE POINT DRIVE, WESLEY CHAPEL, FL 33544For SaleMLS ID #TB8489634, Tiia Cartwright, CARTWRIGHT REALTY. Stellar MLS
- $1,249,0004 bd4 ba4k sqft9212 PINE ISLAND COURT, TAMPA, FL 33647For SaleMLS ID #TB8537195, Lessie Reyes, DALTON WADE INC. Stellar MLS
- $1,275,0004 bd4 ba3.4k sqft3626 SWANS LANDING DRIVE, LAND O LAKES, FL 34639For SaleMLS ID #TB8547253, Audra Donaldson, KELLER WILLIAMS SOUTH TAMPA. Stellar MLS
- $1,250,0004 bd3 ba2.9k sqft15509 CASEY ROAD, TAMPA, FL 33624For SaleMLS ID #TB8552816, Daniele Facciuto, VITANOVA REALTY GROUP LLC. Stellar MLS
- $1,225,0005 bd4 ba3.1k sqft4901 HALLSTEAD WAY, TAMPA, FL 33647For SaleMLS ID #O6446260, Hector Sanchez, RELATED GENERAL REALTY, LLC.. Stellar MLS
- $649,9005 bd4 ba3.4k sqft4522 MAPLETREE LOOP, WESLEY CHAPEL, FL 33544For SaleMLS ID #TB8547477, Dimitre Bobev, STAR BAY REALTY CORP.. Stellar MLS
- $1,295,0004 bd5 ba4.1k sqft10801 BARBADOS ISLE DRIVE, TAMPA, FL 33647For SaleMLS ID #TB8548304, Dawn Rawlins, KELLER WILLIAMS RLTY NEW TAMPA. Stellar MLS
- $995,0005 bd4 ba3.2k sqft17802 SAINT LUCIA ISLE DRIVE, TAMPA, FL 33647For SaleMLS ID #L4963314, Victoria King, AUSTIN DEANE REALTY INC. Stellar MLS
- $620,0004 bd3 ba2.6k sqft27417 SILVER THATCH DRIVE, WESLEY CHAPEL, FL 33544For SaleMLS ID #TB8537434, Jason Catalanotto, LPT REALTY, LLC. Stellar MLS
- $899,9954 bd4 ba3.4k sqft19724 PRINCE BENJAMIN DRIVE, LUTZ, FL 33549For SaleMLS ID #TB8542518, Chas Brown, REAL BROKER, LLC. Stellar MLS
- $935,0004 bd3 ba3.2k sqft17714 GREY EAGLE ROAD, TAMPA, FL 33647For SaleMLS ID #TB8539678, Tricia Argabrite, EXP REALTY LLC. Stellar MLS
- $860,0004 bd4 ba3.6k sqft9108 WOODRIDGE RUN DRIVE, TAMPA, FL 33647For SaleMLS ID #TB8549449, Matthew Christian, TRINITY REAL ESTATE GROUP, LLC. Stellar MLS
- $1,099,9904 bd3 ba3.3k sqft12416 STILLWATER TERRACE DRIVE, TAMPA, FL 33618For SaleMLS ID #TB8509406, Annie Wright, KAP RATE LIVING LLC. Stellar MLS
- $1,149,9006 bd5 ba4.5k sqft4404 OLD ORCHARD DRIVE, TAMPA, FL 33618For SaleMLS ID #TB8524463, Mohammed Alasfour, ALIGN RIGHT REALTY LLC. Stellar MLS
